
 For sale 50
$399,900
1 bed2 bath1,000–1,199 sq ft
1030 Coronation Drive #1408
North I, London North
1 month agoMLS® X13744726
ROYAL LEPAGE TRILAND REALTY
981 West Village Square
North M, London North, Ontario N6H0J7
For sale· Added
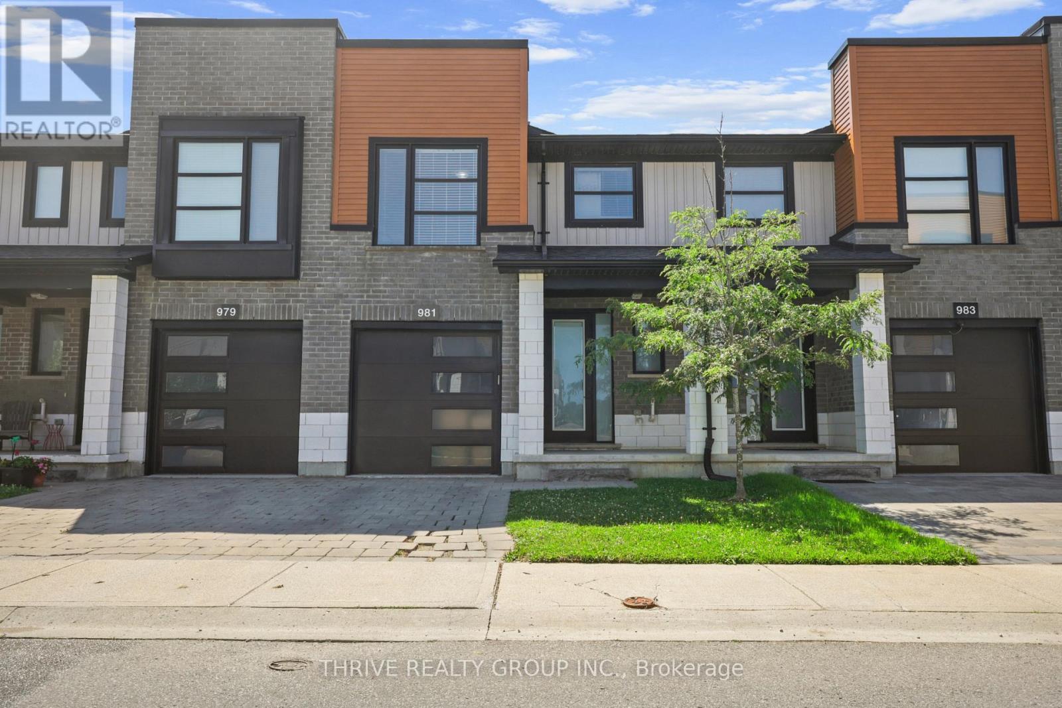
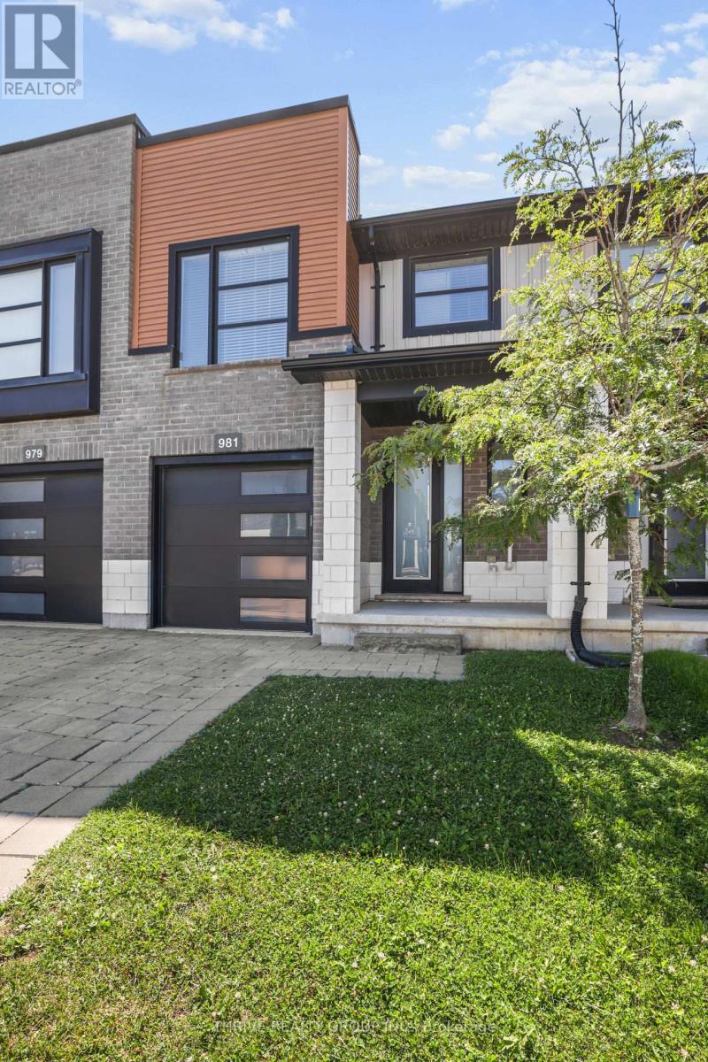
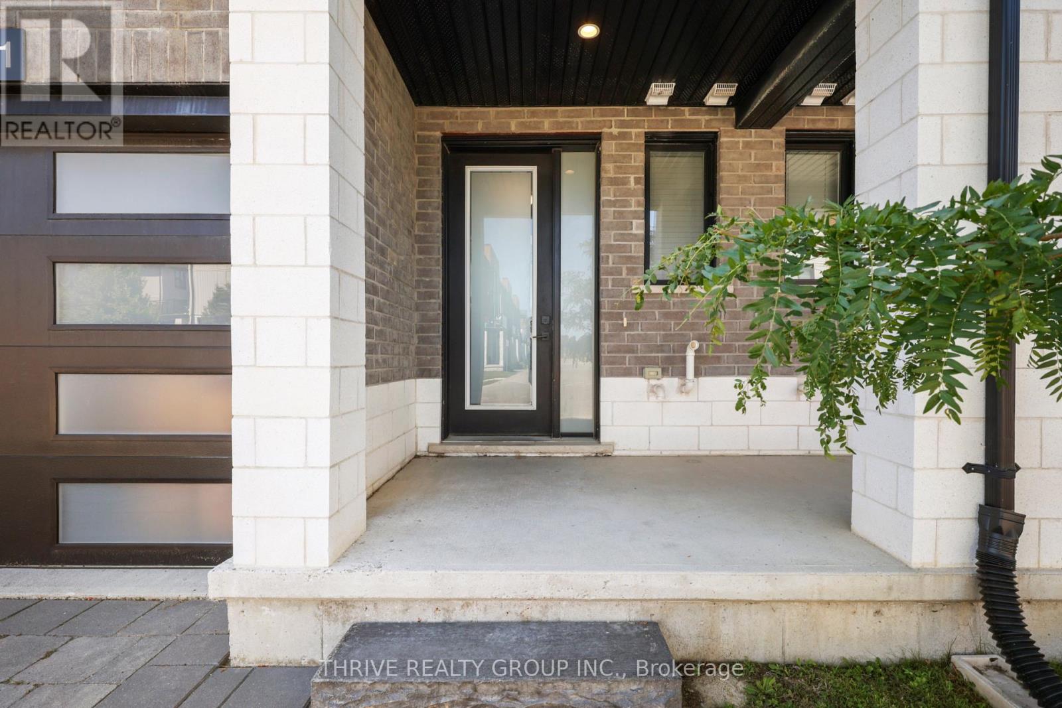
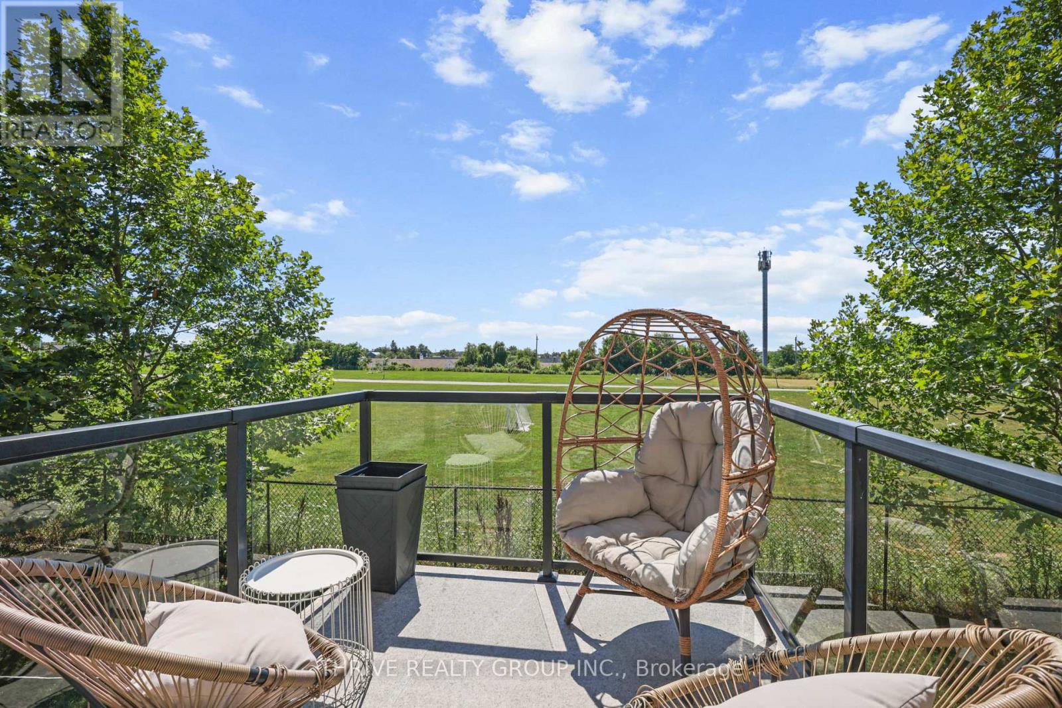
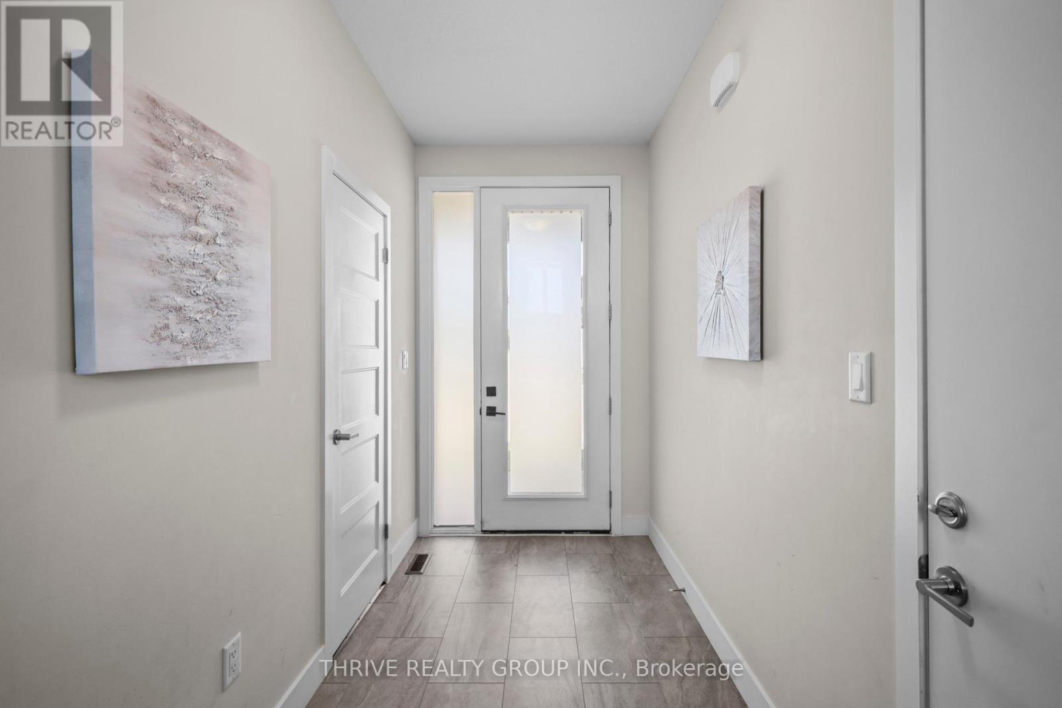
ATTENTION: FIRST TIME BUYERS AND INVESTORS - MODERN FREEHOLD TOWNHOME IN A PRIME NORTH LONDON LOCATION! Welcome to the sought-after Caden B Model, offering 1,789 sq. ft. of stylish, contemporary living just off Sarnia Road. Designed with today's buyer in mind, this townhouse showcases modern neutral tones, and a functional open-concept layout. The main floor features a bright living and dining area, a contemporary kitchen with stainless steel appliances, and convenient access to the rear deck overlooking the Greek Community Centre. Upstairs you'll find 3 spacious bedrooms, including a generous primary suite, 2.5 bathrooms, and the convenience of upper-level laundry. The lower level has been finished with a bonus recreational room adding a little extra space for today's busy families. Additional highlights include a single-car garage with inside entry, central air conditioning, and all appliances included. Ideally situated just minutes from North London's premier shopping, restaurants, Western University, University Hospital, parks, and walking trails, this home offers an unbeatable combination of style, comfort, and convenience. Whether you're a first-time buyer, professional, investor, Don't miss your chance to make this beautiful property your next home! *Community Fee covers Main Road Only
Map data © OpenStreetMap contributors
No open houses are scheduled for this home.
Can't make it? Request a private viewing.




