
 For sale 50
$474,000
3 bed2 bath1,400–1,599 sq ft
155 Killarney Road #5
North H, London North
2 months agoMLS® X13585766
ROYAL LEPAGE TRILAND PREMIER BROKERAGE
994 Marigold Street
North C, London North, Ontario N5X4N8
For sale· Added
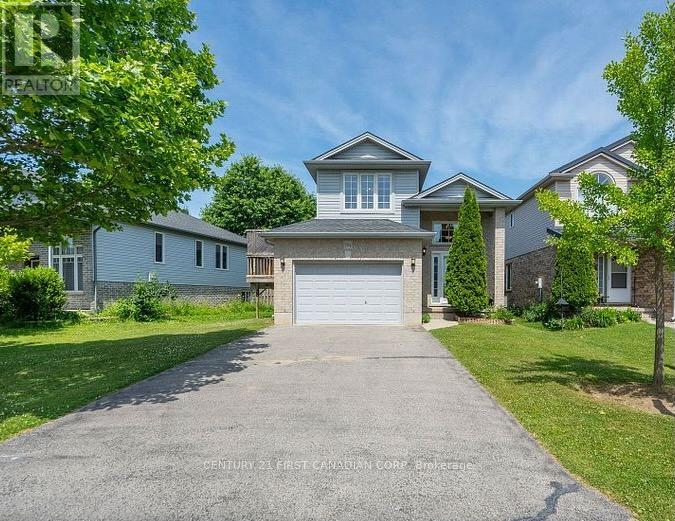
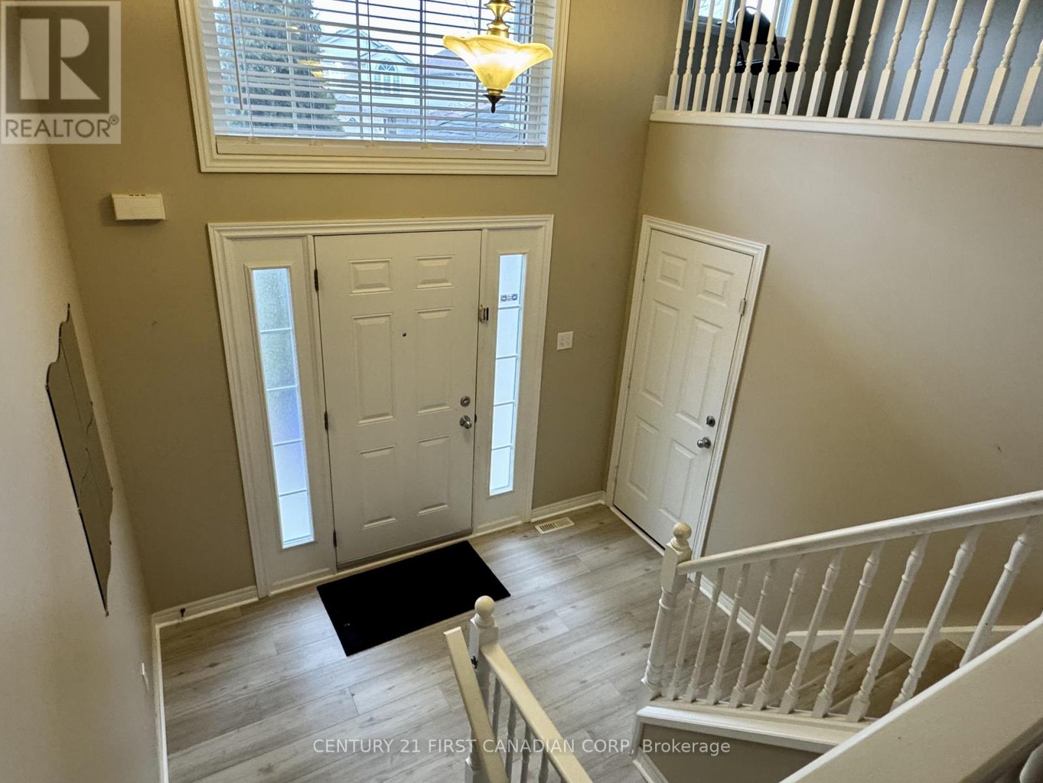
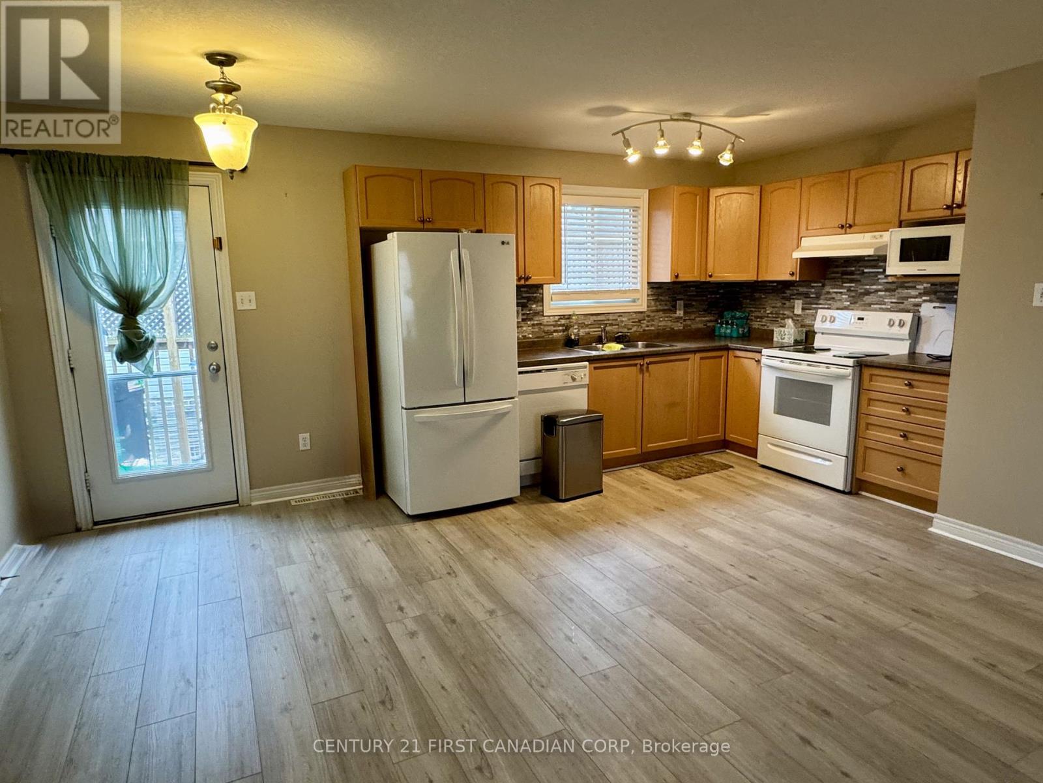
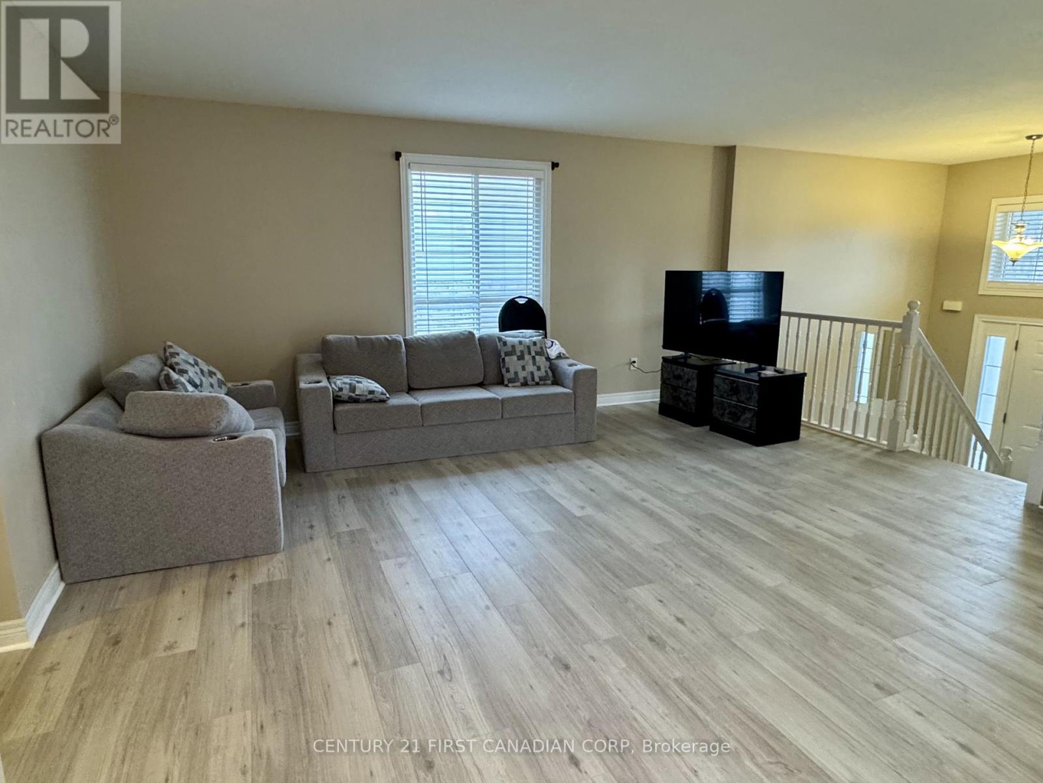
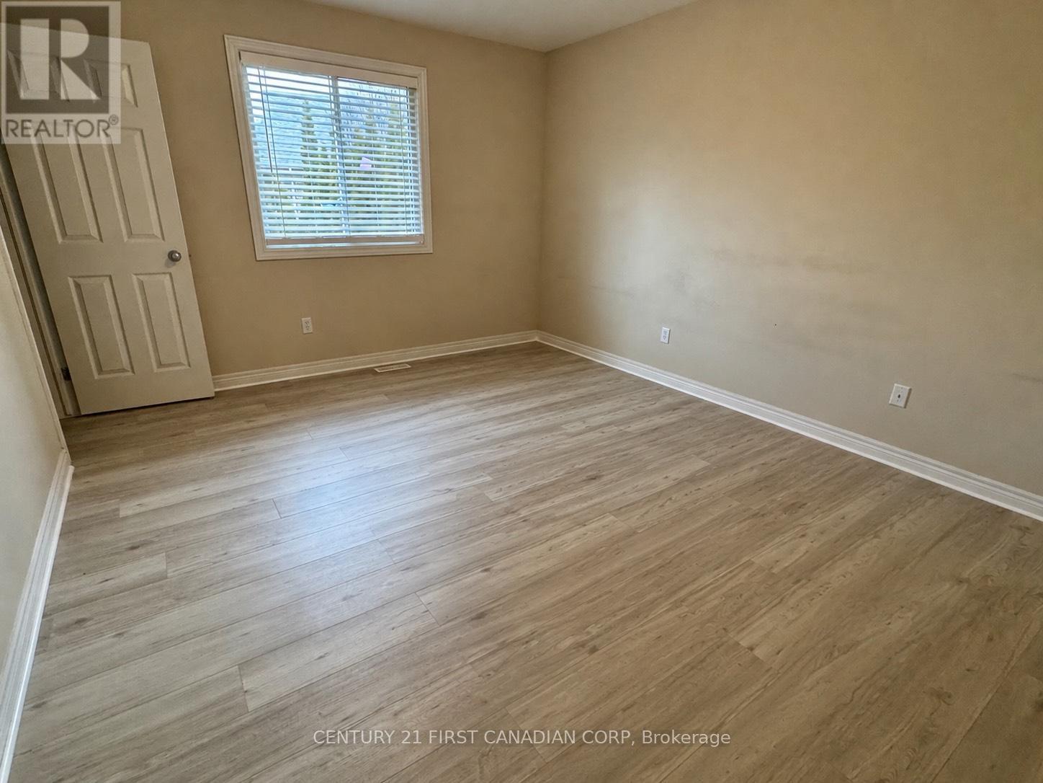
North London Raised Rach - Located in a highly desirable Stoney Creek neighbourhood, this spacious and well maintained 2+2 bedroom, 2-bath home offers the perfect blend of style, function, and location. Situated on a premium lot, the open-concept layout is ideal for modern living and entertaining. Lots of natural light through the open kitchen, dining, and living areas. A garden door leads to a large 280 sq. ft. deck overlooking a fully fenced and private backyard. Walk-in closet in both the primary and second bedrooms. A standout feature is the impressive third-level great room located above the fully insulated 1.5-car garage perfect as a family room, home office, or entertainment space. The lower level boasts 9-foot ceilings and ample space for a large screen TV, games area, or future in-law suite. A framed 4 bedroom is ready for finishing touches. Neutral decor and tasteful finishes throughout make this home move-in ready. Additional highlights include a double driveway with parking for 4 vehicles, located close to parks, trails, shopping, and top-rated schools including Mother Teresa High School. A newer public school, YMCA, library, and community centre are all nearby. Flexible closing available - photos are prior to tenancy - schedule your private showing today!
Map data © OpenStreetMap contributors
No open houses are scheduled for this home.
Can't make it? Request a private viewing.




