 For rent 23
$1,450/mo
1 bed1 bath735 sq ft
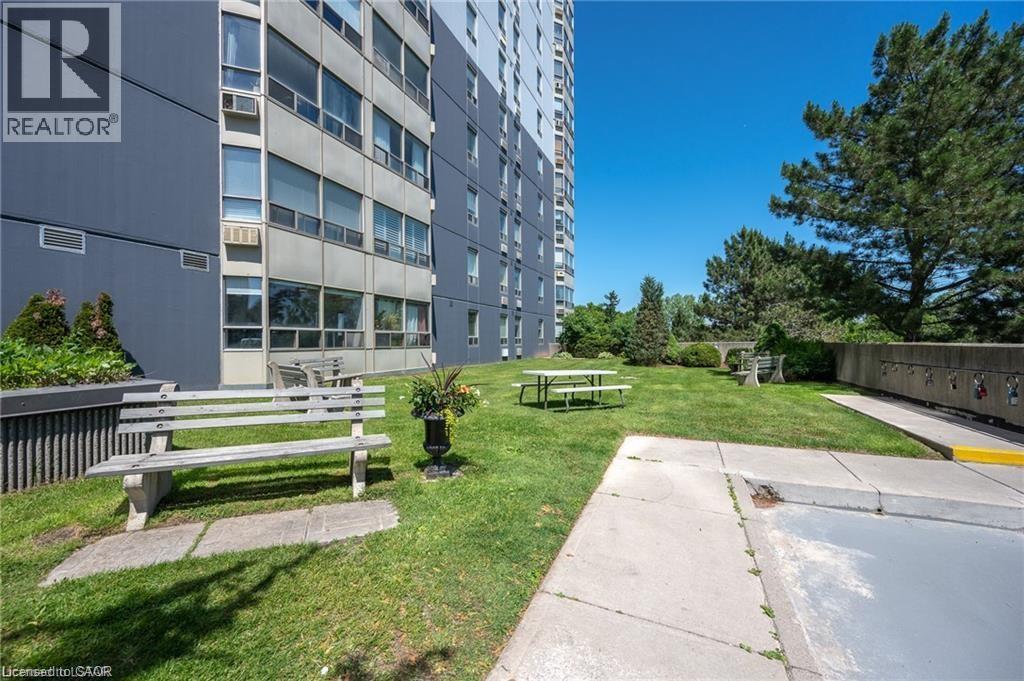
45 Pond Mills Road #1007
London
4 months agoMLS® 40833695
Keller Williams Edge Realty
10 Hume Street #MAIN
London, Ontario N5Z2N8
For rent· Added
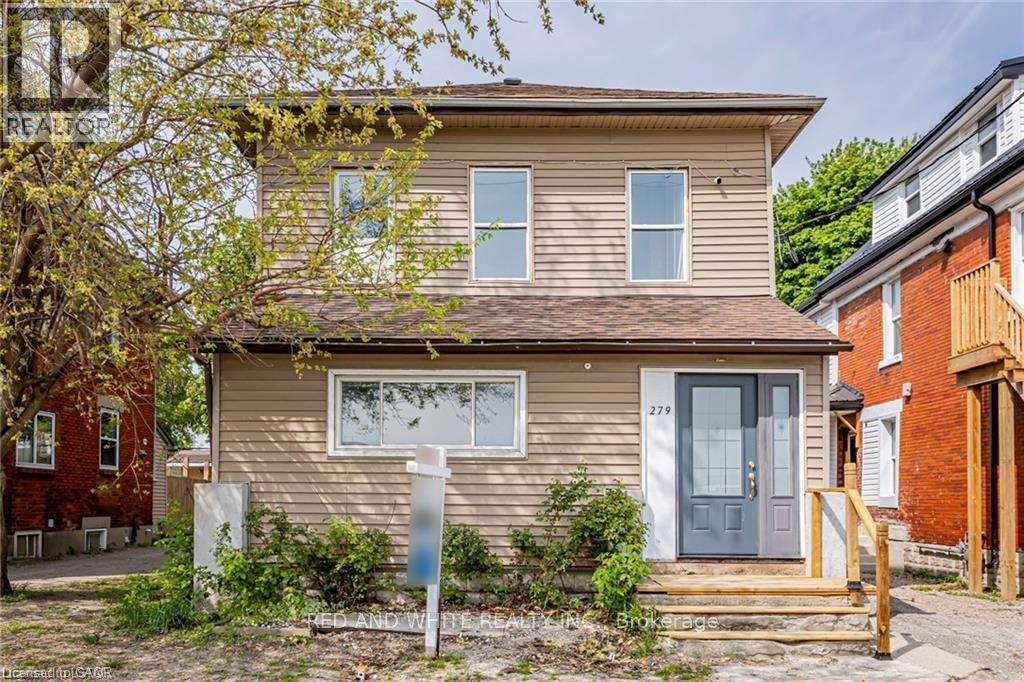
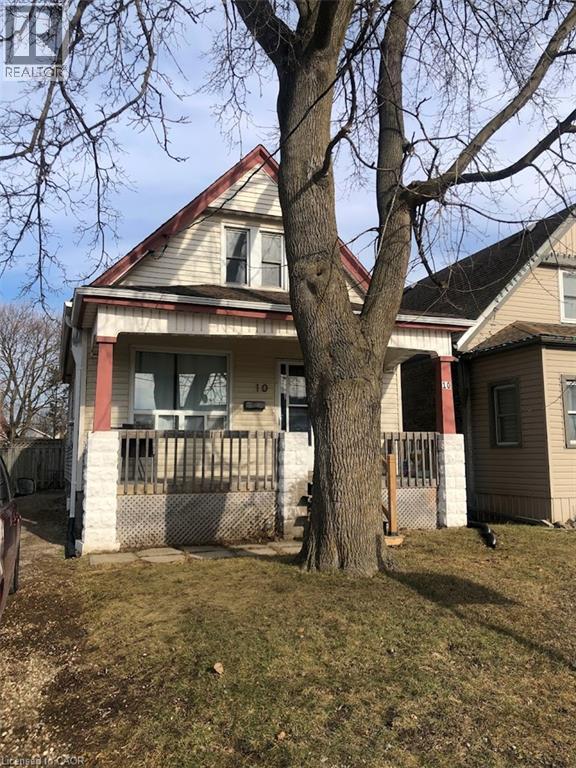
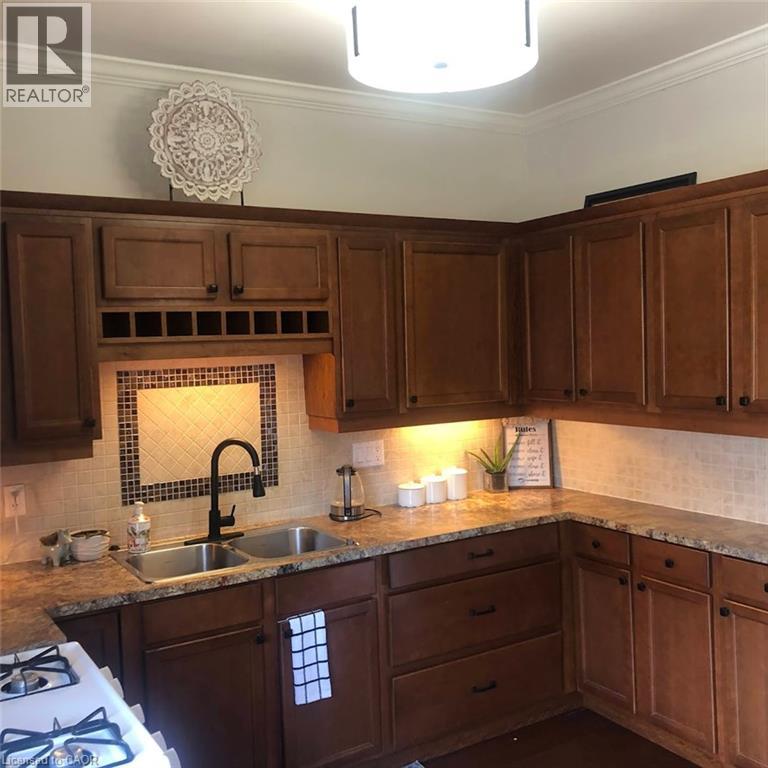
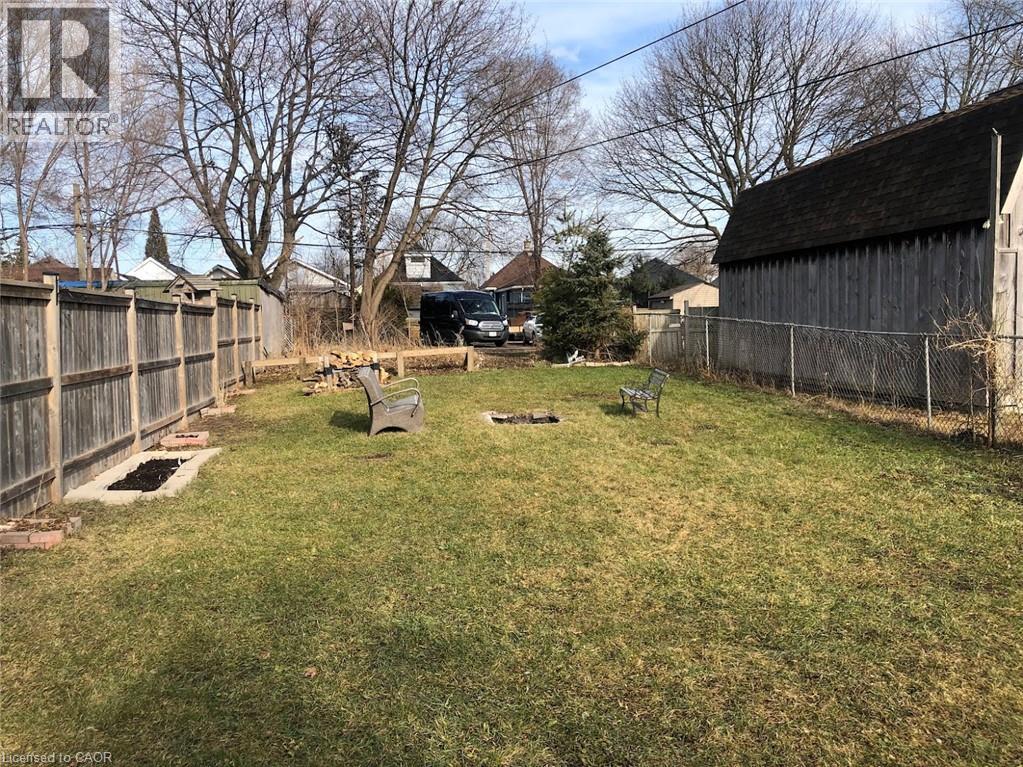
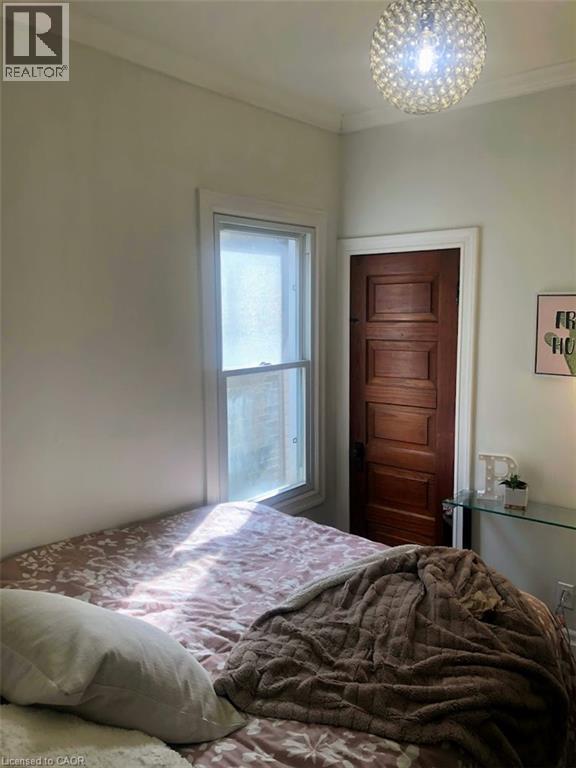
Welcome to 10 Hume St, your new home! This is a well-appointed DETACHED home renovated on a quiet family-friendly street. Enjoy the open concept design, pot lighting, hardwood floors, a bright dining room and a stunning kitchen. In the same level you also have a convenient bedroom and an updated 4 pc. Bath. The functional deck and large backyard are perfect to enjoy time with family or friends. The Upper floor includes a master bedroom and a den featuring exposed brick & laminate flooring. Located close to shopping and schools, restaurants. THE BASEMENT UNIT IS EXCLUDED., shared laundry in basement.
Map data © OpenStreetMap contributors
No open houses are scheduled for this home.
Can't make it? Request a private viewing.
| Bedroom | Second level | 12'10'' x 15'5'' |
| Bedroom | Main level | 12'10'' x 15'5'' |
| 3pc Bathroom | Main level | 10'0'' x 12'0'' |
| Kitchen | Main level | 17'2'' x 15'5'' |
| Dining room | Main level | 17'2'' x 15'3'' |
| Living room | Main level | 15'5'' x 16'6'' |
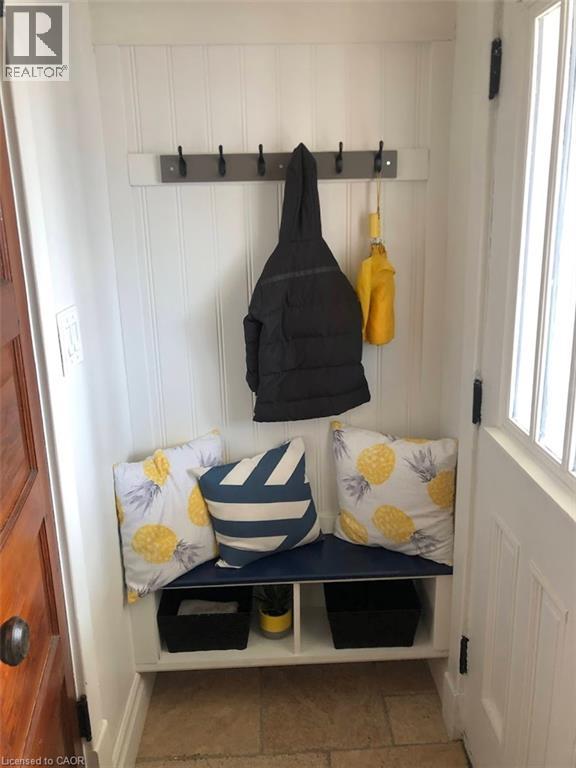
| Foyer | Main level | — |