
 For sale 50
$475,000
3 bed3 bath700–1,100 sq ft
119 Metcalfe Crescent
South Y, London South
4 months agoMLS® X13213162
SUTTON GROUP - SELECT REALTY
1 Ponderosa Crescent
South X, London South, Ontario N6E2L4
For sale· Added
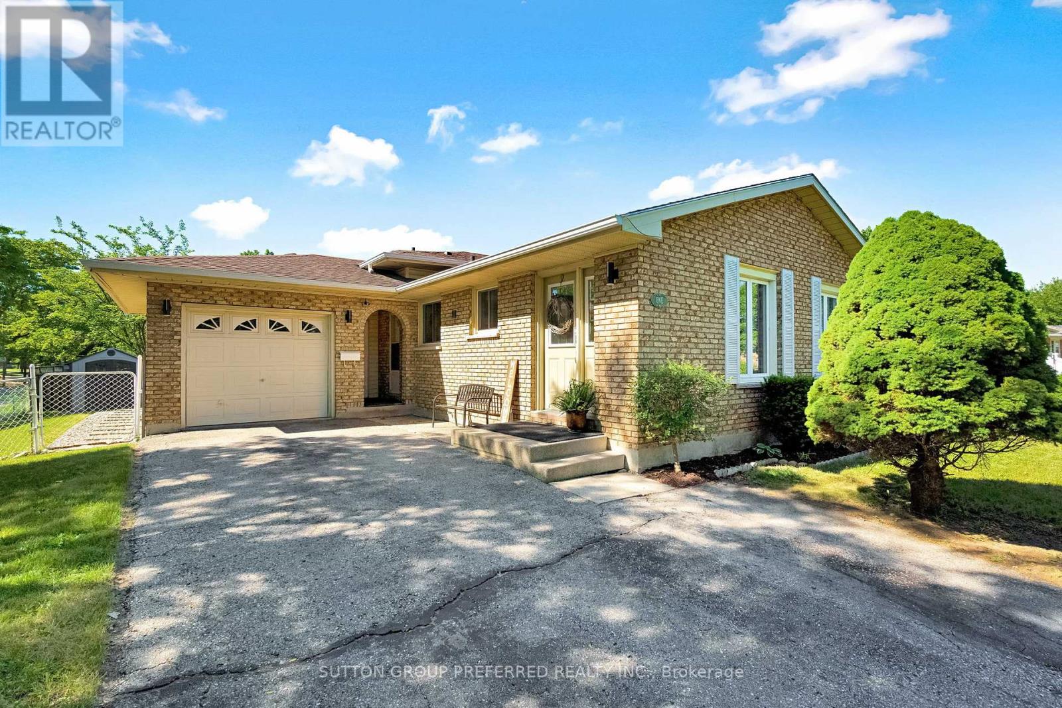
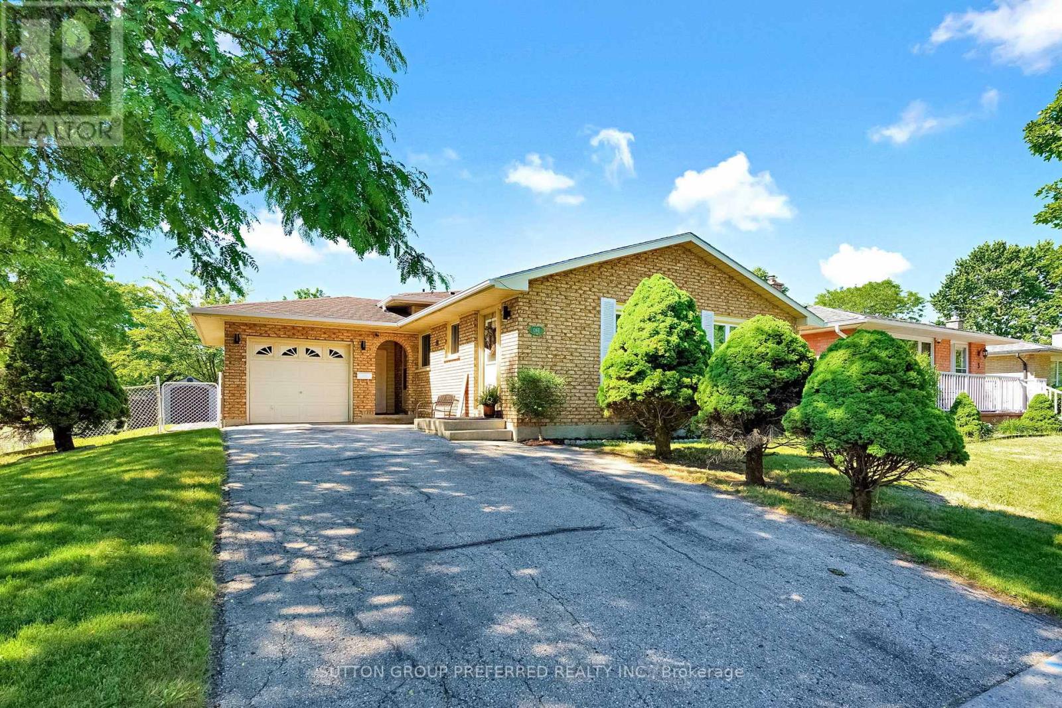
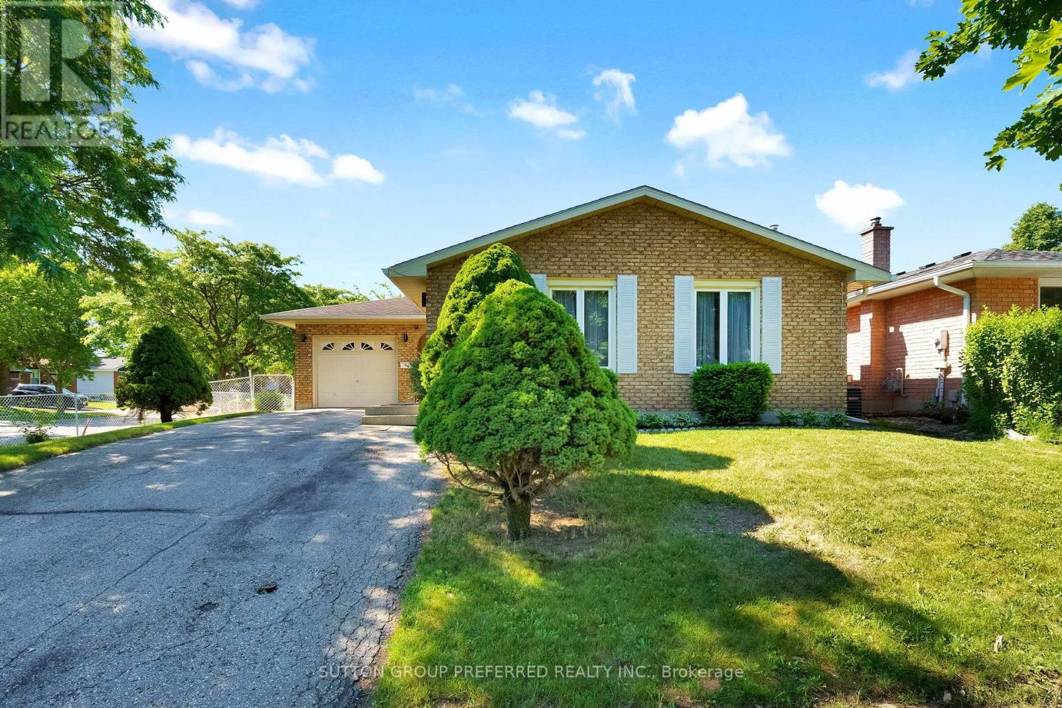
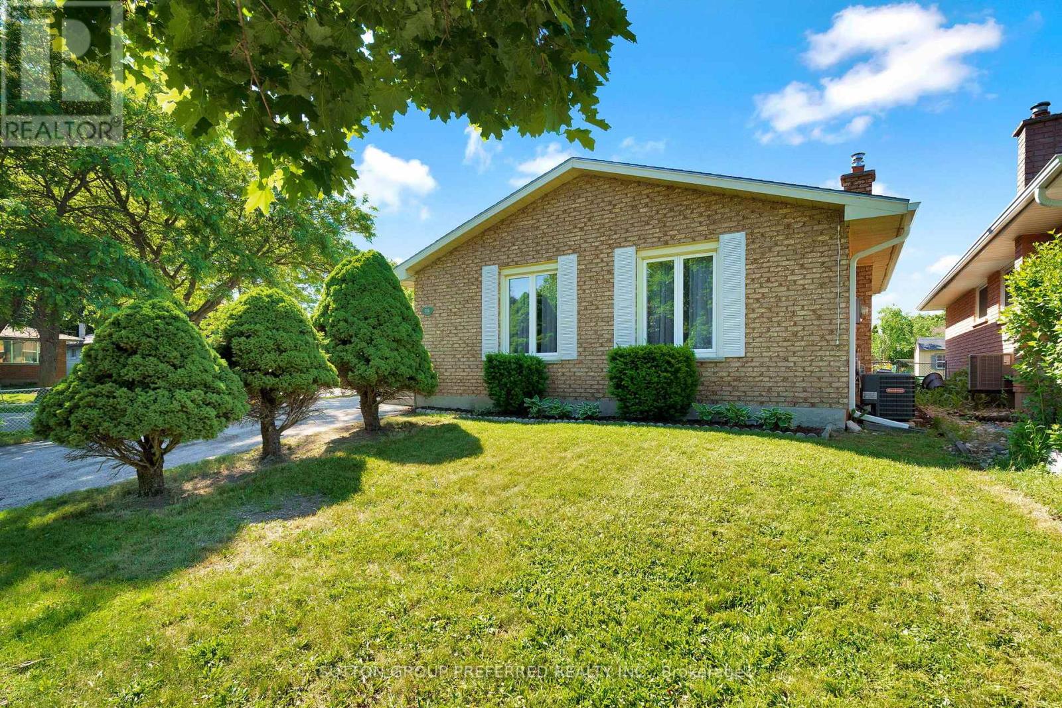
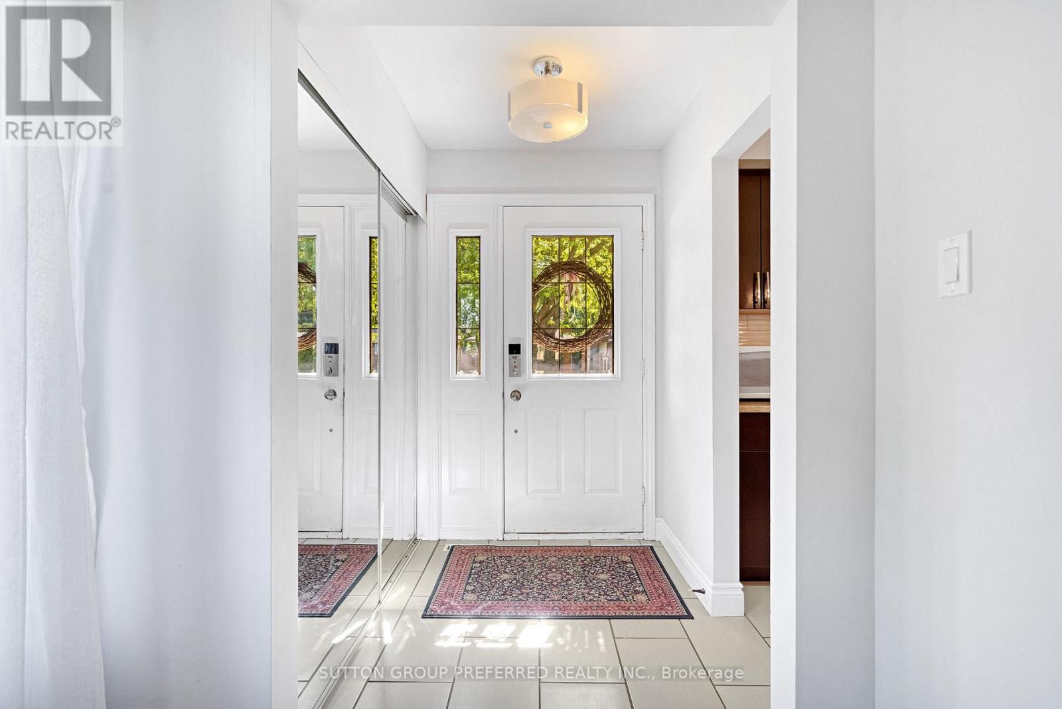
Welcome to 1 Ponderosa Cr. This classy four-level backsplit is gorgeous throughout, tastefully decorated, and ready for you to move in.The main floor features a beautiful, updated kitchen with open views of both the living and dining room. Upstairs, you will find three large bedrooms and a luxurious three-piece bathroom.The lower level includes a spacious family room and a two-piece powder room. Additionally, there is the lowest level featuring another bedroom with a large egress window and an additional three-piece bathroom ,an ideal space for a private teenager's area or a guest suite.
Map data © OpenStreetMap contributors
No open houses are scheduled for this home.
Can't make it? Request a private viewing.
| Living room | Main level | 3.75 x 5.55 m |
| Bathroom | Basement | 1.66 x 2.34 m |
| Laundry room | Basement | 3.41 x 3.67 m |
| Utility room | Basement | 3.47 x 2.9 m |
| Recreational, Games room | Basement | 3.33 x 4.27 m |
| Kitchen | Main level | 6.03 x 3.43 m |
| Dining room | Main level | 3.07 x 4.03 m |
| Bathroom | Upper Level | 1.63 x 3.37 m |
| Primary Bedroom | Upper Level | 3.65 x 3.75 m |
| Bedroom 2 | Upper Level | 3.07 x 2.9 m |
| Bedroom 3 | Upper Level | 2.64 x 2.88 m |
| Family room | Lower level | 6.36 x 7.18 m |
| Bathroom | Lower level | 1.32 x 0.06 m |
| Bedroom 4 | Basement | 3.25 x 2.76 m |




