

 For sale 50
$374,900
2 bed1 bath700–1,100 sq ft
20 Wharncliffe Road South
South F, London South
1 month agoMLS® X13742782
EXIT REALTY COMMUNITY
119 Metcalfe Crescent
South Y, London South, Ontario N6E1H8
For sale· Added
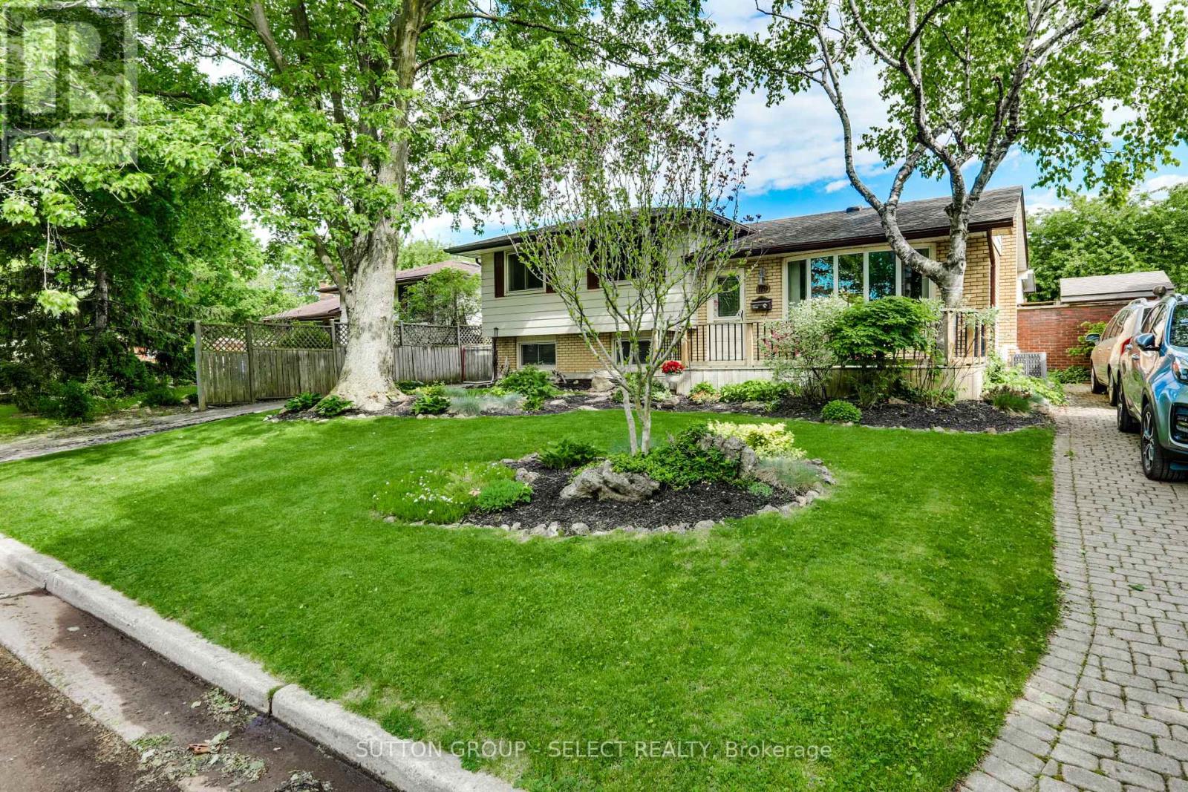
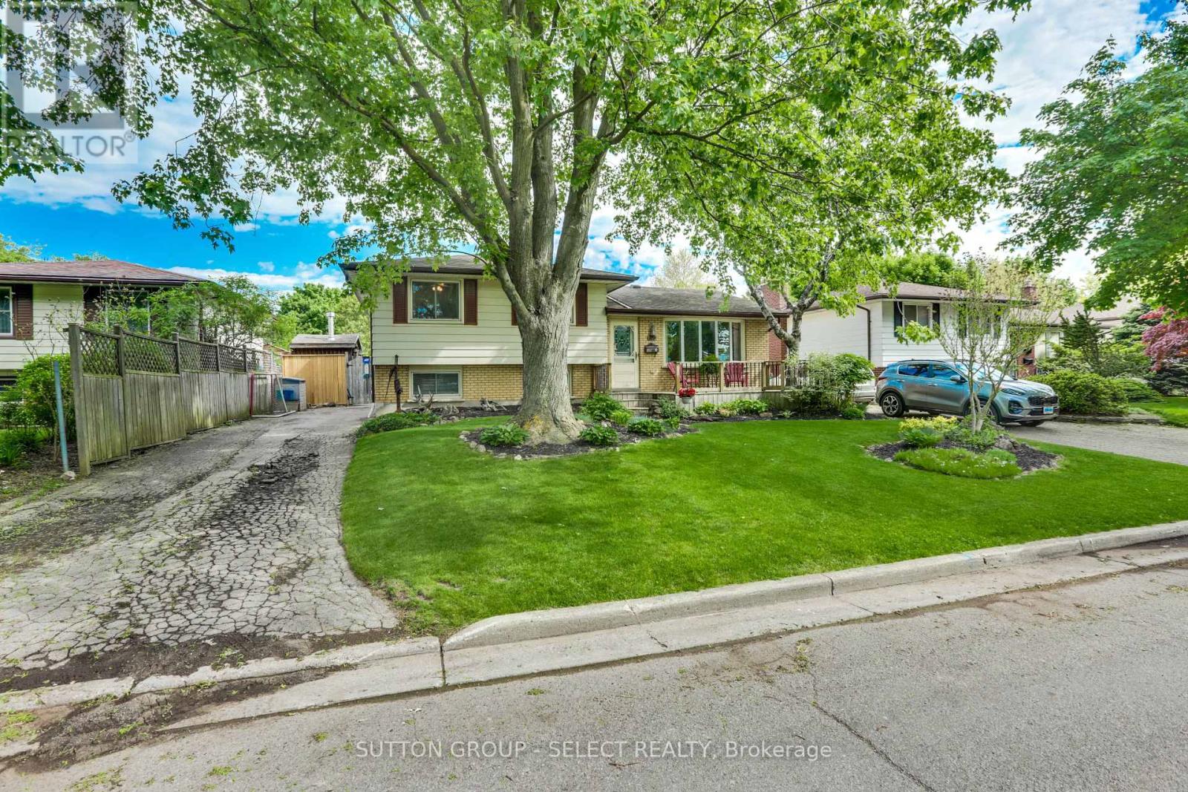
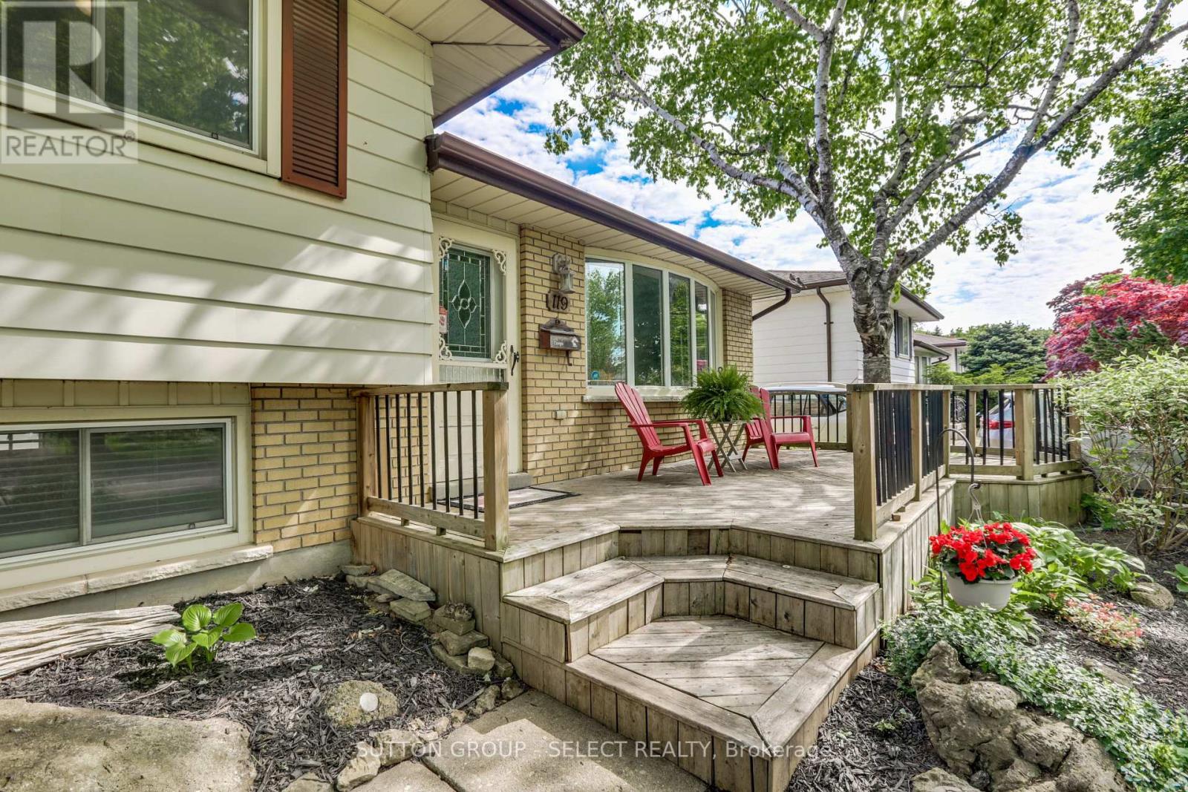
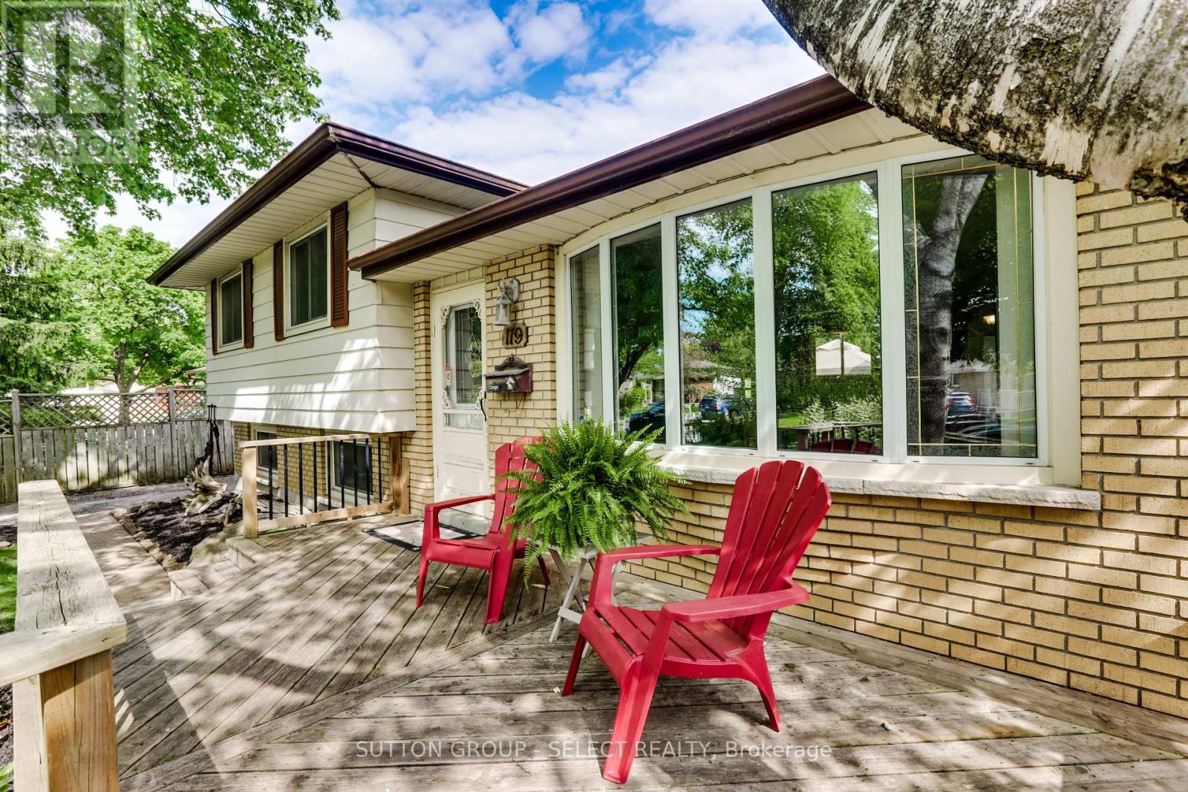
Welcome to this 3-bedroom, 3-bathroom home located in a quiet, family-friendly neighbourhood in London, Ontario. This move-in ready property offers a spacious and bright layout with several good size living areas, three bedrooms, and three bathrooms designed for comfort and convenience. Step outside to your own private backyard oasis featuring a stunning inground pool, perfect for relaxing or entertaining all summer long. Relax on the Family/Rec room around the gas fireplace in the cooler months. Situated close to schools, parks, shopping, and everyday amenities, this home offers the perfect blend of peaceful suburban living and modern convenience. A rare opportunity to own a home in a desirable location with everything your family needs.
Map data © OpenStreetMap contributors
No open houses are scheduled for this home.
Can't make it? Request a private viewing.
| Sep 25, 2026 | $475,000 | ▼ $25,000 |
| Sep 9, 2026 | $500,000 | First recorded price |
Price changes since Sep 9, 2026.
| Living room | Main level | 4.15 x 4.17 m |
| Workshop | Basement | 2.48 x 1.52 m |
| Dining room | Main level | 2.57 x 3.49 m |
| Kitchen | Main level | 3.5 x 2.7 m |
| Sunroom | Main level | 2.54 x 3.17 m |
| Primary Bedroom | Upper Level | 3.62 x 3.27 m |
| Bedroom 2 | Upper Level | 2.87 x 2.81 m |
| Bedroom 3 | Upper Level | 3.35 x 3 m |
| Family room | Lower level | 23.5 x 19.11 m |
| Other | Basement | 5.43 x 2.65 m |
| Furnace | Basement | 3.44 x 3.59 m |




