

 For sale 50
$389,500
6 bed3 bath1,500–2,000 sq ft
66 Adelaide Street South
South I, London South
28 days agoMLS® X13787638
RE/MAX CENTRE CITY REALTY INC.
407 Vermont Avenue
South J, London South, Ontario N5Z3E4
For sale· Added
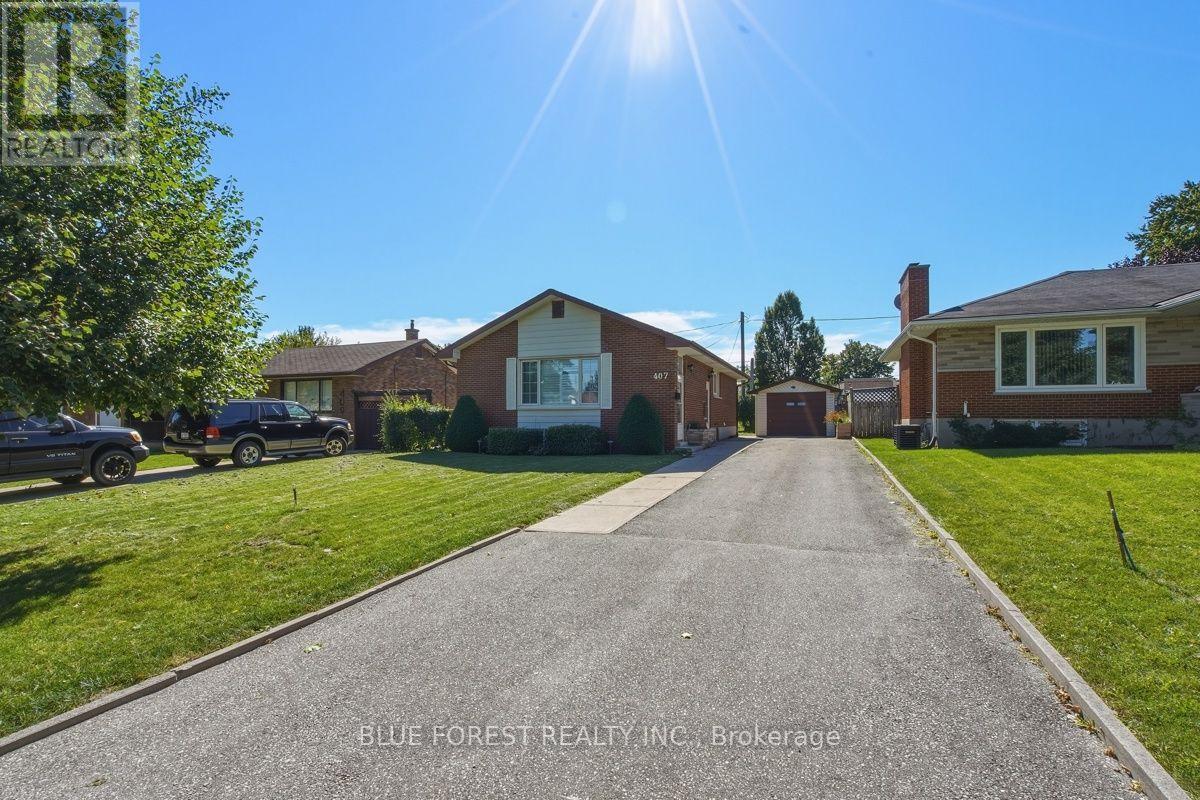
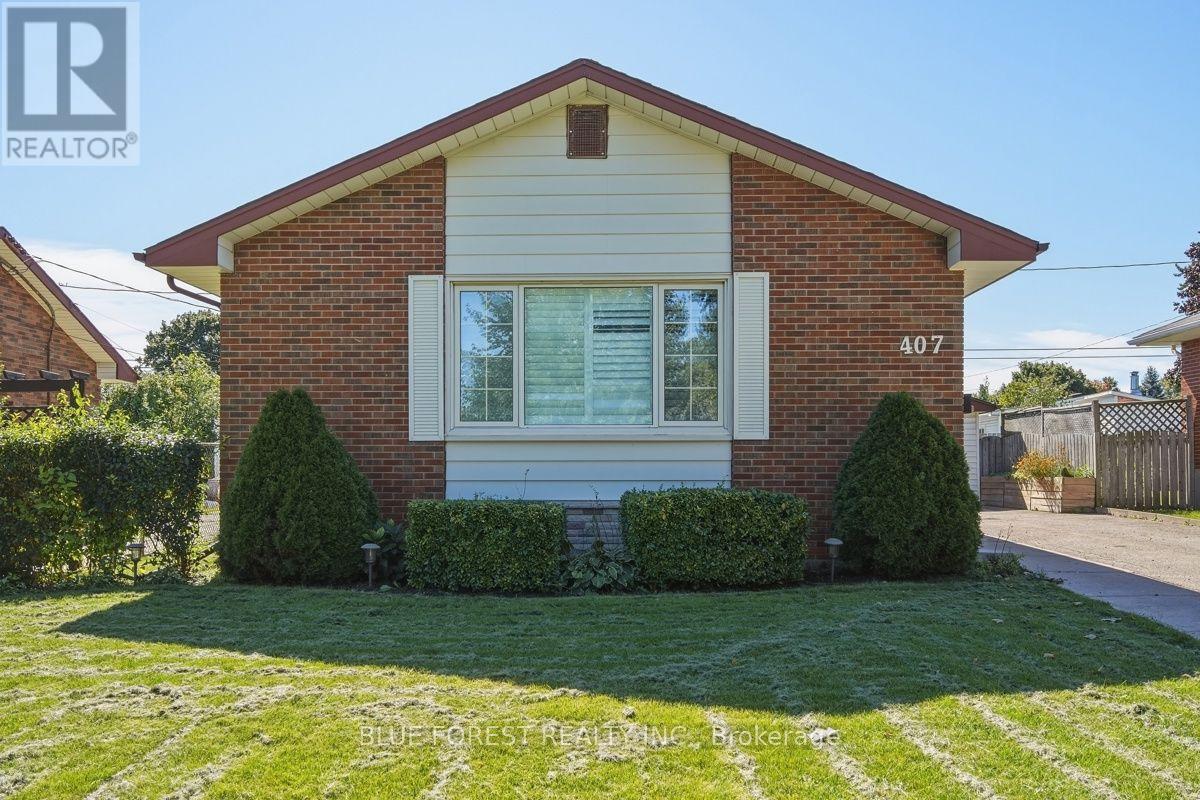
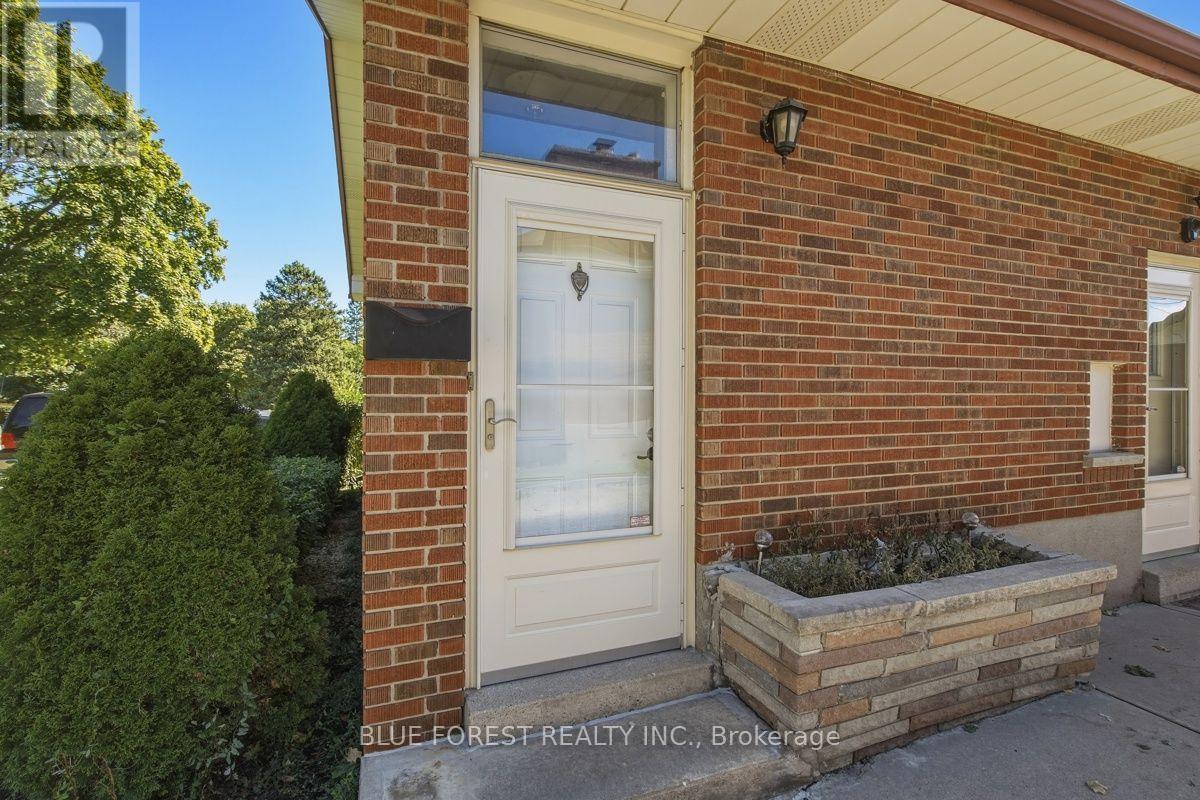
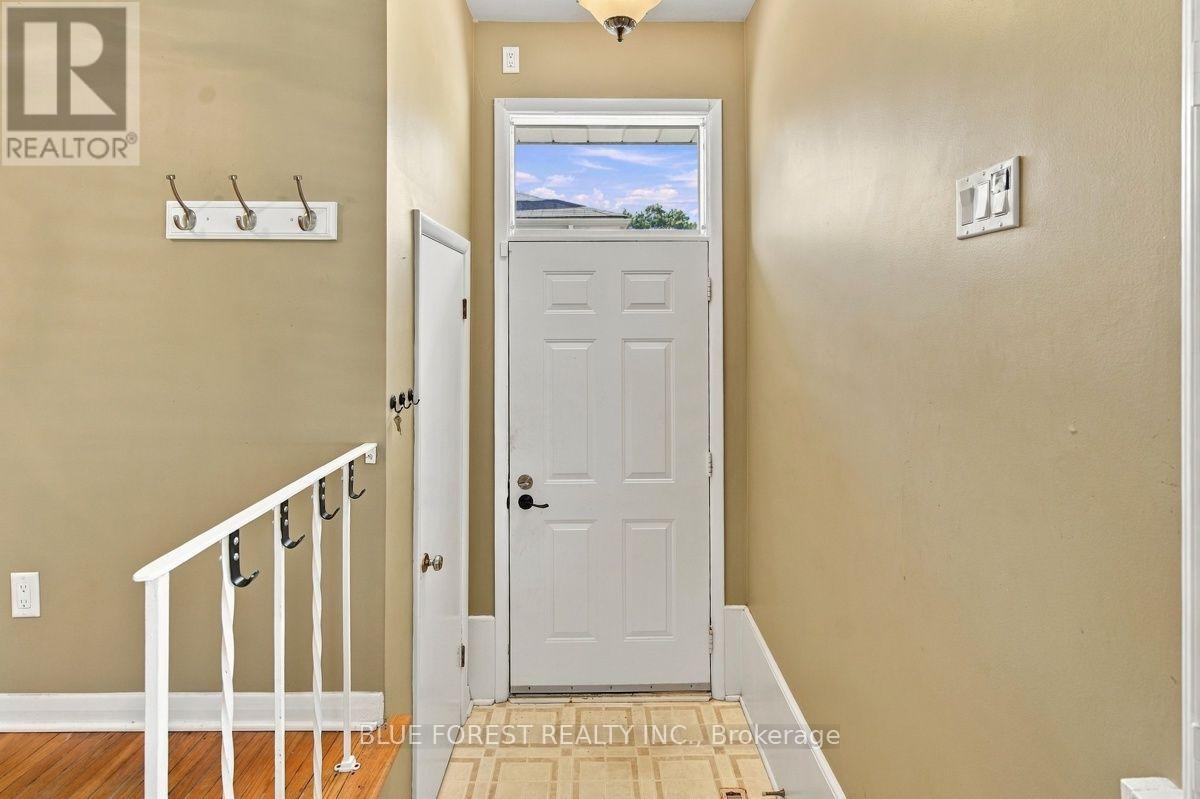
On a quiet residential street in the Glen Cairn neighbourhood, sits this beautifully maintained all-brick bungalow. A long private driveway offers parking for three vehicles with an additional space in the detahhed garage. The main floor has hardwood flooring and large picturesque windows throughout, letting in tons of natural light. The kitchen can be accessed by the side door, so you can easily bring your groceries in from your car. Some major improvements have been done! Including: electrical wiring & 200 Amp service, and on-demand water heater and furnace (2025). Located close to schools, parks and public transit, this home is built solid and ready for your finishing touch. Sold as is with no representations or warranties.
Map data © OpenStreetMap contributors
No open houses are scheduled for this home.
Can't make it? Request a private viewing.
| Living room | Main level | 6.02 x 4.37 m |
| Primary Bedroom | Main level | 3.48 x 3 m |
| Bedroom 2 | Main level | 4.09 x 2.44 m |
| Bedroom 3 | Main level | 3.17 x 2.41 m |
| Kitchen | Main level | 3.53 x 3.48 m |
| Recreational, Games room | Basement | 6.71 x 6.05 m |
| Utility room | Basement | 6.25 x 5.18 m |




