 For sale 50
$374,900
2 bed3 bath1,200–1,399 sq ft
193 Deveron Crescent
South T, London South
2 months agoMLS® X13670728
LONDON LIVING REAL ESTATE LTD.
101 Highview Avenue East #30
South P, London South, Ontario N6C5G4
For sale· Added
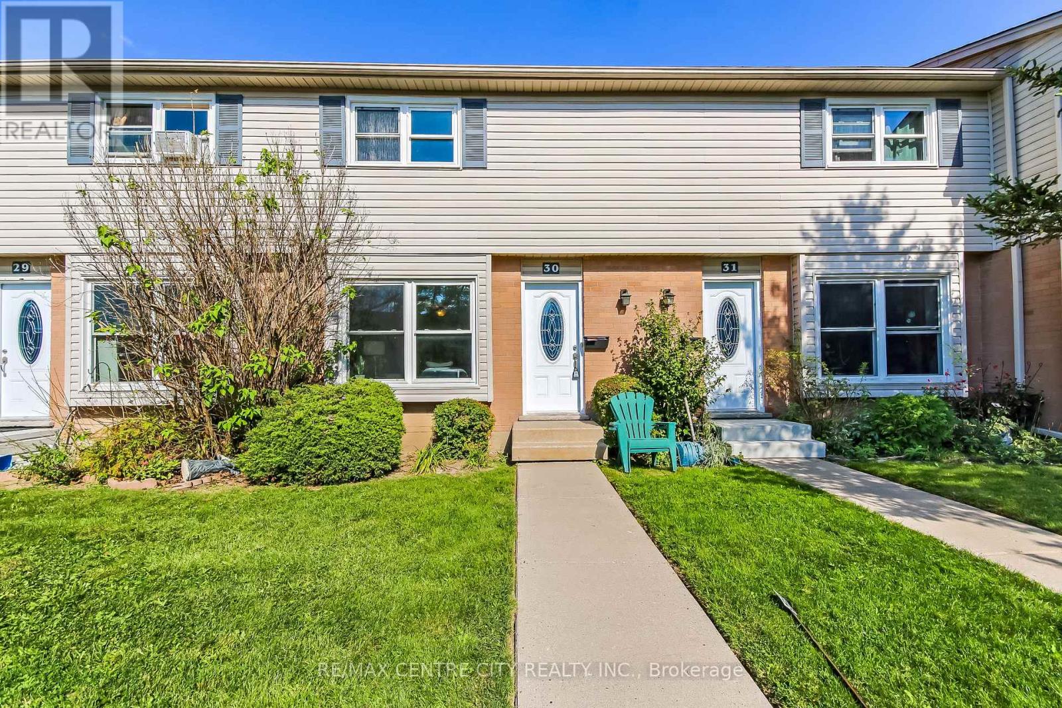
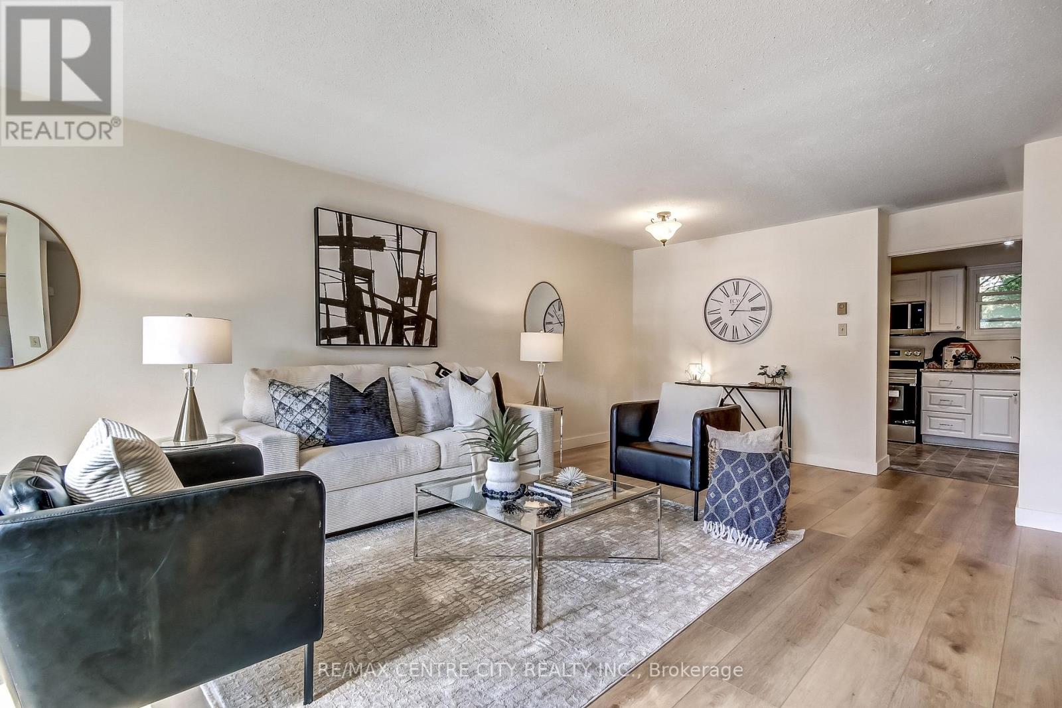
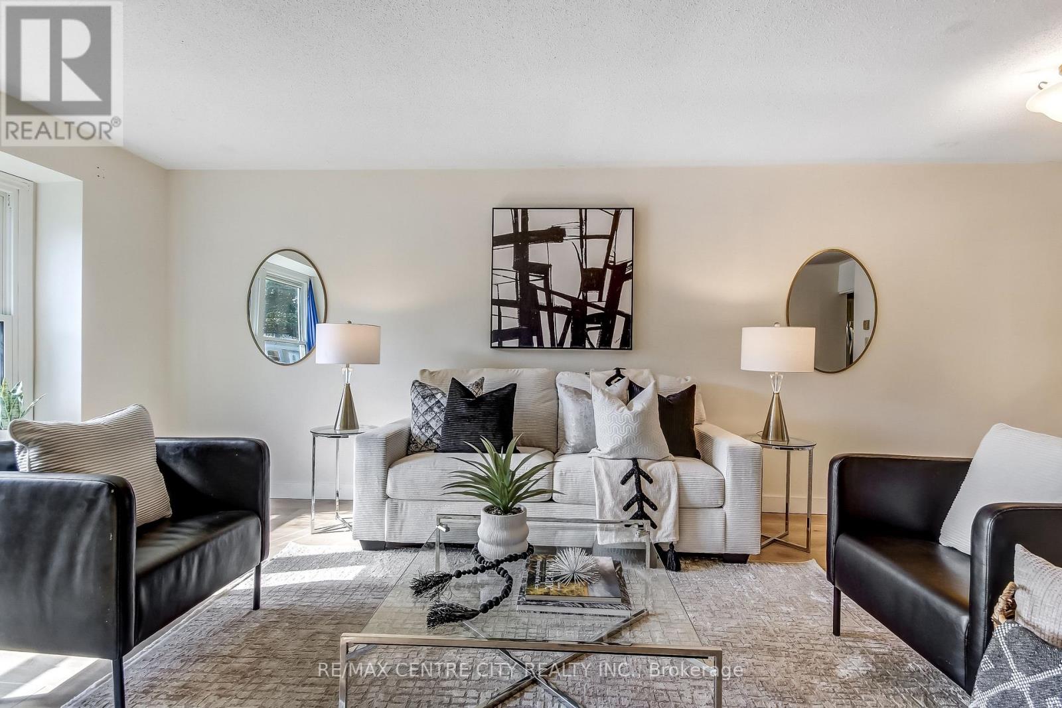
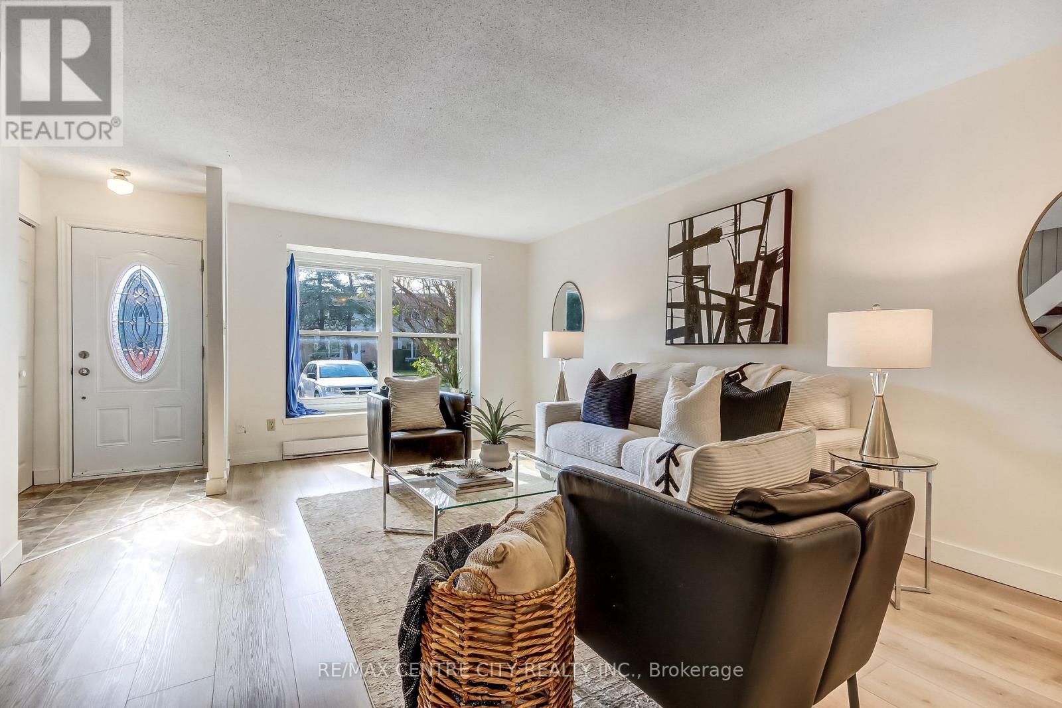
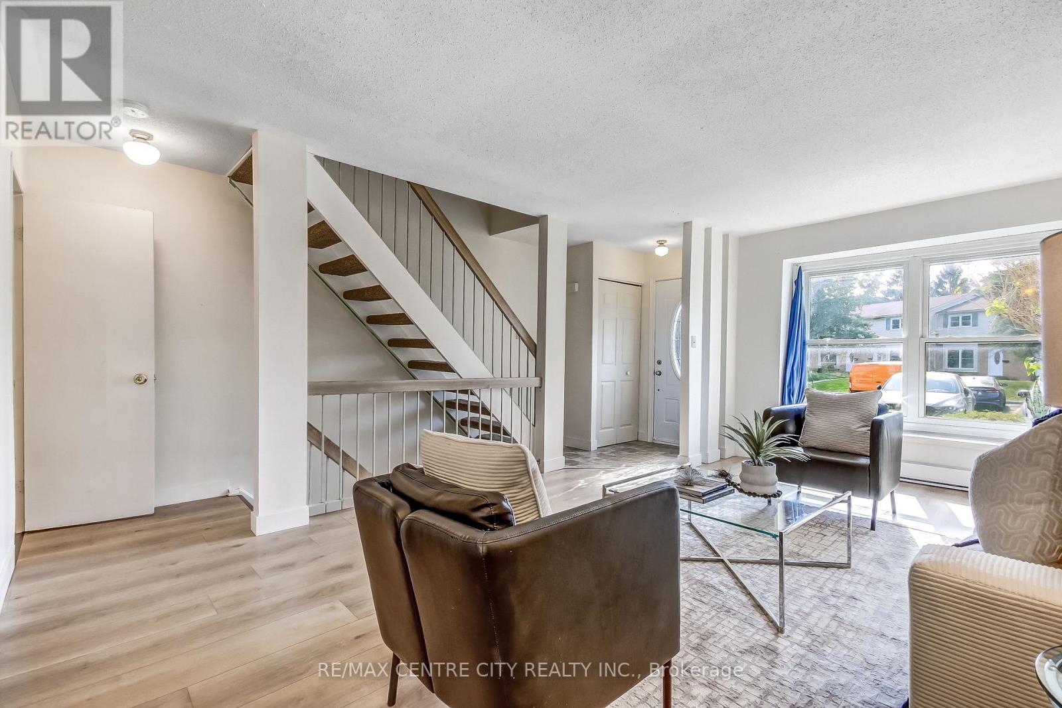
Welcome to Highland Woos, here you will find an exclusive enclave of 2 storey townhouse. Complex is a small but well managed spot in South-West London. Perfect starter home 3 bedrooms, 2 baths. Main floor living/dining combination with an eat-in kitchen at rear with access to the patio, 2 - piece bath completes the main floor. The 2nd floor has 3 well sized bedrooms and a 4 - piece bath. Lower level recreation room as well as laundry/storage room completes this townhome. Complex has had window & shingles replaced in recent years. Interior has just been renovated from top to bottom with well over $20,000 spent. Appliance included (Refrigerator, Stove & Oven, The Range Microwave all just recently purchased).
Map data © OpenStreetMap contributors
No open houses are scheduled for this home.
Can't make it? Request a private viewing.
| Living room | Main level | 6.54 x 4.07 m |
| Kitchen | Main level | 5.16 x 2.72 m |
| Bathroom | Main level | 1.46 x 1.14 m |
| Primary Bedroom | Second level | 4.05 x 4.14 m |
| Bedroom 2 | Second level | 3.57 x 2.46 m |
| Bedroom 3 | Second level | 3.11 x 2.25 m |
| Bathroom | Second level | 3.06 x 1.54 m |
| Recreational, Games room | Basement | 5.13 x 5.62 m |
| Laundry room | Basement | 2.65 x 5.62 m |