
 For sale 50
$549,900
3 bed2 bath1,100–1,500 sq ft
251 Ridout Street South
South F, London South
29 days agoMLS® X13779950
THRIVE REALTY GROUP INC.
102 Odessa Avenue
South O, London South, Ontario N6J2Z8
For sale· Added
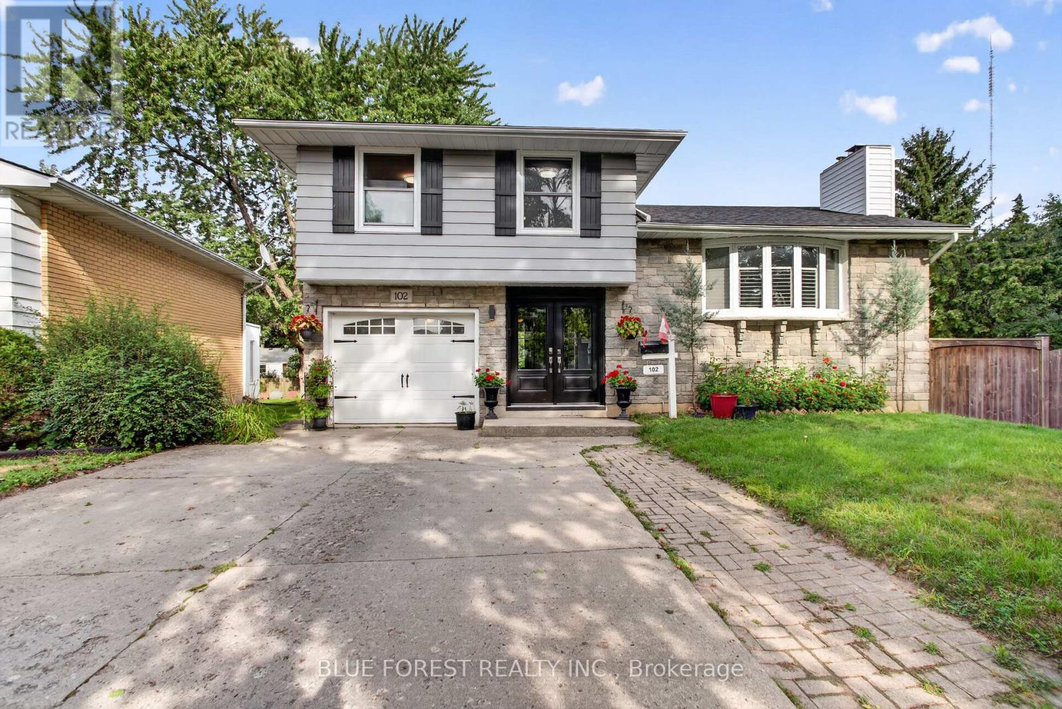
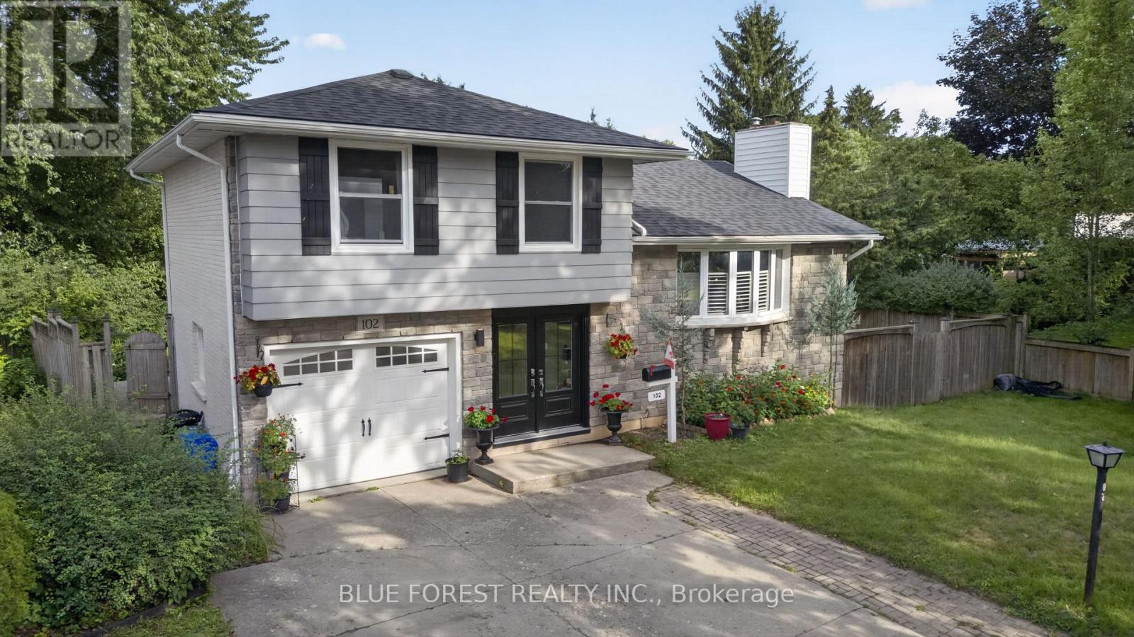
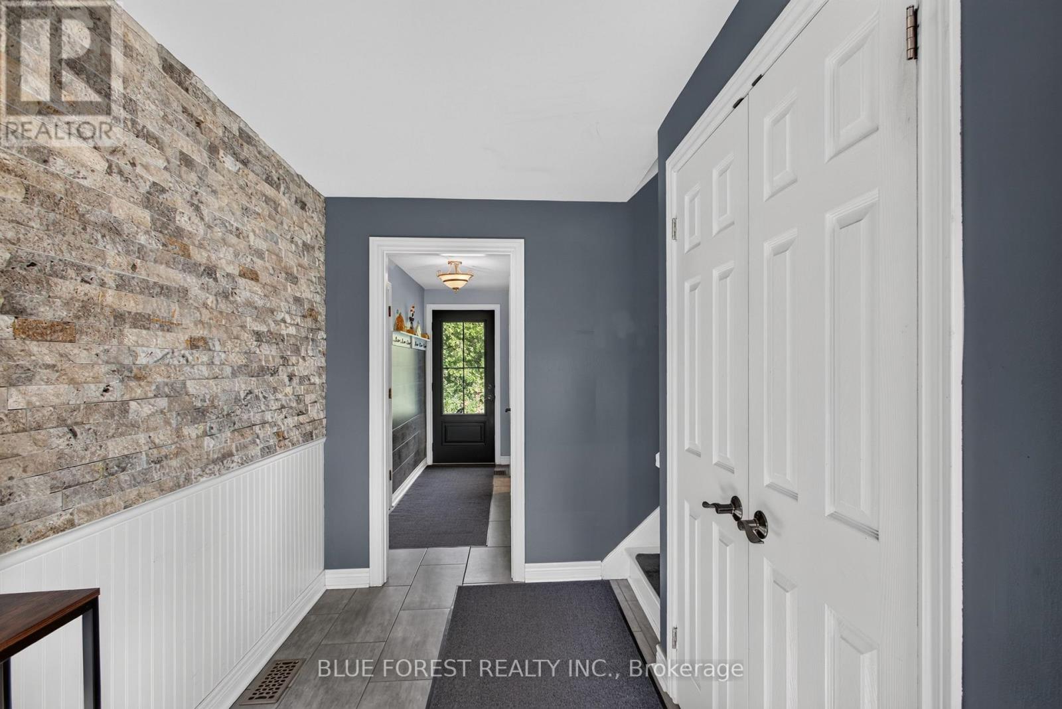
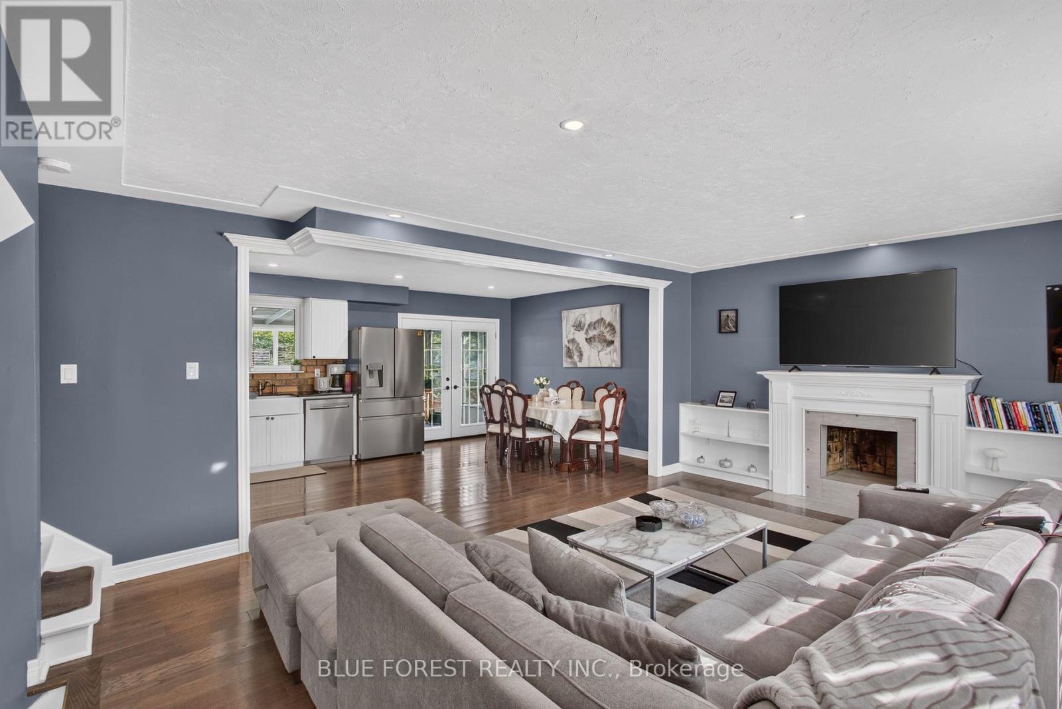
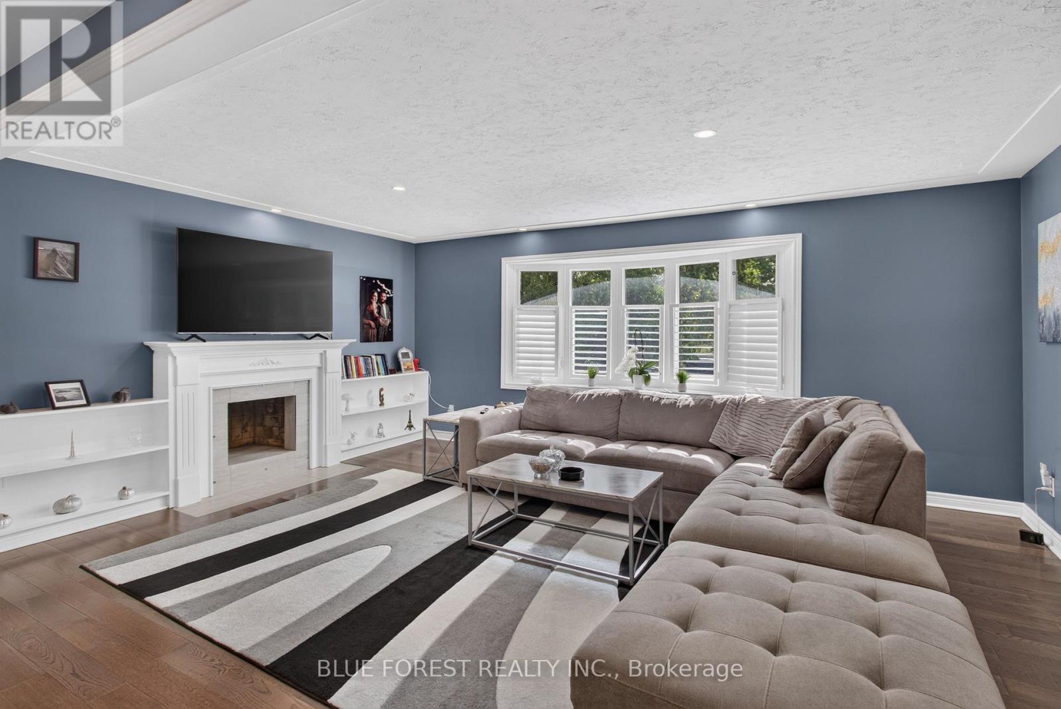
Welcome to 102 Odessa Ave! Nestled on a quiet avenue in a highly convenient location, this 3-bedroom, 2-bathroom, 4-level sidesplit offers plenty of space, character, and an outdoor lifestyle you'll love. The bright open-concept main floor features hardwood flooring, a comfortable living room, and a 3-season sunroom that fills with beautiful morning light. The finished lower level adds versatile living space with a gas fireplace, perfect for family movie nights, entertaining, or a cozy retreat. Step outside and discover your own backyard oasis, complete with an in-ground salt water pool and hot tub-ideal for summer gatherings and relaxing year-round. Major updates include furnace & A/C (2021), roof shingles (2021), and pool liner (2025).Located close to schools, shopping centres, parks, and everyday amenities, this home offers the perfect balance of peaceful surroundings and convenience. A home with space to live, room to entertain, and a backyard made for making memories. Don't miss 102 Odessa Ave!
Map data © OpenStreetMap contributors
No open houses are scheduled for this home.
Can't make it? Request a private viewing.
| Furnace | Basement | 5.54 x 3.4 m |
| Bedroom 2 | Upper Level | 2.87 x 3.15 m |
| Bedroom 3 | Upper Level | 2.52 x 2.9 m |
| Bathroom | Upper Level | 2.52 x 2.64 m |
| Bathroom | Lower level | 1.4 x 1.6 m |
| Sunroom | Main level | 5.94 x 2.72 m |
| Living room | Main level | 5.87 x 5.03 m |
| Kitchen | Main level | 3.05 x 3.18 m |
| Dining room | Main level | 2.85 x 3.68 m |
| Recreational, Games room | Basement | 5.51 x 3.4 m |




