

 For sale 50
$458,800
3 bed2 bath1,100–1,500 sq ft
33 Ashley Crescent
South X, London South
1 month agoMLS® X13692256
CENTURY 21 FIRST CANADIAN CORP. DEAN SOUFAN INC.
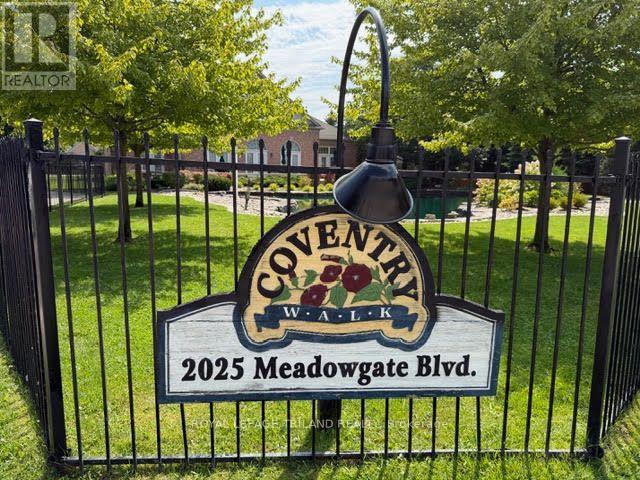
2025 Meadowgate Boulevard #252
South U, London South, Ontario N6M1K9
For sale· Added
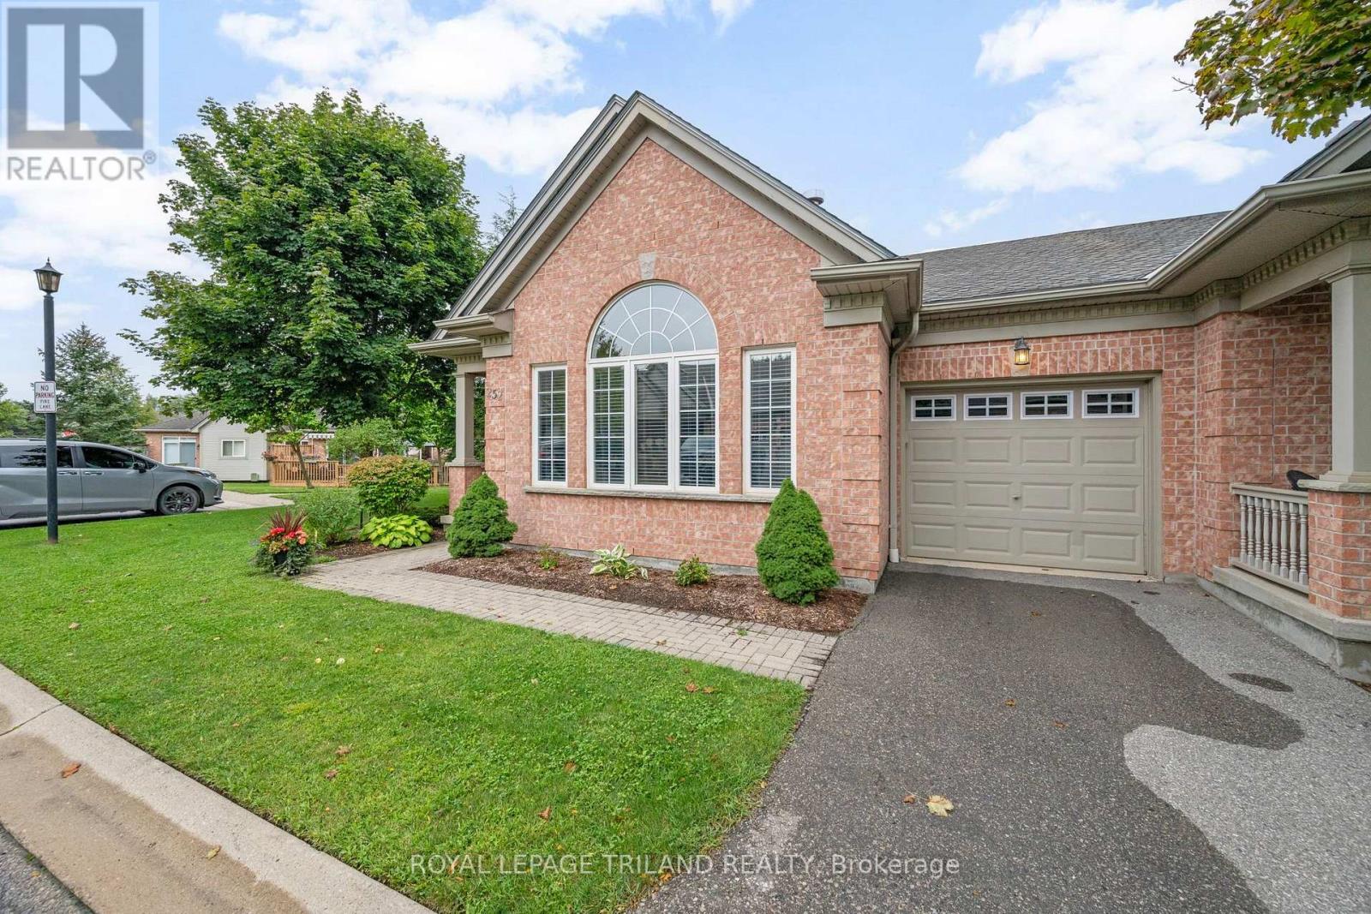
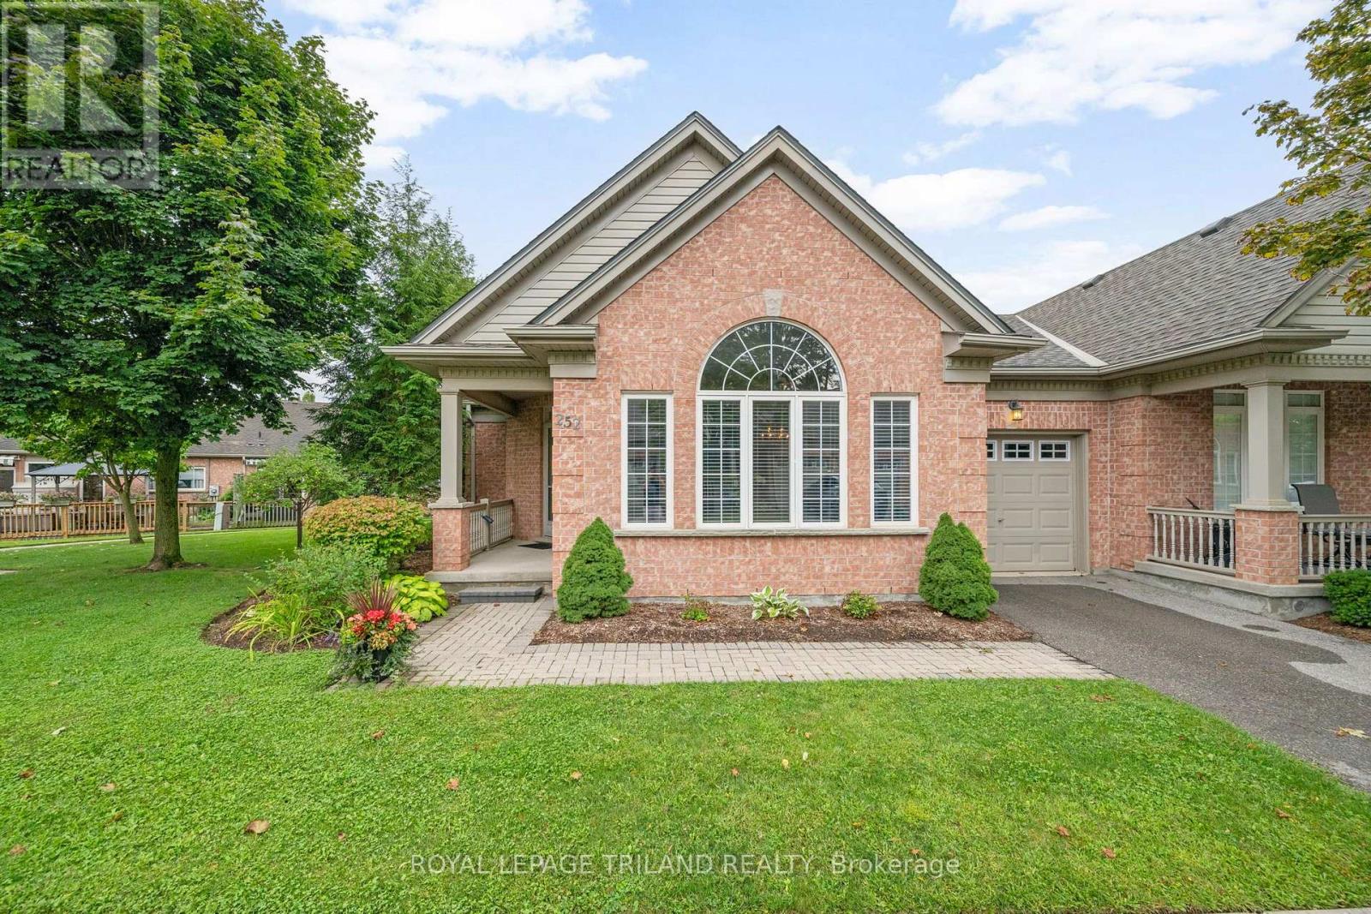
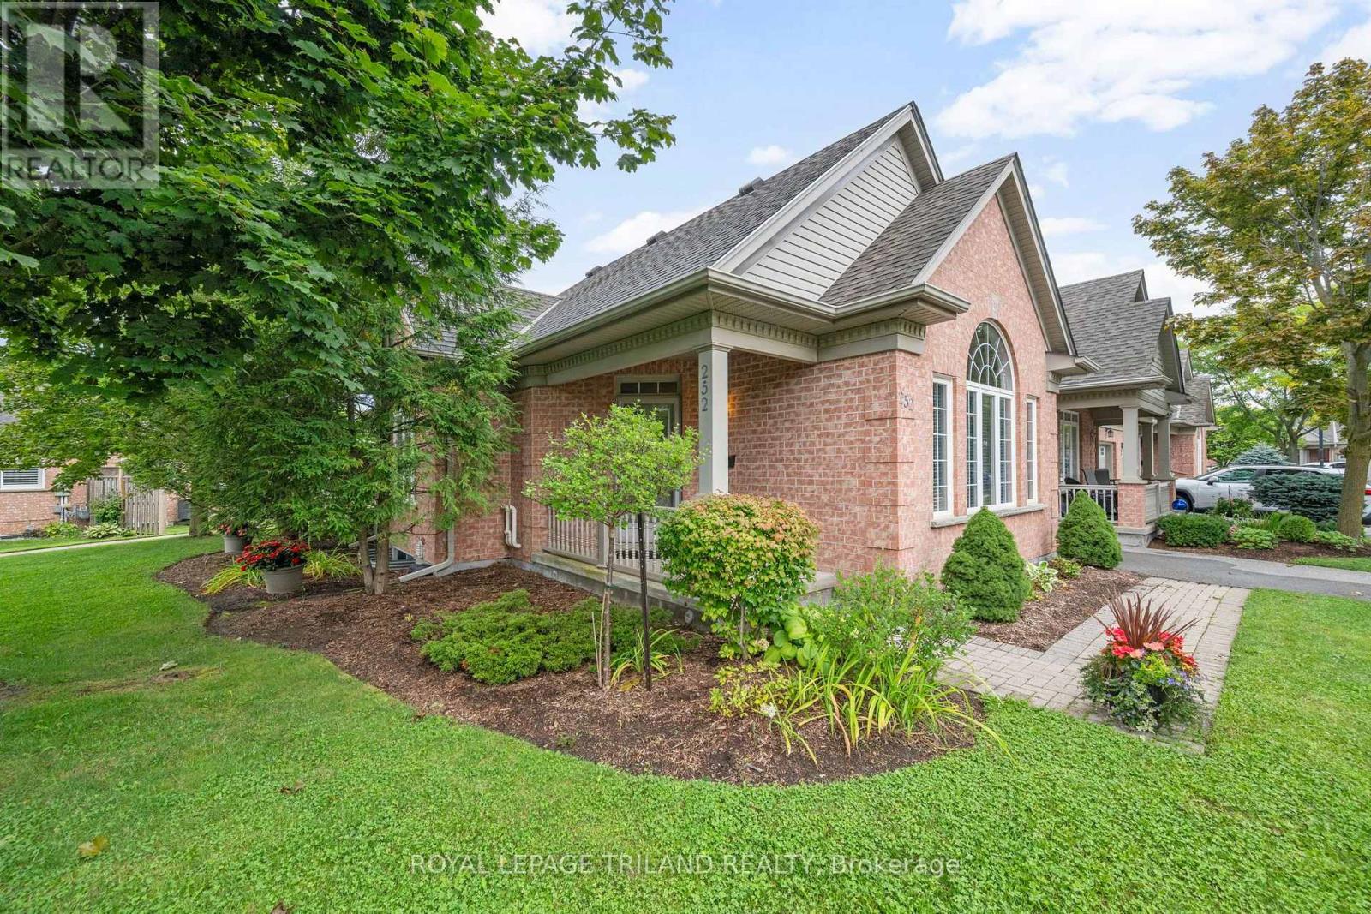
Welcome Home to this beautiful end-unit bungalow townhome in the highly desirable Coventry Walk community! Enjoy fantastic resort-style amenities, including a neighbourhood clubhouse with a fitness centre and indoor pool, surrounded by lush landscaping. A prime location within the complex, the home backs onto a quiet, open greenspace with vibrant gardens and gazebo, perfect for peaceful afternoons or catching up with friendly neighbours. The covered front porch opens to a welcoming foyer and gleaming hardwood floors throughout the main level. The lovely, open-concept living room features an elegant gas fireplace, vaulted ceiling and sunny clerestory window while the separate dining room also enjoys a vaulted ceiling and clerestory window with garden views. The spacious kitchen offers a new fridge, smooth-top stove, microfan, built-in dishwasher, ceramic backsplash, pot drawers and breakfast bar. The cheerful breakfast area opens to a large privately screened deck and lower interlocking brick patio, overlooking the peaceful common park. A family room / den has double glass French doors, great garden views and flexibility as a home office or extra guest room. The primary retreat features a large walk-in closet, 3-piece ensuite and restful garden views. A second main-floor bath has a bathtub and pedestal sink. Double doors in the hall open to a main floor laundry area with built-in storage and there is direct access to the garage. The open staircase leads down to a fabulous lower level designed for easy living and entertaining. The massive recreation room showcases a second corner gas fireplace, a built-in desk/workstation, track lighting and large windows. The spacious guest bedroom, with its deep double closet is served by a nearby 4-piece bathroom. The unfinished utility area provides endless storage, cold cellar and 97% high efficiency furnace. With low-maintenance living and great community amenities, this is truly A Home To Treasure.
Map data © OpenStreetMap contributors
Eastern time. Can't make it? Request a private viewing.
| Oct 11, 2026 | $550,000 | ▼ $12,800 |
| Sep 9, 2026 | $562,800 | First recorded price |
Price changes since Sep 9, 2026.
| Living room | Main level | 4.57 x 3.94 m |
| Dining room | Main level | 3.94 x 3.37 m |
| Kitchen | Main level | 5.8 x 2.72 m |
| Family room | Main level | 3.52 x 3.15 m |
| Primary Bedroom | Main level | 5.36 x 3.28 m |
| Recreational, Games room | Lower level | 9.37 x 6.6 m |
| Bedroom 2 | Lower level | 4.1 x 3.5 m |




