

 For sale 50
$458,800
3 bed2 bath1,100–1,500 sq ft
33 Ashley Crescent
South X, London South
1 month agoMLS® X13692256
CENTURY 21 FIRST CANADIAN CORP. DEAN SOUFAN INC.
251 Ridout Street South
South F, London South, Ontario N6C3Y5
For sale· Added
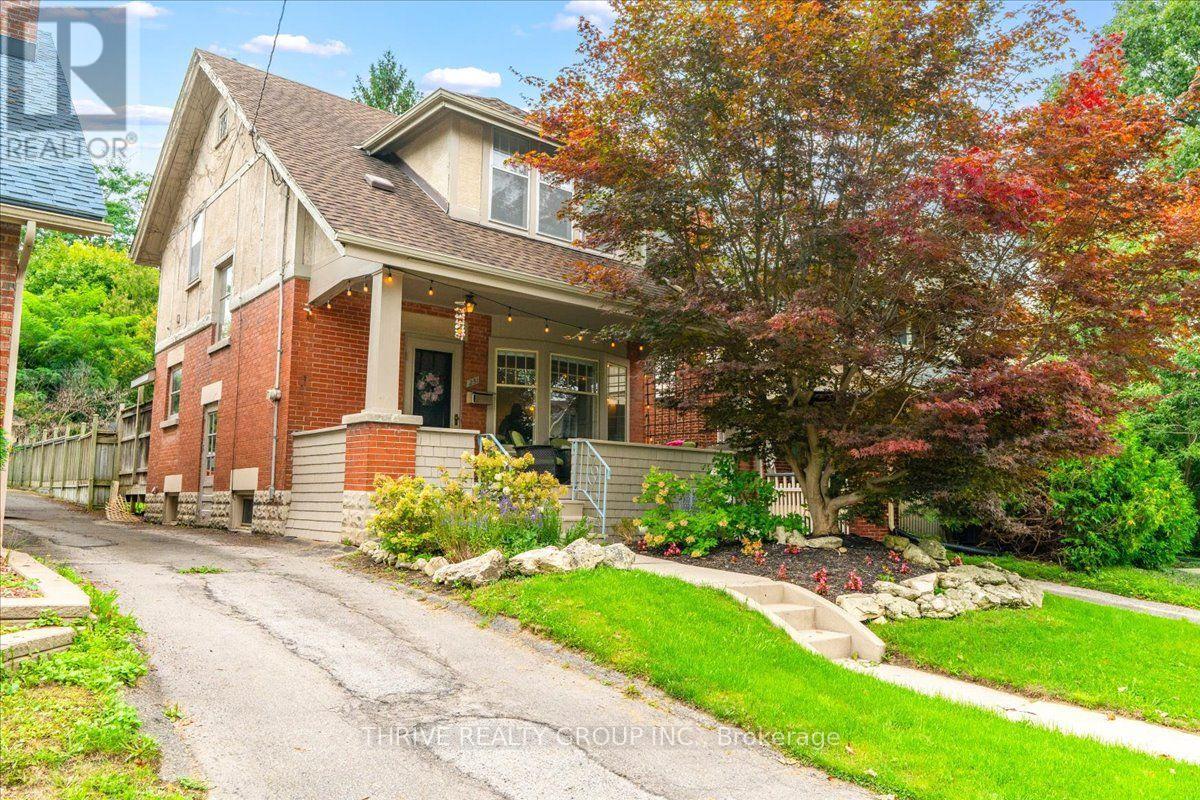
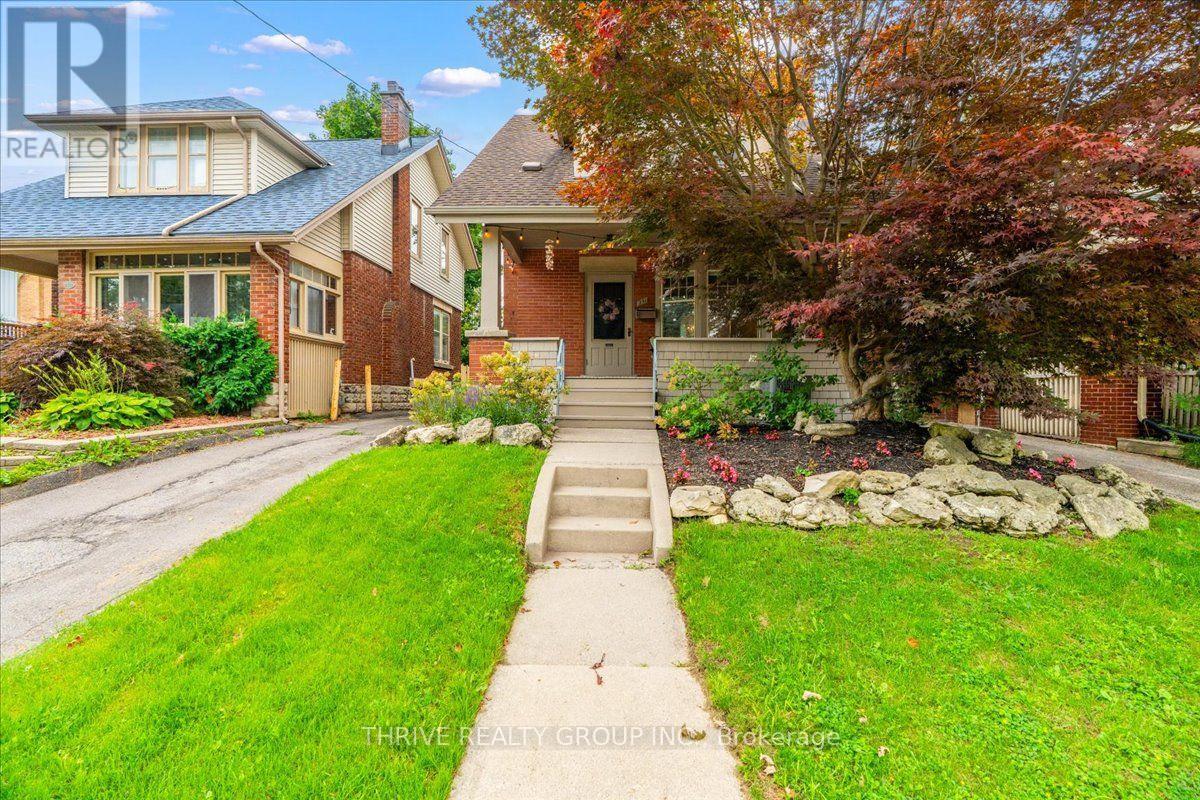
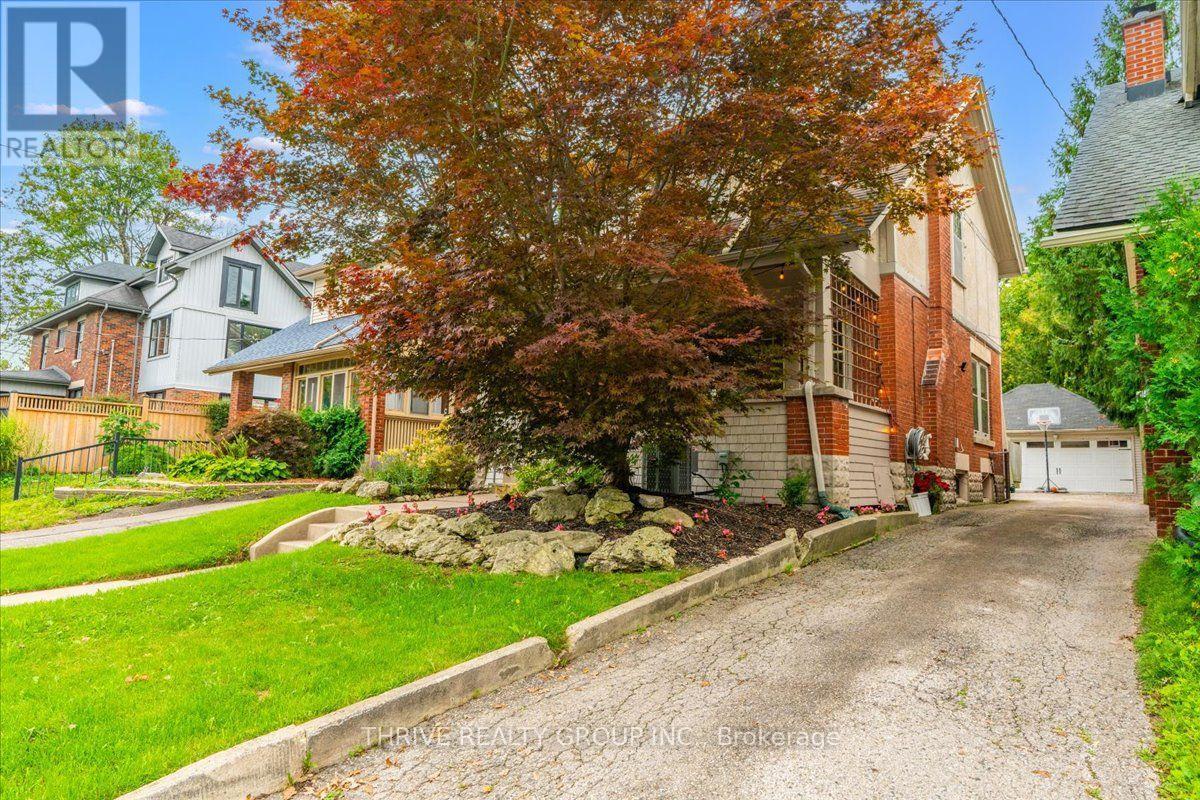
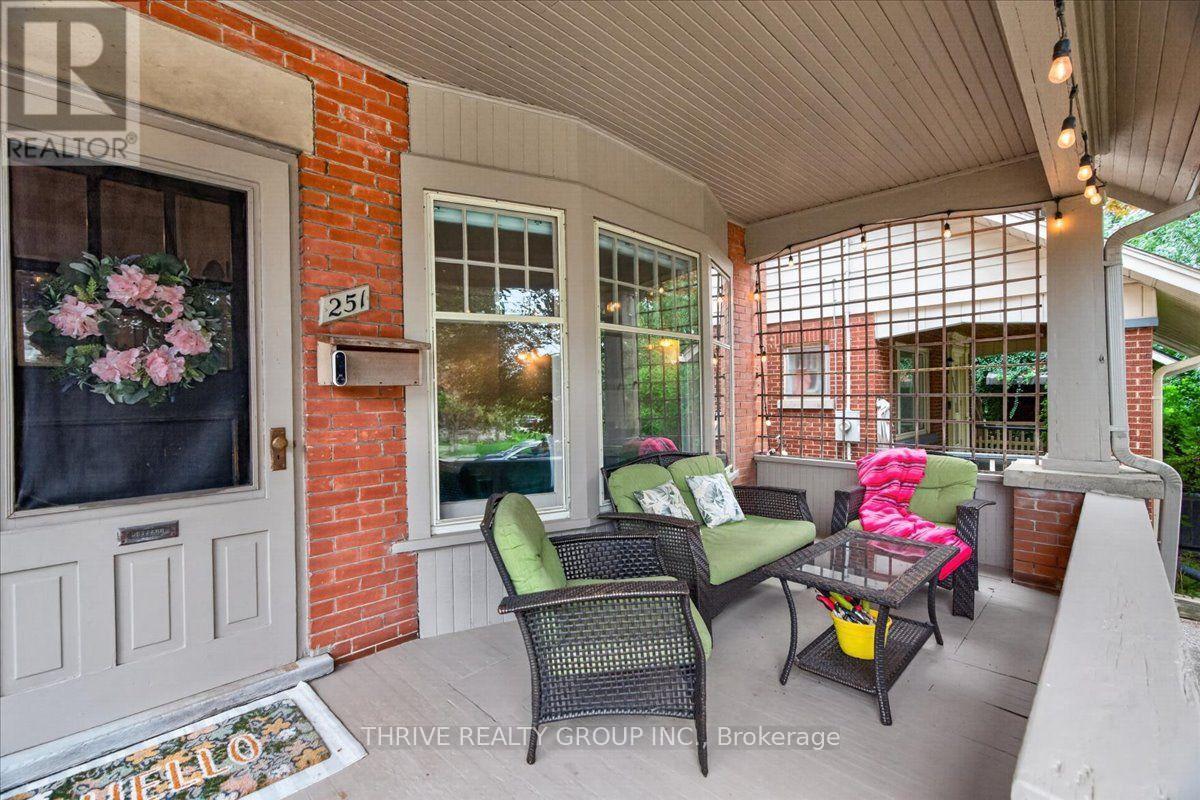
Offering exceptional value in the heart of Old South, this charming century home has been lovingly cared for and is ready for its next chapter. Blending timeless character with thoughtful modern updates, this 3-bedroom, 1.5-bathroom home is a perfect fit for a growing family or first-time buyers ready to plant roots. The main floor features upgraded engineered hardwood flooring, a welcoming living room with a wood-burning fireplace, formal dining area, and an updated galley-style kitchen designed for everyday living. Upstairs, original hardwood floors add to the home's historic charm, while all three bedrooms feature walk-in closets, a rare find in homes of this era. The partially finished lower level provides additional living space with a cozy family room, a powder room, separate laundry room, and plenty of storage. Outside, enjoy quiet mornings on the private front porch, a low-maintenance yard that gives you more time to relax and less time on upkeep, and the oversized detached 2.5-car garage, ideal as a home gym, workshop, or simply extra space rarely found in this sought-after neighbourhood. Located just steps from Wortley Village, South Secondary School, Wortley Road Public School, local shops, restaurants, parks, and downtown London, this home offers the lifestyle buyers dream about. With incredible value in one of London's most desirable pockets, this is your chance to secure a character-filled Old South home before someone else does.
Map data © OpenStreetMap contributors
No open houses are scheduled for this home.
Can't make it? Request a private viewing.
| Foyer | Main level | 3.92 x 2.41 m |
| Living room | Main level | 3.96 x 4.34 m |
| Other | Basement | 2.86 x 5.56 m |
| Bathroom | Basement | 0.76 x 1.46 m |
| Kitchen | Main level | 2.69 x 3.62 m |
| Dining room | Main level | 3.68 x 3.63 m |
| Primary Bedroom | Second level | 3.24 x 3.37 m |
| Bedroom 2 | Second level | 4.26 x 2.63 m |
| Bedroom 3 | Second level | 2.99 x 3.01 m |
| Bathroom | Second level | 2.11 x 2.27 m |
| Family room | Basement | 3.5 x 6.07 m |
| Laundry room | Basement | 2.86 x 1.99 m |




