 For sale 50
$609,900
3+1 bed2 bath700–1,100 sq ft
135 Downing Crescent
South S, London South
13 days agoMLS® X13843214
CENTURY 21 FIRST CANADIAN CORP
108 Christopher Court
South J, London South, Ontario N5X3X4
For sale· Added
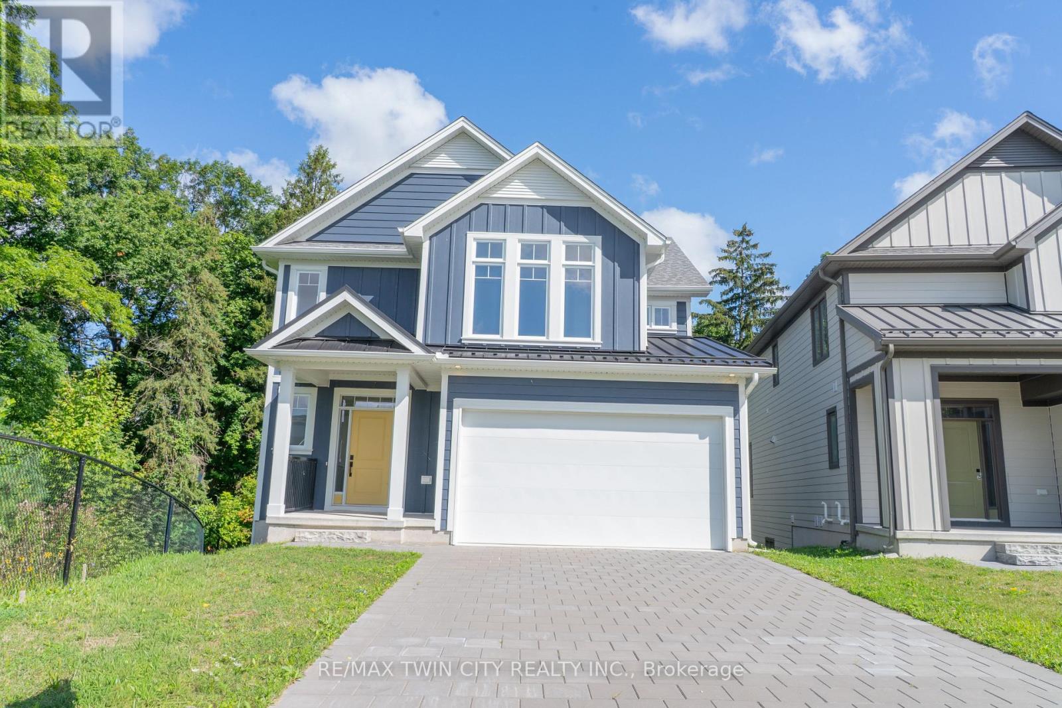
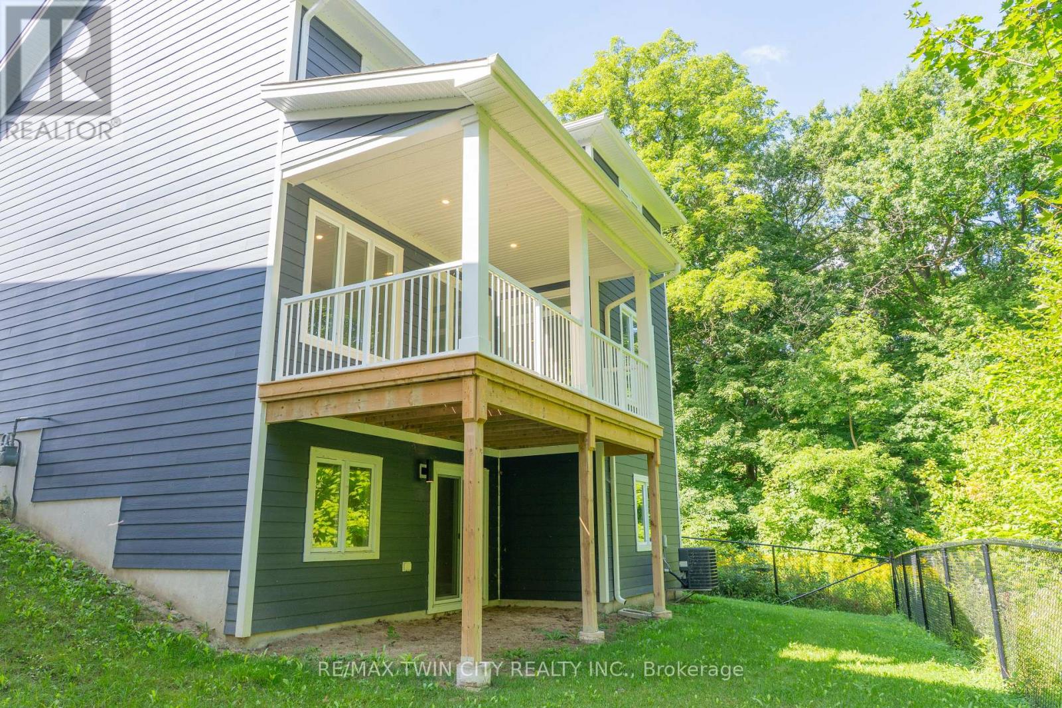
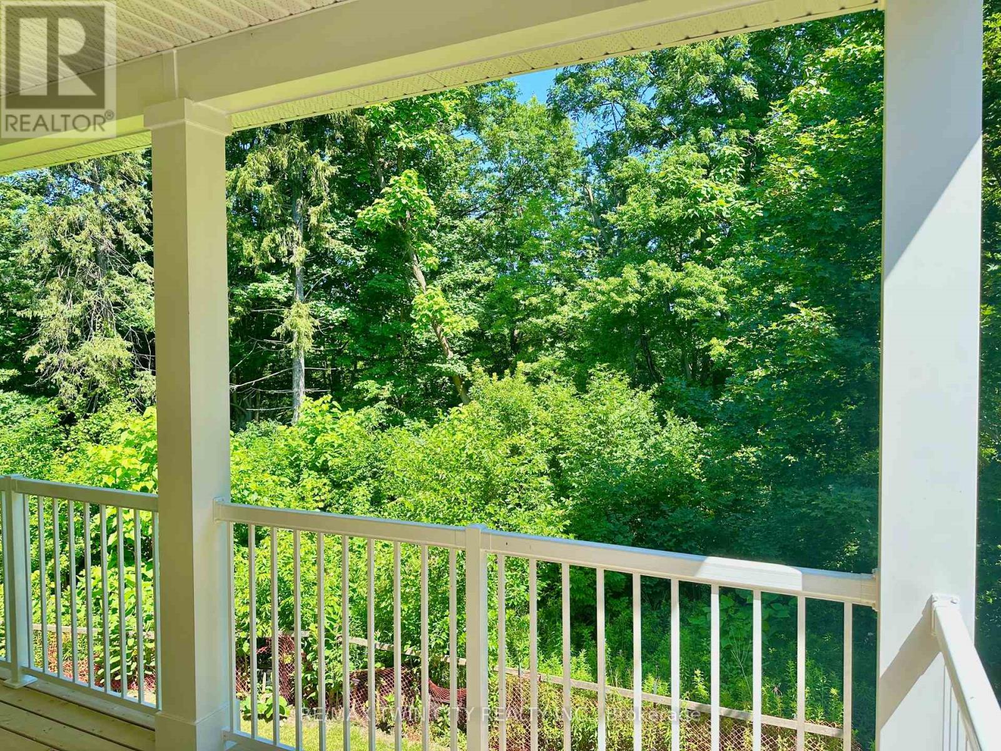
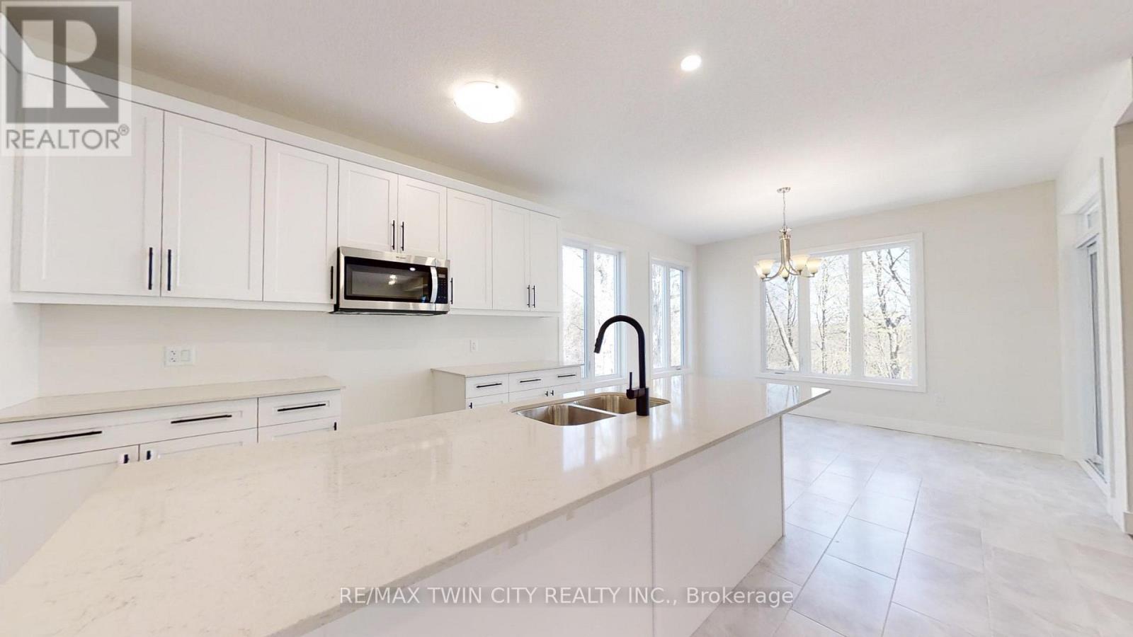
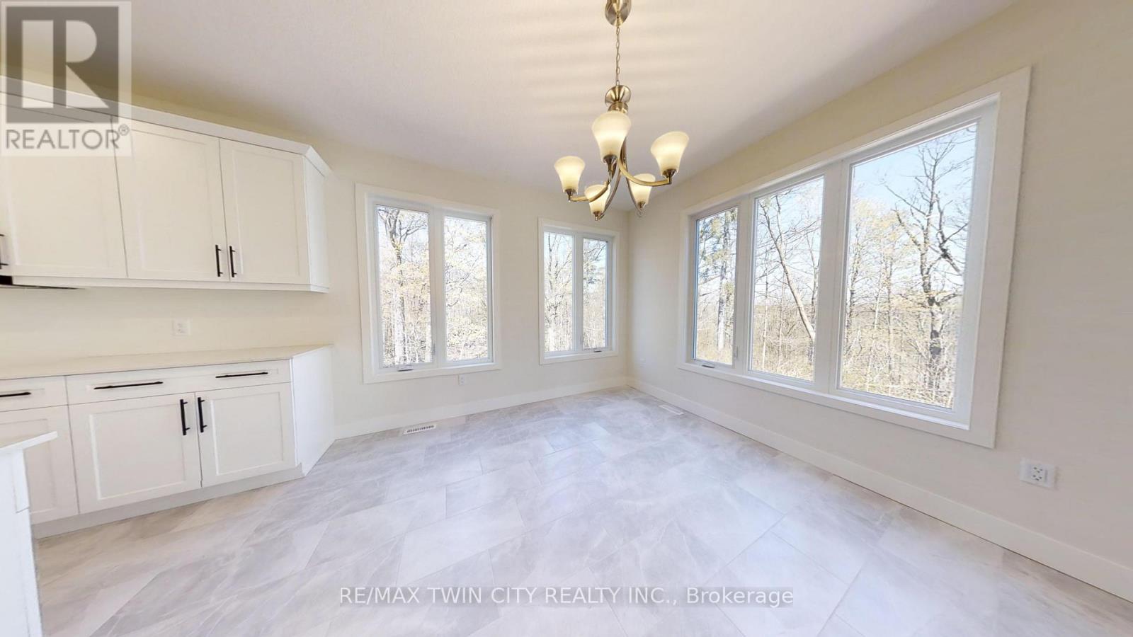
The Yellowstone functional design offering 2093 sq ft of living space. This impressive home features 3 bedrooms plus a large media room, 2.5 baths, and the potential for a future basement development (WALK OUT) with an oversized 1.5 car garage and plenty of driveway parking . Located on a prime pie lot with a back opening of 58 ft the property back onto conservation area and Thames River for added privacy . Comes with an 18.6 x10 covered deck perfect for entertaining. Ironstone's Ironclad Pricing Guarantee ensures you get: 9 main floor ceilings Ceramic tile in foyer, kitchen, finished laundry & baths Engineered hardwood floors throughout the great room Carpet on stairs / upper areas, upper hallway(s), & bedrooms Hard surface kitchen countertops Laminate countertops in powder & bathrooms with tiled shower or 3/4 acrylic shower in each ensuite paved driveway .Visit our Sales Office/Model Homes at 999 Deveron Crescent for viewings Saturdays and Sundays from 12 PM to 4 PM. Pictures shown are of the model home. This house is ready to move in! This purchase price is the base price less HST
Map data © OpenStreetMap contributors
No open houses are scheduled for this home.
Can't make it? Request a private viewing.
| Bathroom | Ground level | 0 x 0 m |
| Laundry room | Second level | 0 x 0 m |
| Bathroom | Ground level | 0 x 0 m |
| Kitchen | Ground level | 4.27 x 3.81 m |
| Great room | Ground level | 5.44 x 4.39 m |
| Dining room | Ground level | 3.35 x 3.28 m |
| Bedroom | Second level | 4.44 x 4.24 m |
| Bedroom 2 | Second level | 3.35 x 3.28 m |
| Bedroom 3 | Second level | 3.38 x 3.35 m |
| Bathroom | Second level | 0 x 0 m |
| Bathroom | Second level | 0 x 0 m |
| Media | Second level | 5.64 x 3.23 m |