

 For sale 50
$499,900
4 bed2 bath1,500–2,000 sq ft
579 Boler Road
South K, London South
12 days agoMLS® X13846518
THE REALTY FIRM INC.
56 Duchess Avenue
South F, London South, Ontario N6C1N2
For sale· Added
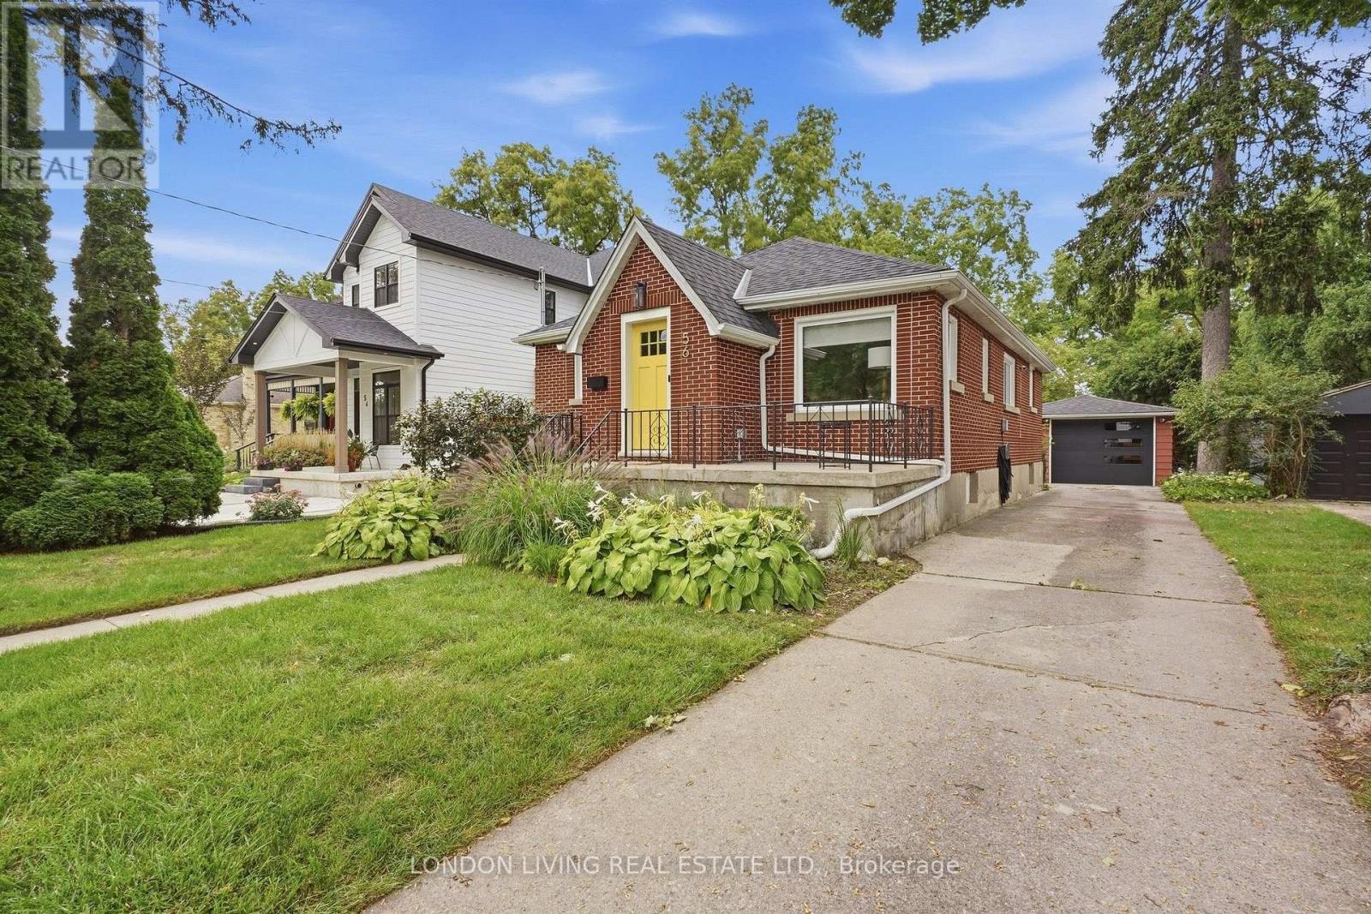
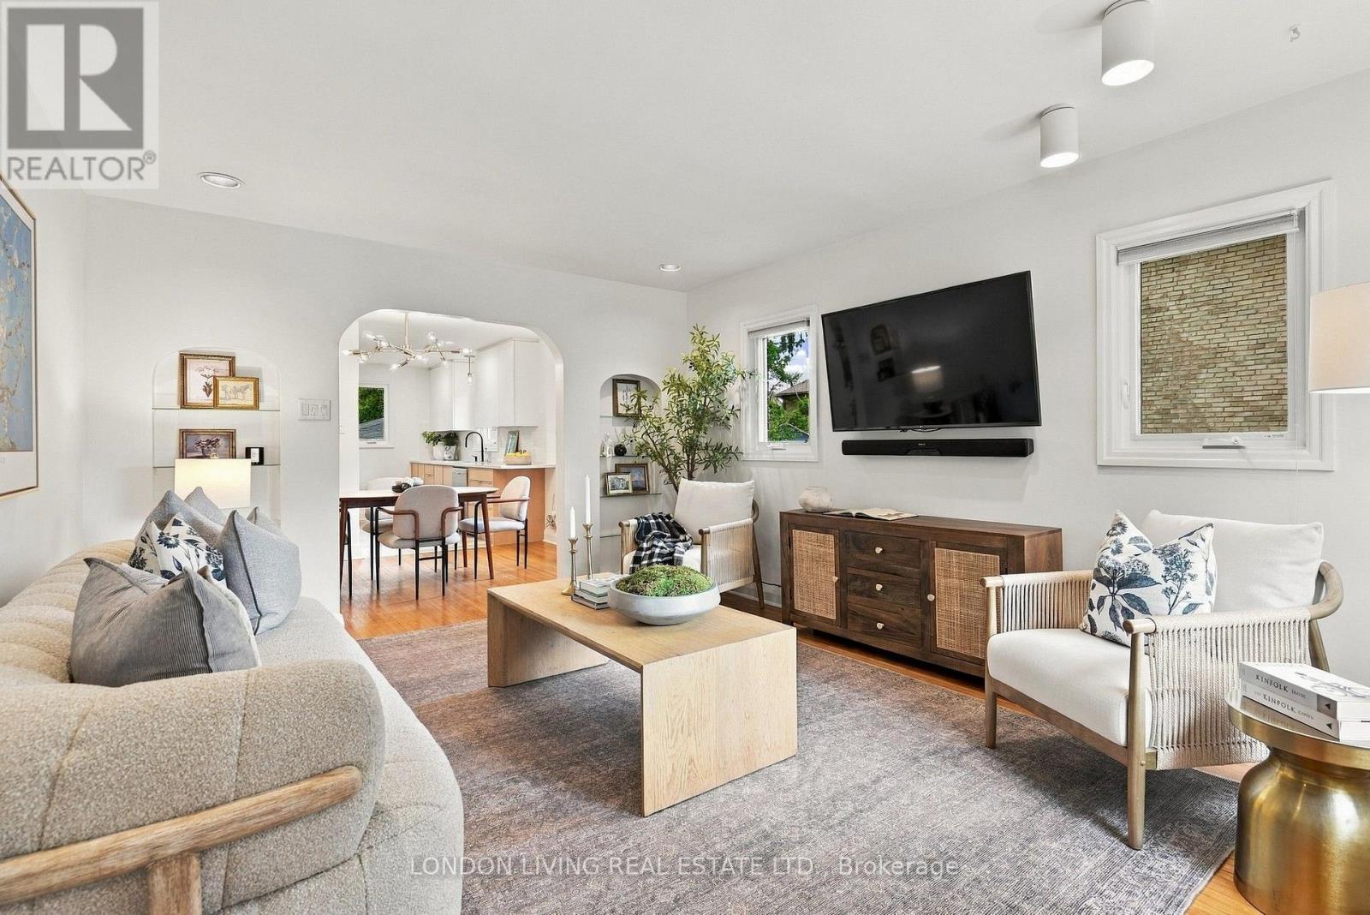
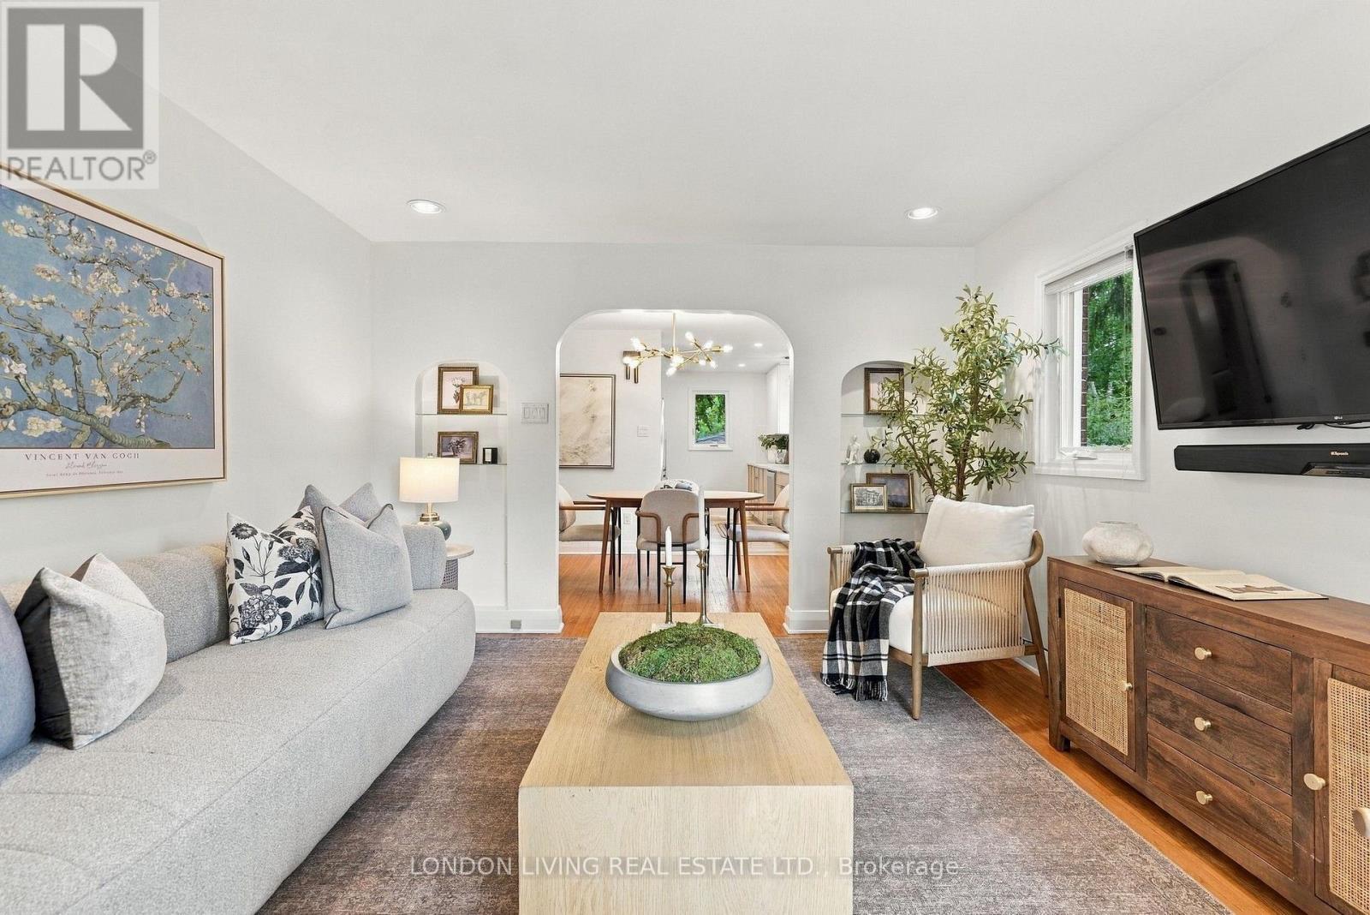
Classic Old South character meets contemporary living at 56 Duchess Avenue. This beautifully updated 3+1 bedroom, 2-bathroom brick home blends modern comfort with the warmth and charm of Old South. The main level offers a bright open-concept flow between the living, dining and kitchen areas, with warm hardwood floors and distinctive arched doorways connecting the living spaces. The renovated kitchen features crisp cabinetry, quartz countertops and efficient workspace and ample natural lighting. The home is complemented by a bright, modern bathroom and thoughtful modern touches throughout. Three main-floor bedrooms offer comfortable one-level living, while the finished lower level adds a spacious family room, an additional bedroom, a full bathroom, laundry and ample storage. The private rear yard is a true extension of the home, with a spacious deck and fenced patio area surrounded by mature trees and greenery ideal for relaxing or entertaining. An oversized detached garage and a generous driveway provide valuable parking and storage in addition to many other recent updates. Located just moments from cafés, restaurants, shops, parks and schools of Wortley Village, this is a home that combines character and functionality in one of London's most sought-after neighbourhoods.
Map data © OpenStreetMap contributors
No open houses are scheduled for this home.
Can't make it? Request a private viewing.
| Oct 13, 2026 | $629,900 | ▼ $20,000 |
| Sep 16, 2026 | $649,900 | First recorded price |
Price changes since Sep 16, 2026.
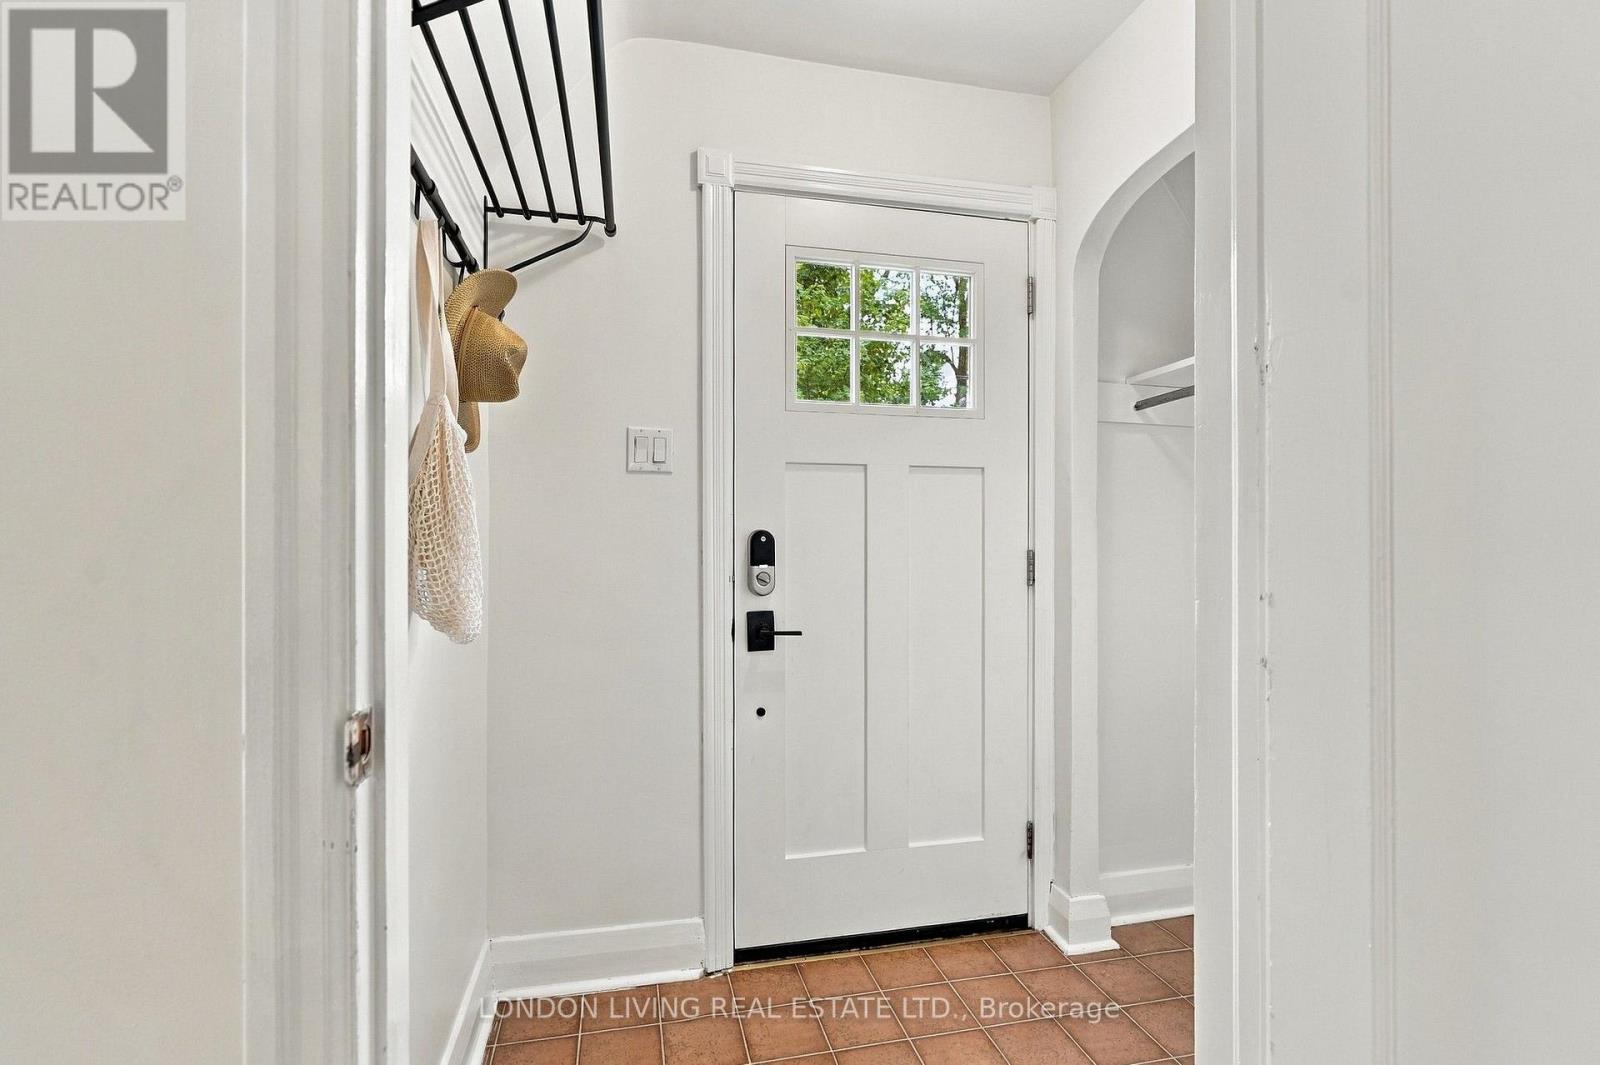
| Foyer | Main level | 1.67 x 1.36 m |
| Other | Basement | 2.24 x 1.86 m |
| Living room | Main level | 3.83 x 4.5 m |
| Dining room | Main level | 3.83 x 2.92 m |
| Kitchen | Main level | 2.99 x 3.82 m |
| Primary Bedroom | Main level | 3.41 x 3.72 m |
| Bedroom | Main level | 3.41 x 2.3 m |
| Bedroom | Main level | 3.41 x 2.54 m |
| Recreational, Games room | Basement | 4.81 x 7.03 m |
| Bedroom | Basement | 2.9 x 3.87 m |
| Utility room | Basement | 2.43 x 8.85 m |




