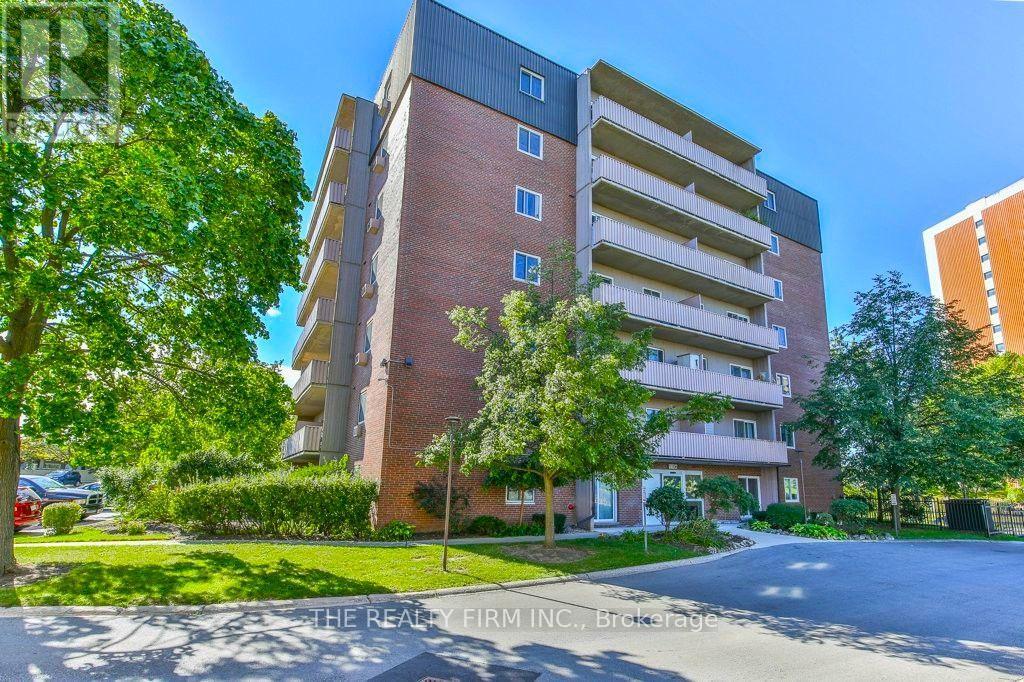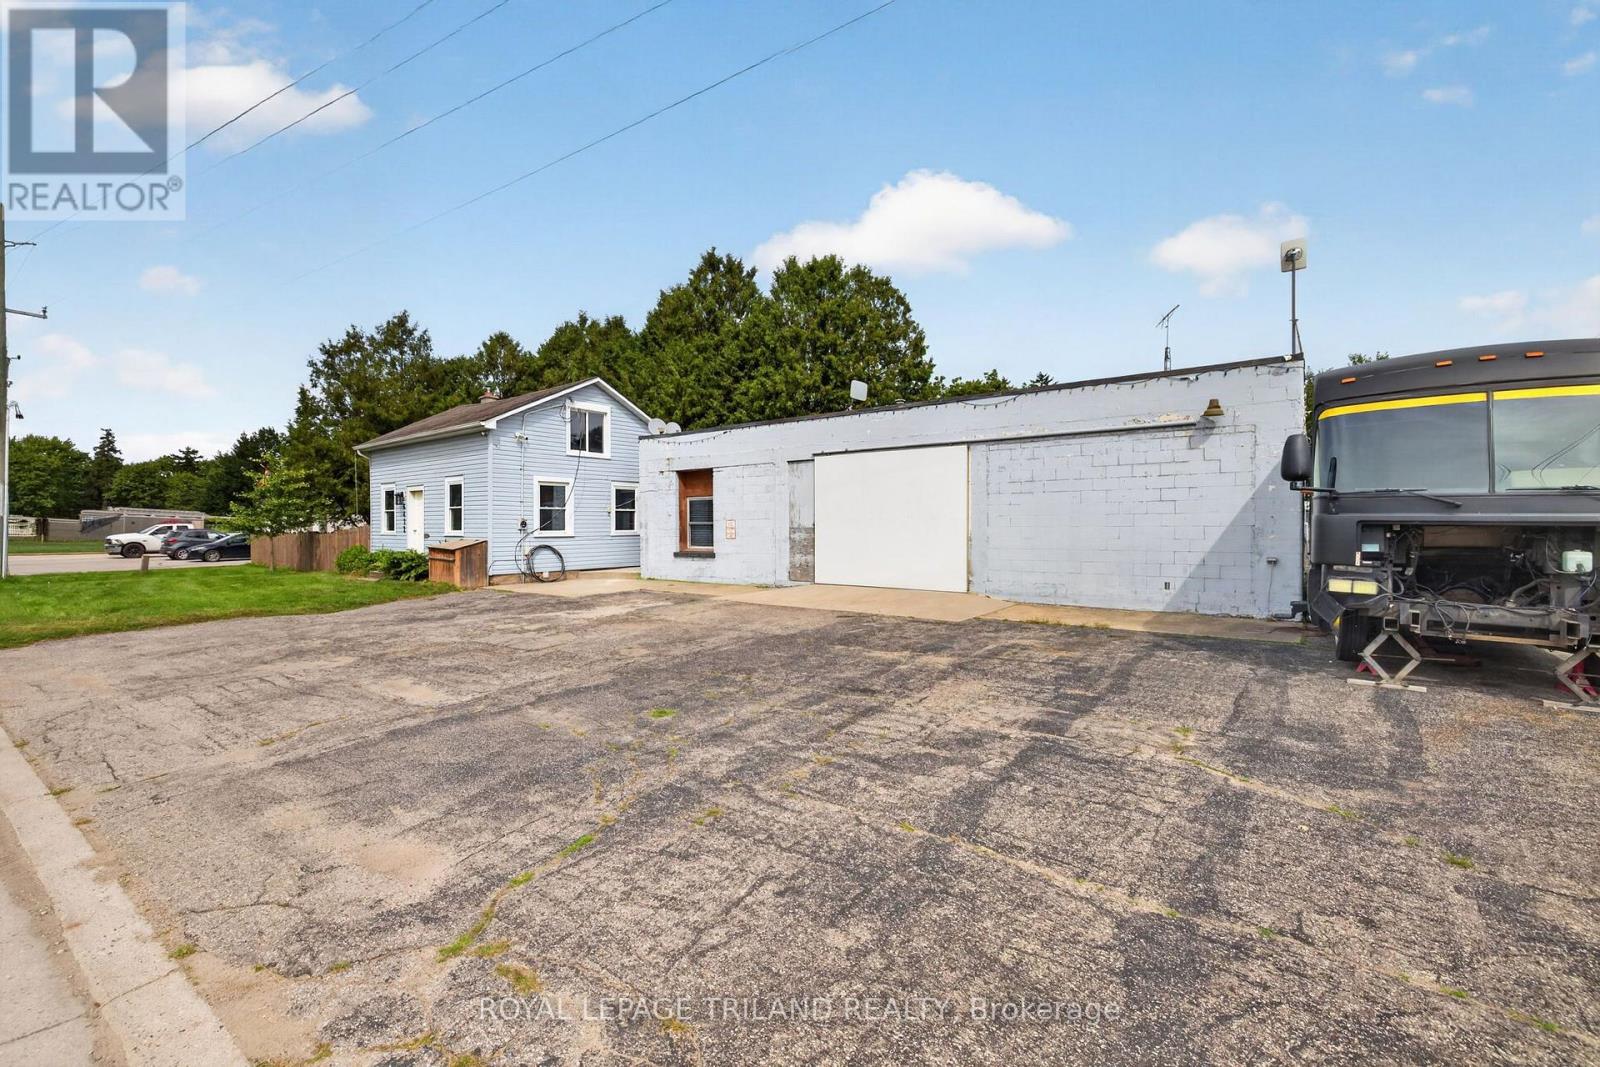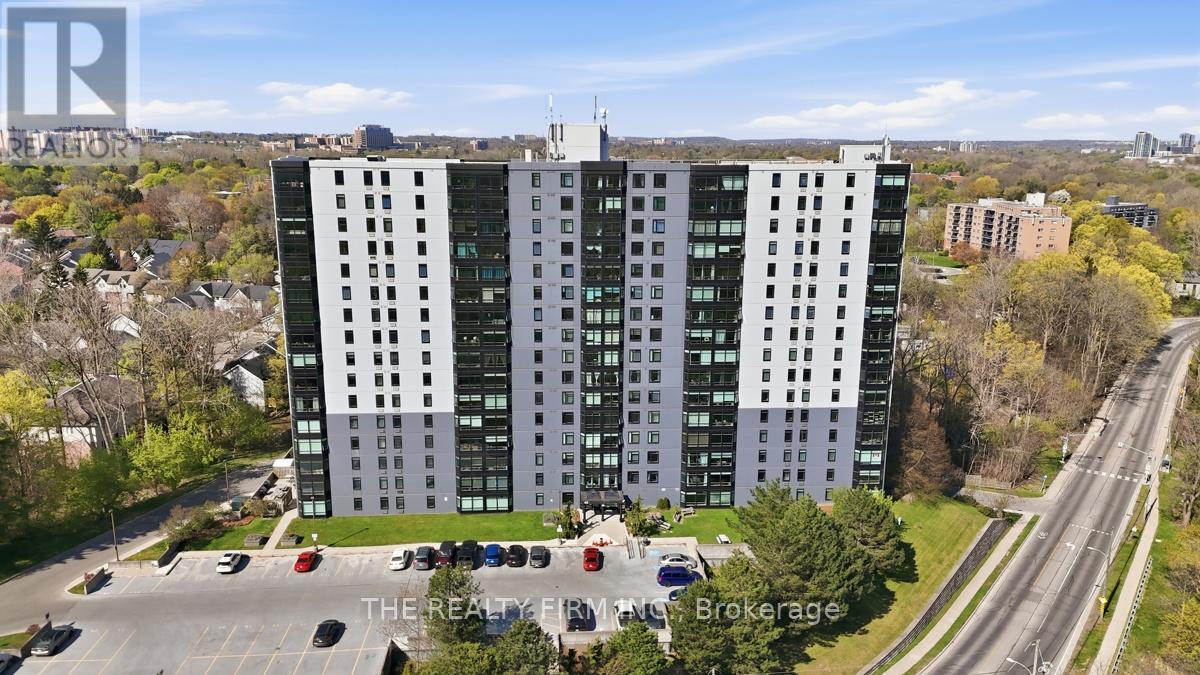
 For sale 45
$330,000
2 bed2 bath1,200–1,399 sq ft
89 Ridout Street South #305
South F, London South
6 months agoMLS® X12966440
KELLER WILLIAMS LIFESTYLES
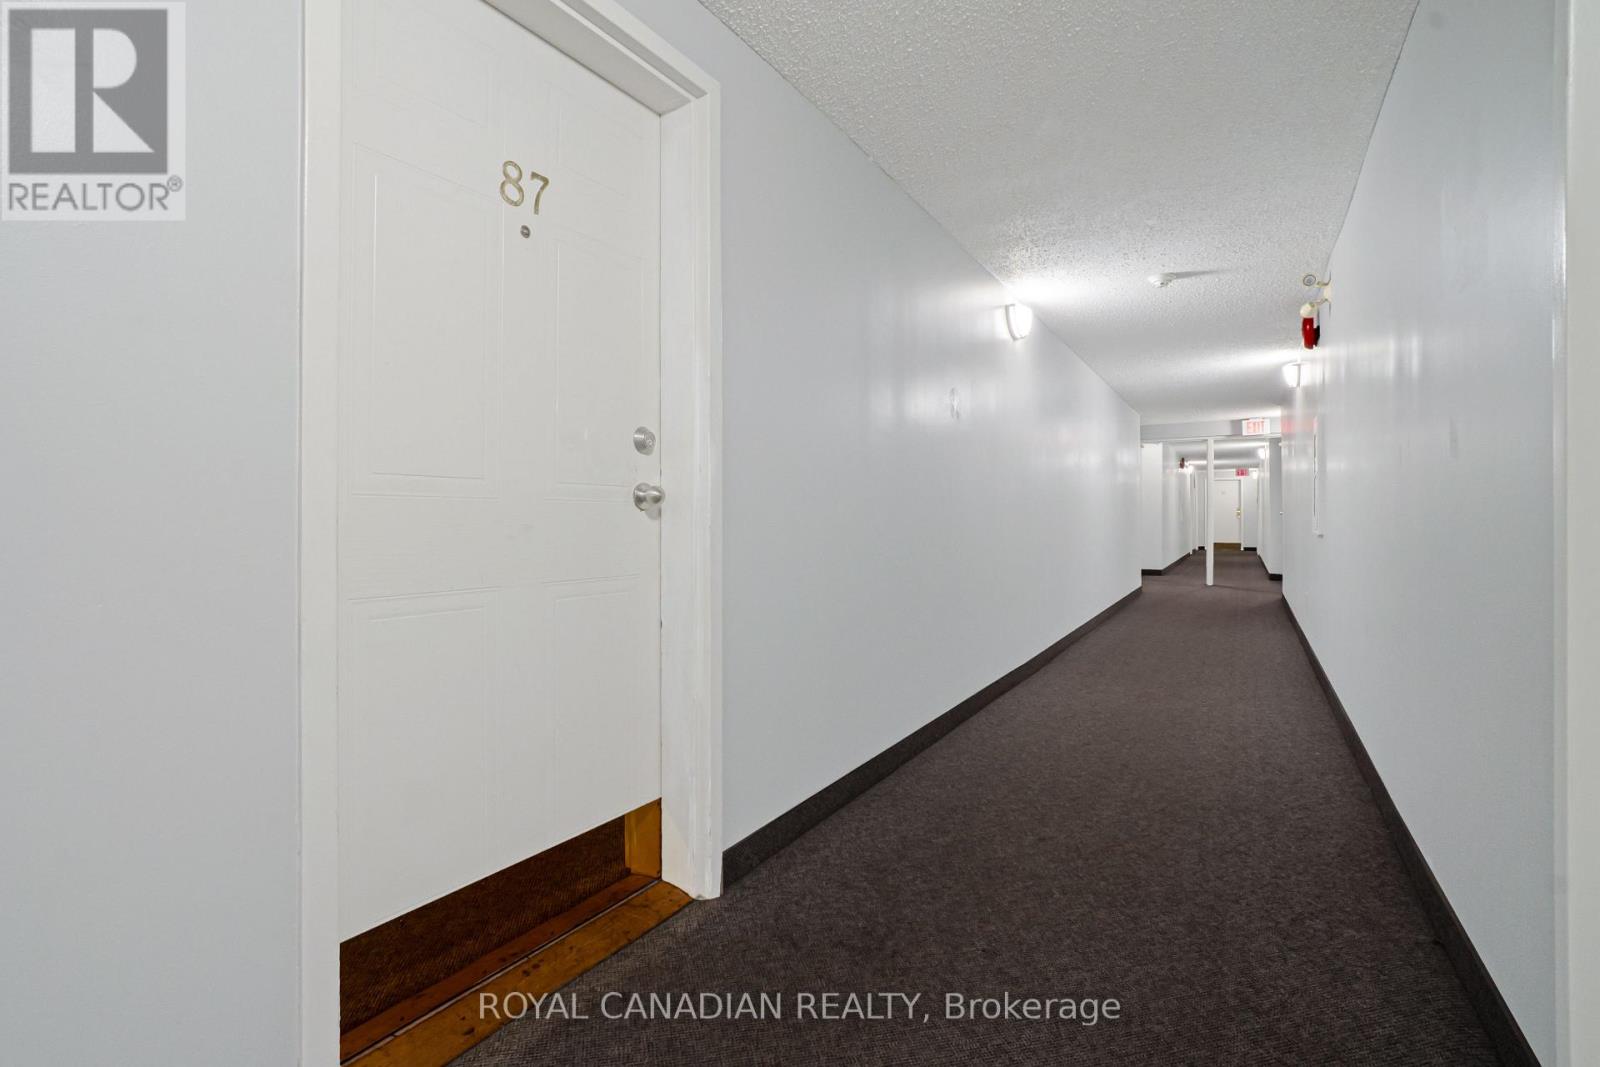
1096 Jalna Boulevard #87
South X, London South, Ontario N6E3B8
For sale· Added
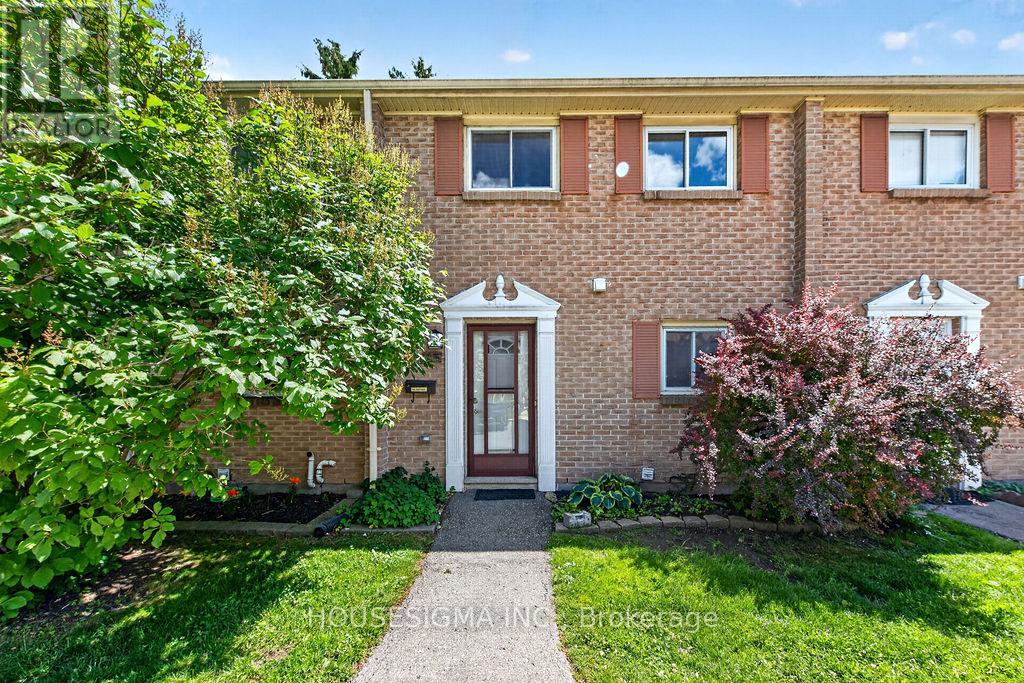
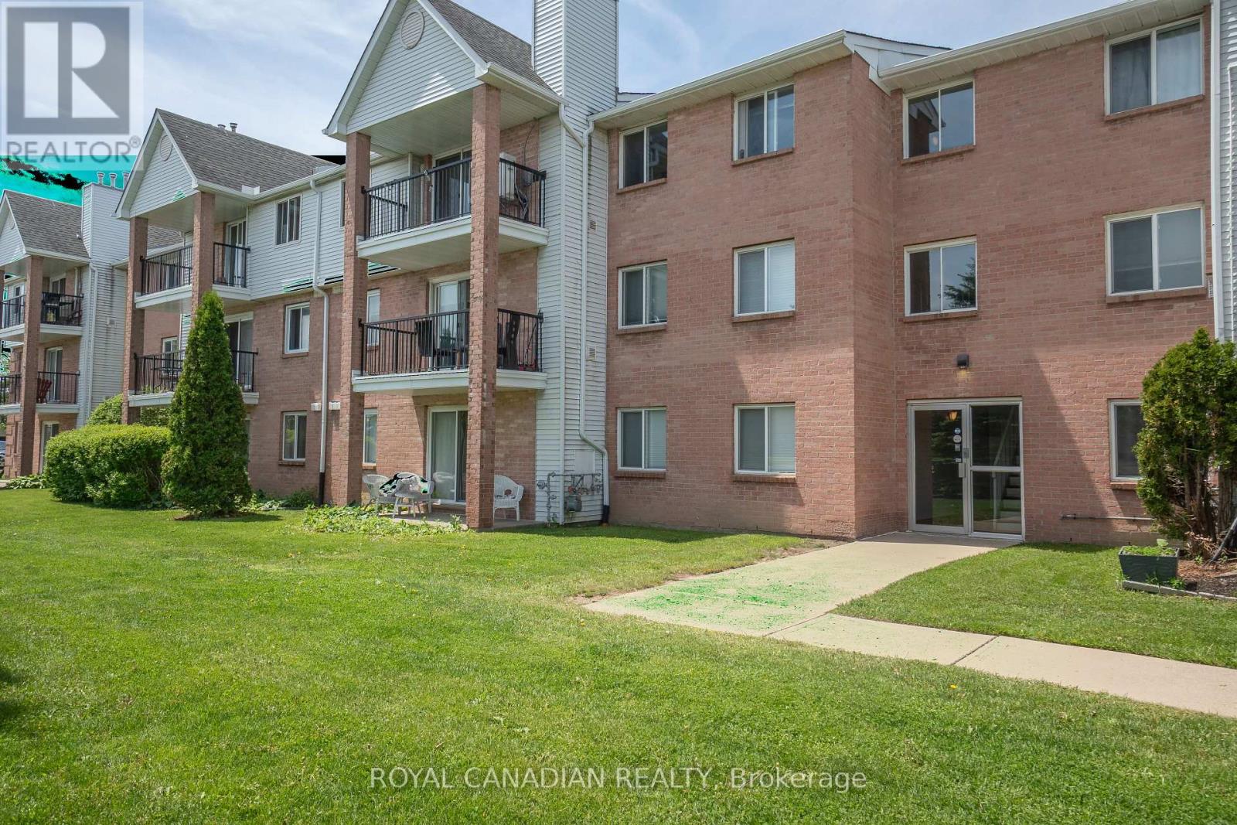
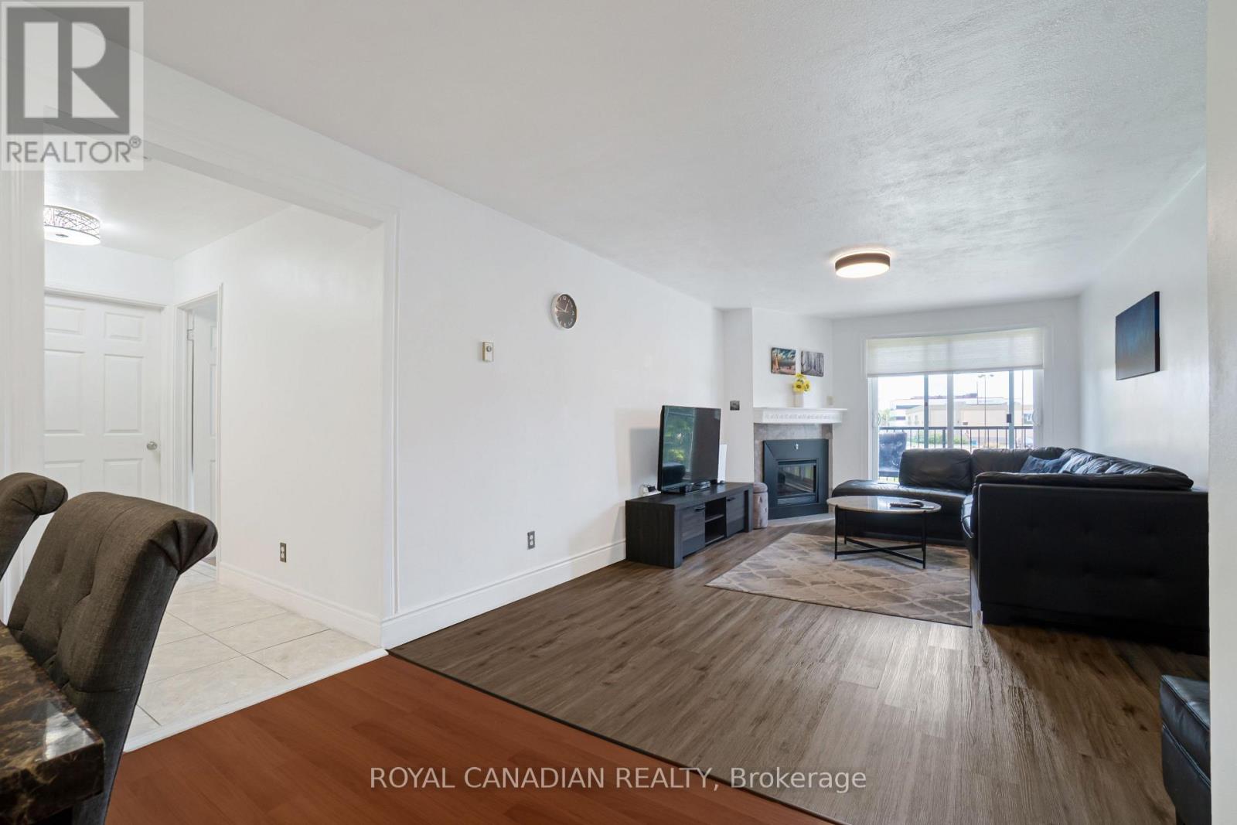
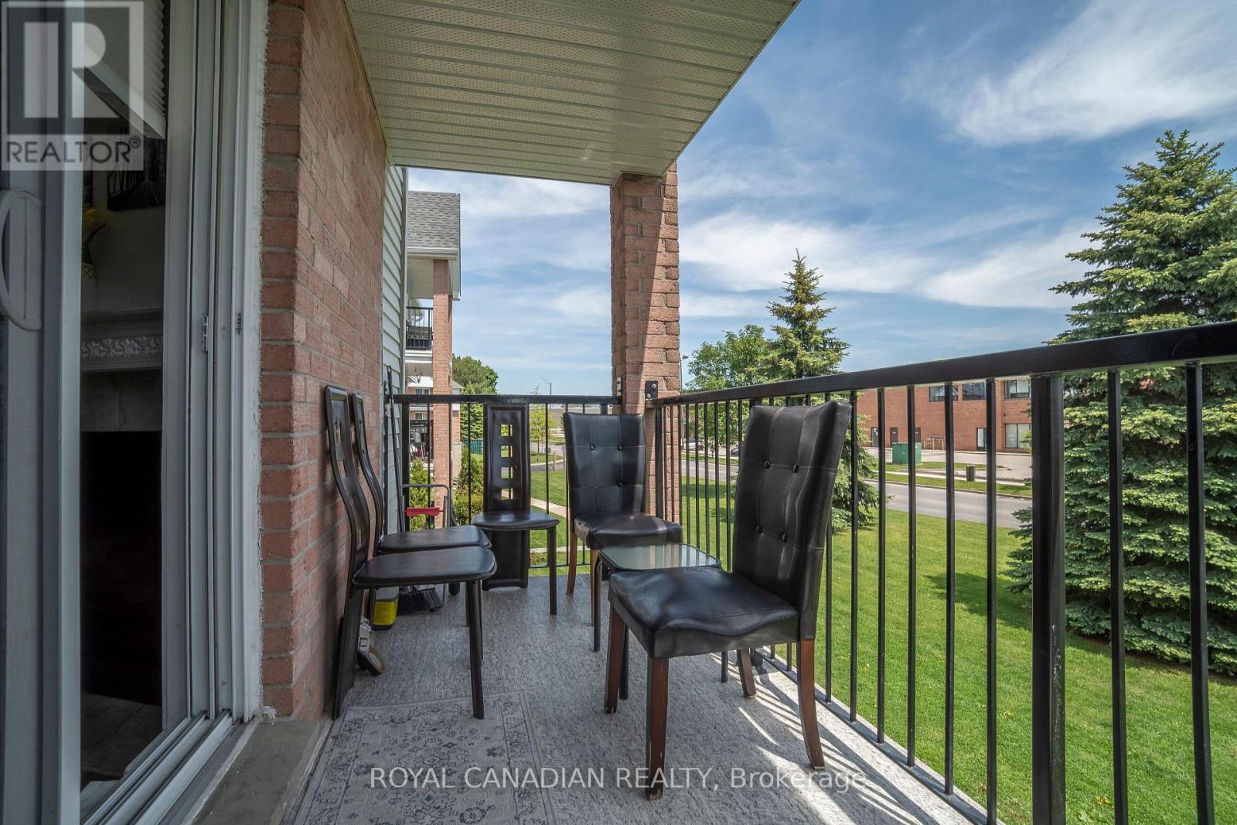
Welcome to Unit 87 at 1096 Jalna Boulevard - a spacious and well-maintained 3-bedroom, 1.5-bath condo apartment in desirable South London. This bright unit offers a functional layout with generously sized bedrooms, a cozy gas fireplace in the living area, and an enclosed balcony-the perfect space to enjoy your morning tea or unwind in the evening. Includes 1 assigned parking space and 1 locker. Residents also enjoy access to the outdoor community pool. Condo fees include water, one assigned parking space, and locker. Conveniently located close to shopping, schools, parks, public transit, and everyday amenities. A great opportunity for first-time buyers, down sizers, or investors!
Map data © OpenStreetMap contributors
No open houses are scheduled for this home.
Can't make it? Request a private viewing.
| Kitchen | Main level | 3.8 x 2.64 m |
| Primary Bedroom | Main level | 3.1 x 3.9 m |
| Bedroom 3 | Main level | 2.73 x 4.37 m |
| Living room | Main level | 3.35 x 6.25 m |
| Foyer | Main level | 4.07 x 3.15 m |
| Dining room | Main level | 2.64 x 2.74 m |
| Bedroom 2 | Main level | 2.56 x 5.1 m |