 For sale 44
$224,900
2 bed1 bath700–799 sq ft
1106 Jalna Boulevard #102
South X, London South
16 days agoMLS® X13833410
THE REALTY FIRM INC.
1105 Jalna Boulevard #301
South X, London South, Ontario N6E2S9
For sale· Added
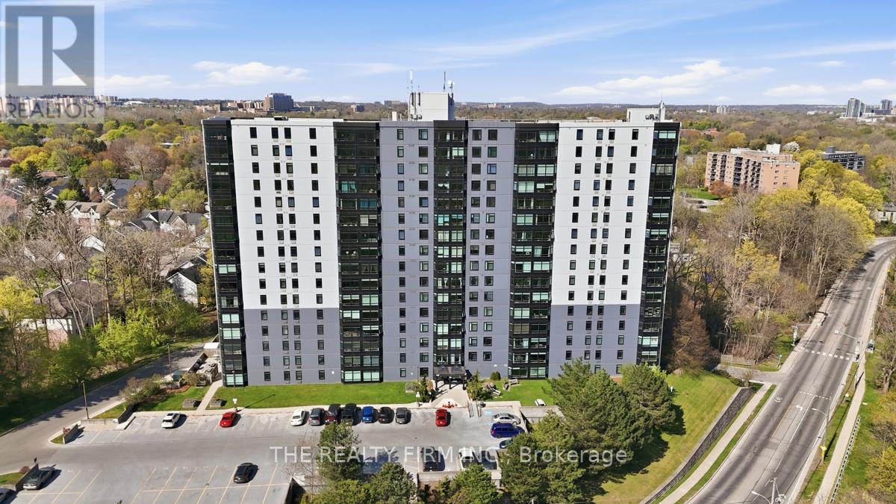
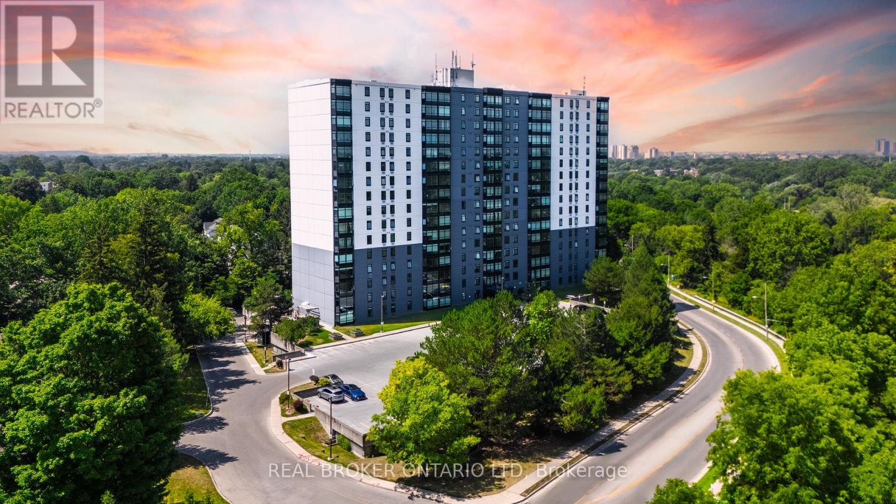
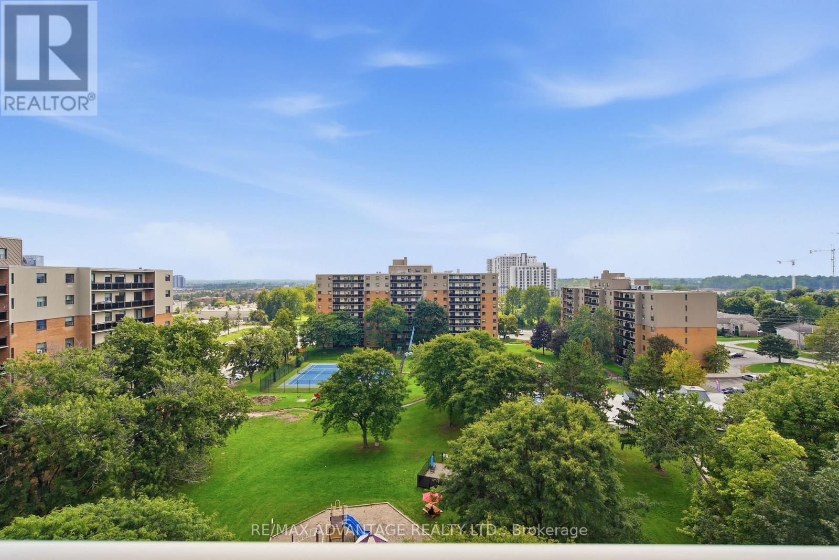
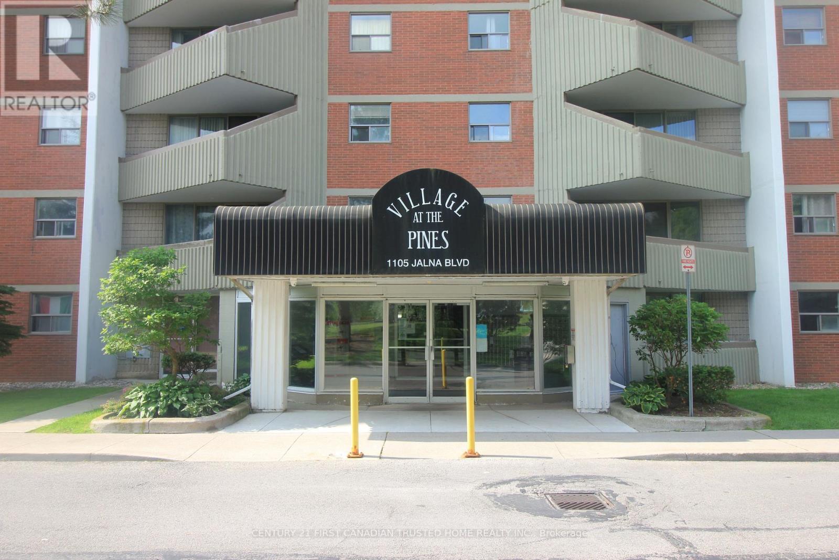
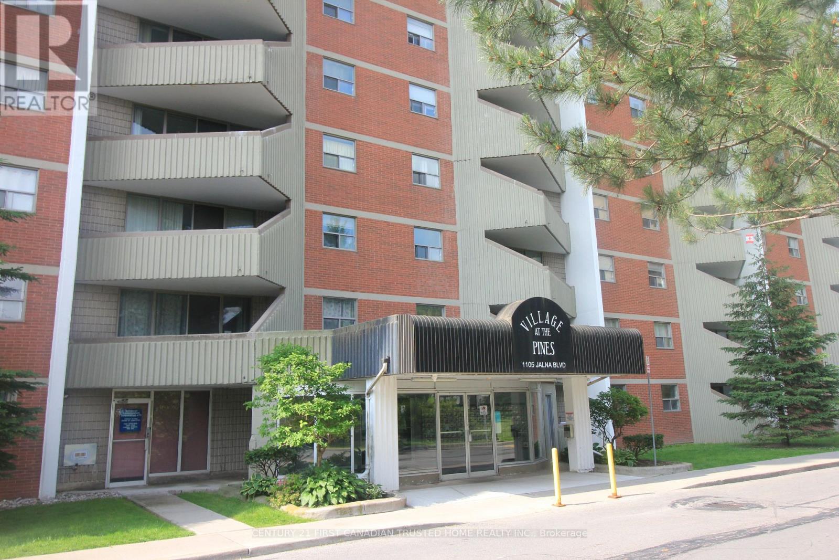
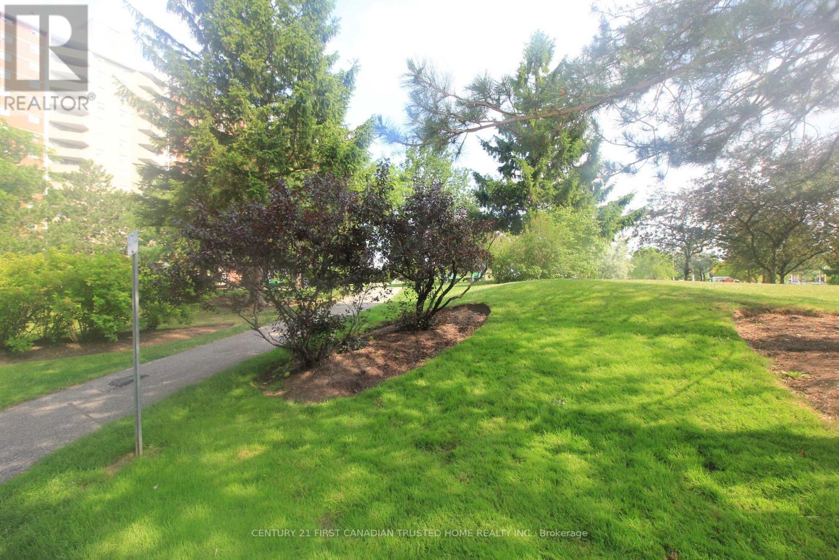
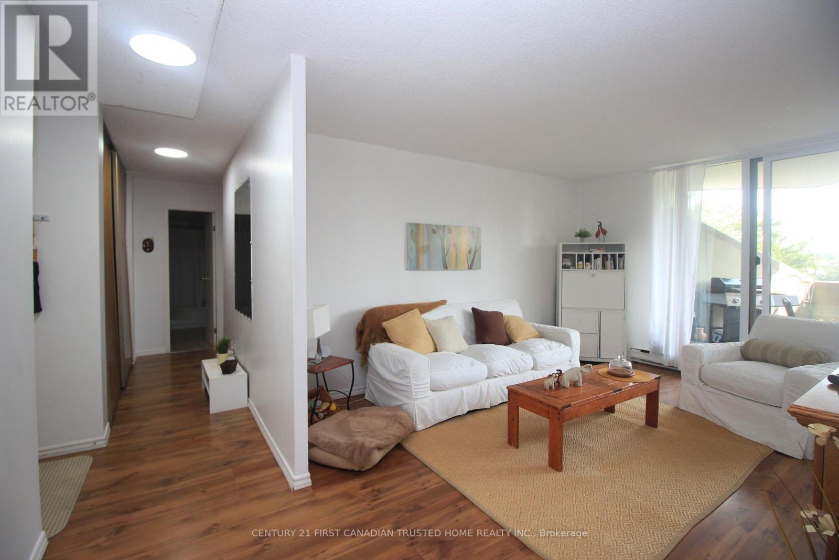
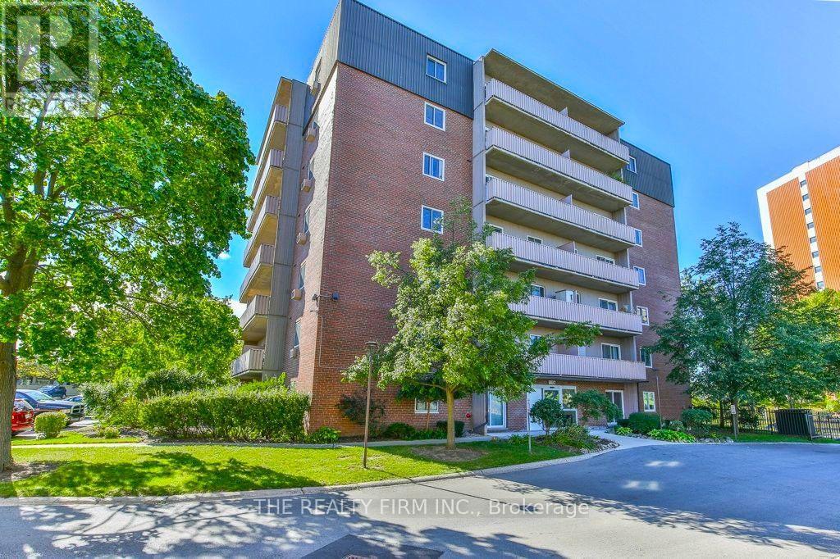
Welcome to Village of the Pines in South London! Nestled in a quiet and peaceful community, this bright and spacious two-bedroom, one-bathroom condo offers comfort and convenience in an ideal location. Enjoy being close to parks, community centre with a swimming pool, library, a shopping mall, restaurants, and public transit, with easy access to the 401. One of the highlights of this condo is that the condo fee includes heat, hydro, water, parking, and building insurance - no utility bills! Additionally, you'll have the convenience of one underground parking spot. Step inside to find a carpet free, freshly painted home. The galley-style kitchen is both functional and stylish. You'll also appreciate the convenient large storage closet, perfect for keeping your space tidy and organized. The 4-piece bathroom offers modern comfort, while the bright living space leads to a generous balcony ideal for morning coffees or evening relaxation. This is the perfect opportunity to own a charming condo in a fantastic South London community.
Map data © OpenStreetMap contributors
No open houses are scheduled for this home.
Can't make it? Request a private viewing.
| Living room | Main level | 5.28 x 3.5 m |
| Kitchen | Main level | 3.13 x 2.15 m |
| Dining room | Main level | 2.41 x 2.3 m |
| Primary Bedroom | Main level | 4.31 x 2.93 m |
| Bedroom 2 | Main level | 3.26 x 2.76 m |
| Bathroom | Main level | 1.68 x 1.55 m |
| Utility room | Main level | 1.58 x 1.18 m |