 For sale 50
$859,900
3 bed4 bath2,000–2,500 sq ft
1032 Byronmanor Road
South K, London South
13 days agoMLS® X13844462
RIGHT AT HOME REALTY
114 Longview Court
South K, London South, Ontario N6K4J1
For sale· Added
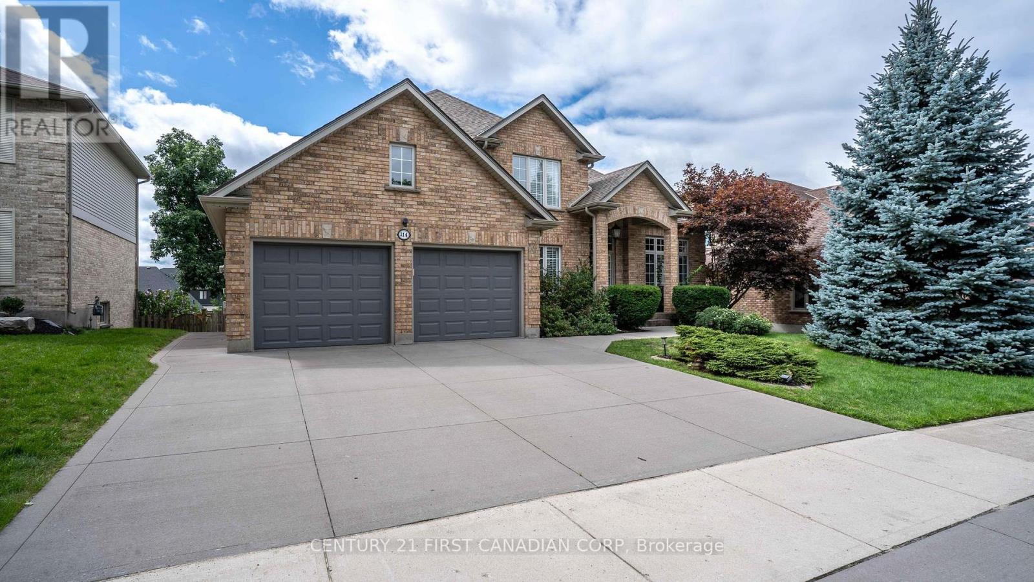
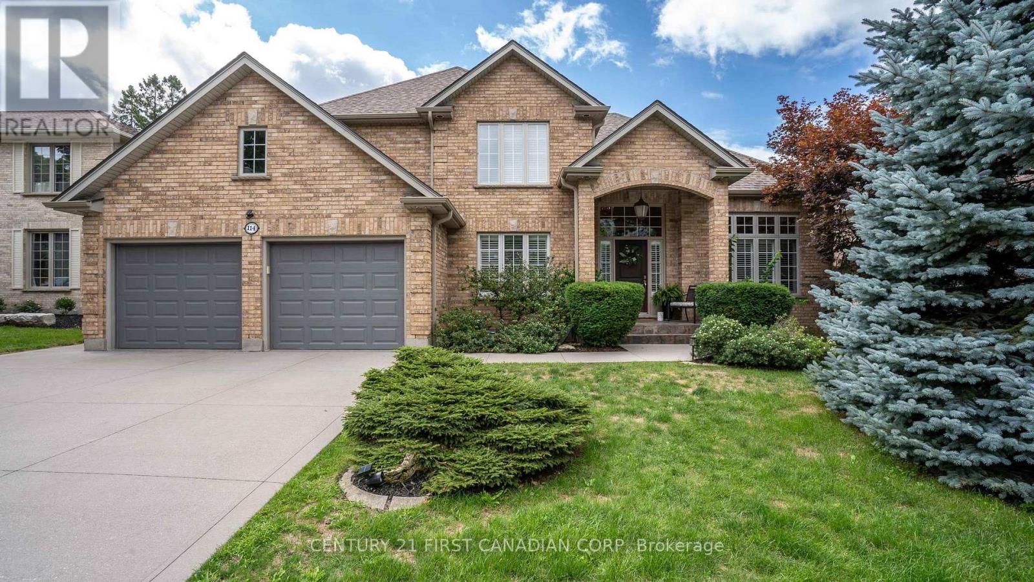
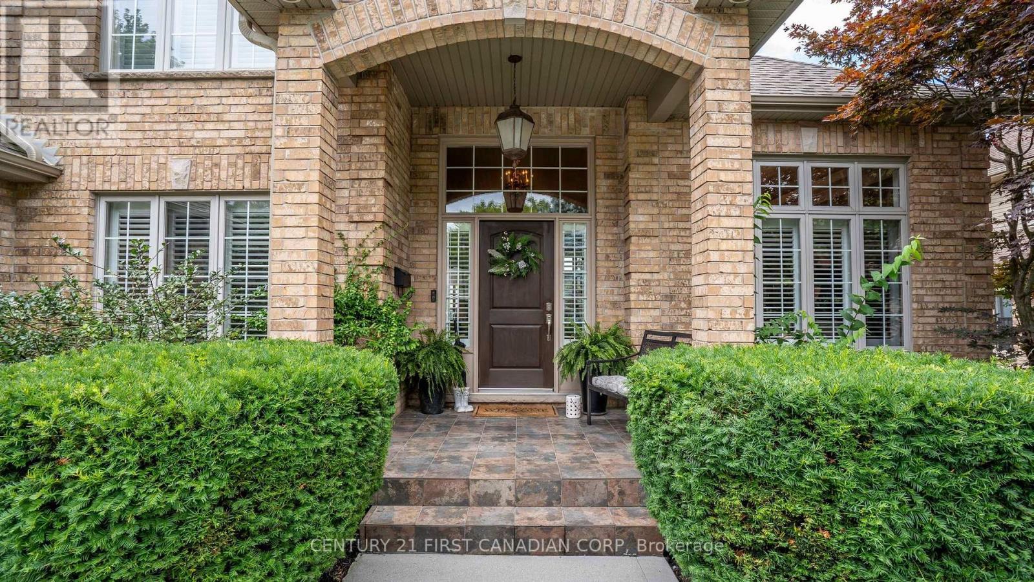
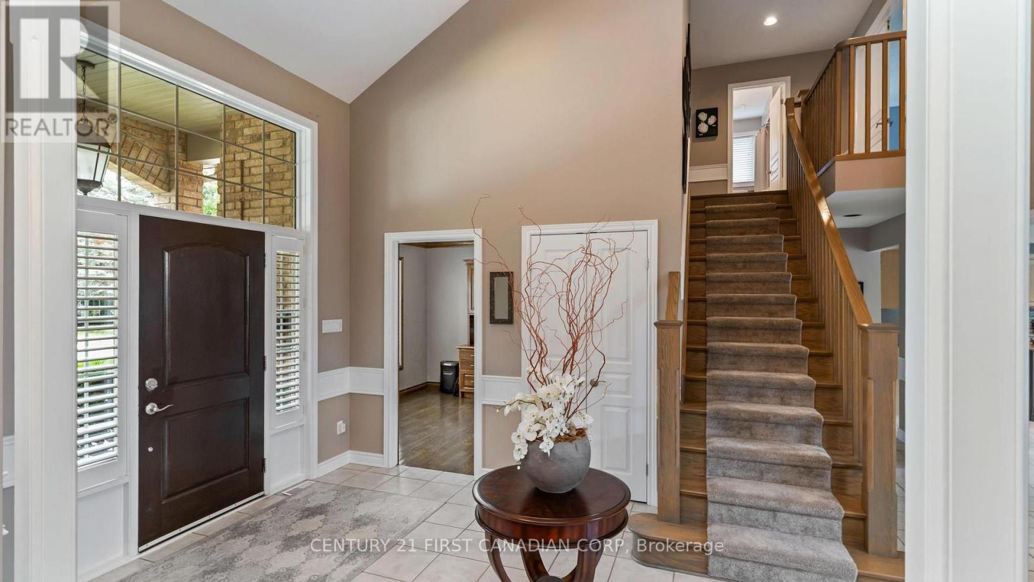
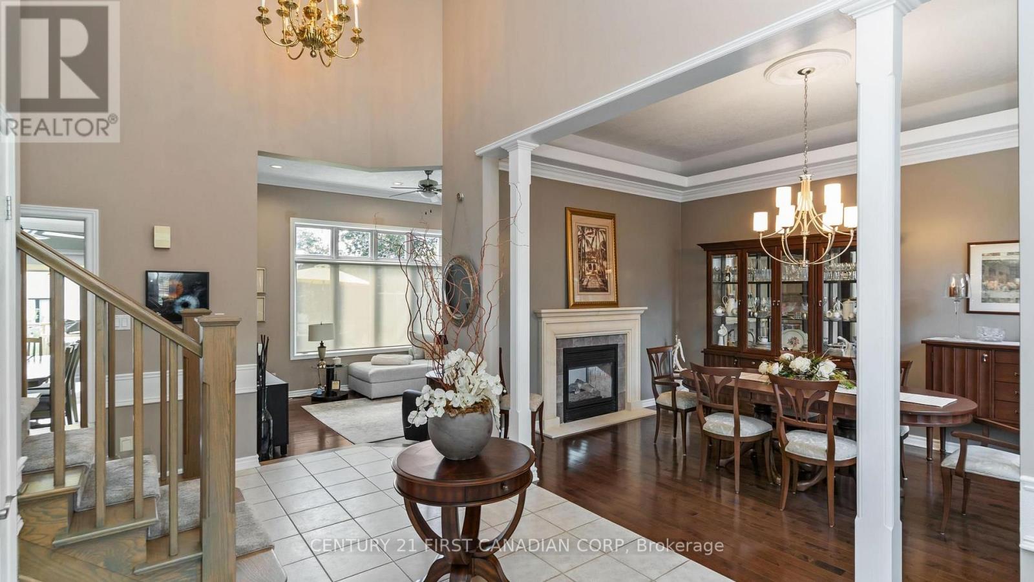
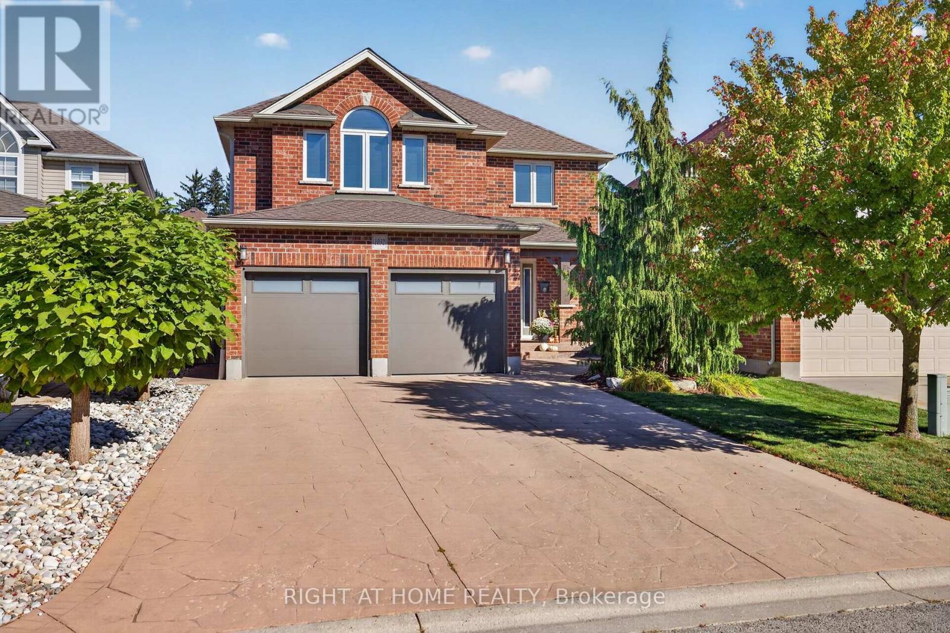
Tucked onto a mature, tree-lined court in one of Byron's most sought-after pockets, this beautifully finished two-storey home delivers the space, comfort, and outdoor lifestyle families dream about. Inside, you'll find over 2,657 sq ft above grade plus an additional 1,533 sq ft of finished living space in the walk-out lower level - more than 4,100 square feet of total living space to spread out and grow into. Four bedrooms and 3.5 bathrooms offer room for everyone, while the walk-out basement adds flexible space for a home gym, media room, or teen retreat. But the real showstopper is the backyard - your own private resort. Take a dip in the saltwater pool, unwind in the built-in hot tub combo, and retreat to the covered lounge area to stay dry and relax, rain or shine. It's the perfect setting for summer entertaining or quiet evenings at home. Homes on a court like this, in a neighbourhood like Byron, don't come along often.
Map data © OpenStreetMap contributors
No open houses are scheduled for this home.
Can't make it? Request a private viewing.
| Exercise room | Lower level | 4.79 x 3.5 m |
| Kitchen | Lower level | 2.74 x 1.98 m |
| Dining room | Main level | 4.26 x 3.62 m |
| Primary Bedroom | Second level | 5.08 x 3.67 m |
| Office | Main level | 3.39 x 3.01 m |
| Living room | Main level | 4.8 x 3.55 m |
| Family room | Lower level | 6.14 x 3.95 m |
| Games room | Lower level | 8.93 x 4.18 m |
| Kitchen | Main level | 6.13 x 4.48 m |
| Bedroom | Second level | 3.69 x 3.2 m |
| Bedroom | Second level | 3.64 x 3.02 m |
| Bedroom | Second level | 3.39 x 3.39 m |
| Family room | Main level | 5.28 x 4.38 m |