 For sale 50
$374,900
2 bed3 bath1,200–1,399 sq ft
193 Deveron Crescent
South T, London South
2 months agoMLS® X13670728
LONDON LIVING REAL ESTATE LTD.
1255 Commissioners Road West #709
South B, London South, Ontario N6K3N5
For sale· Added
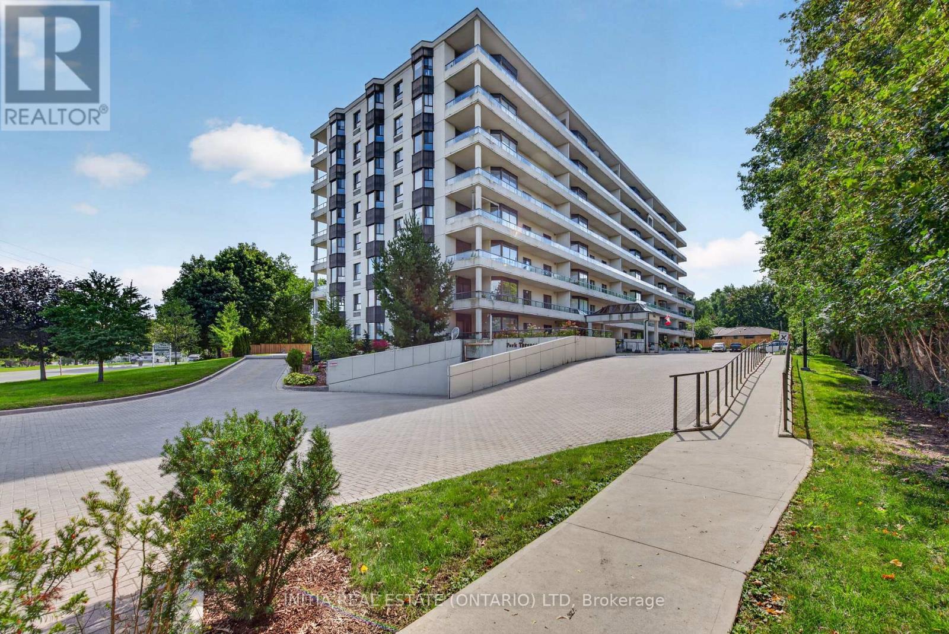
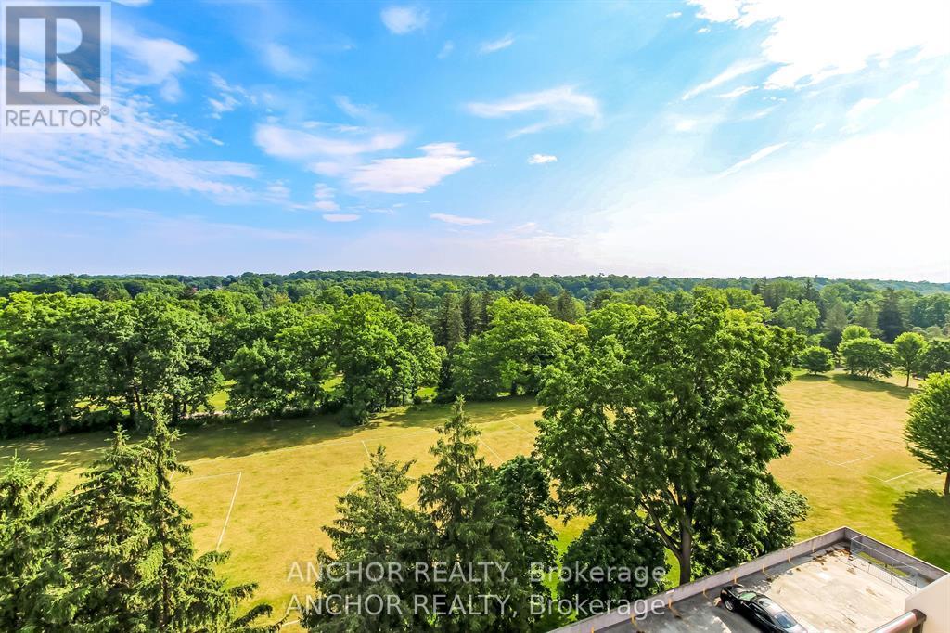
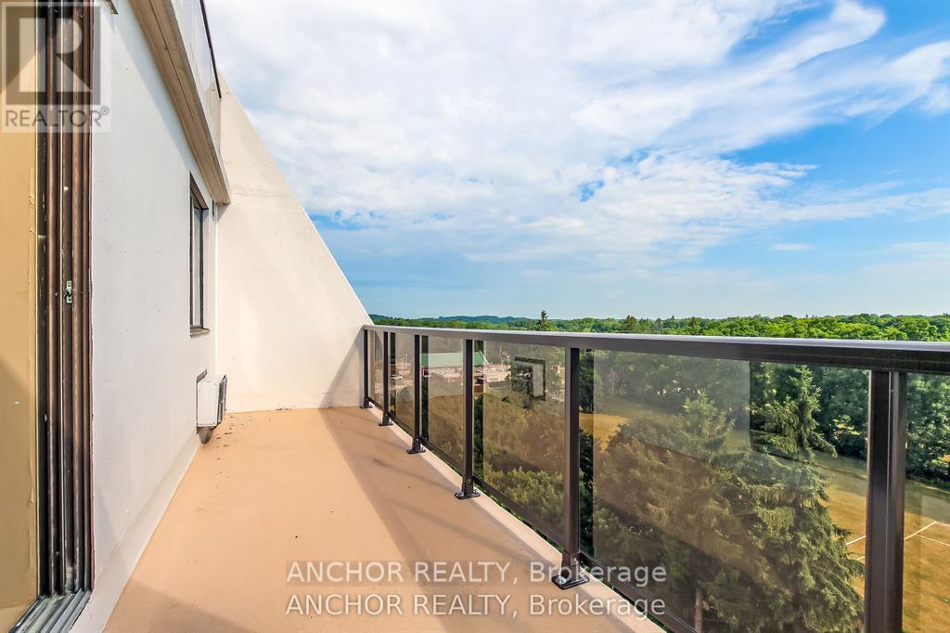
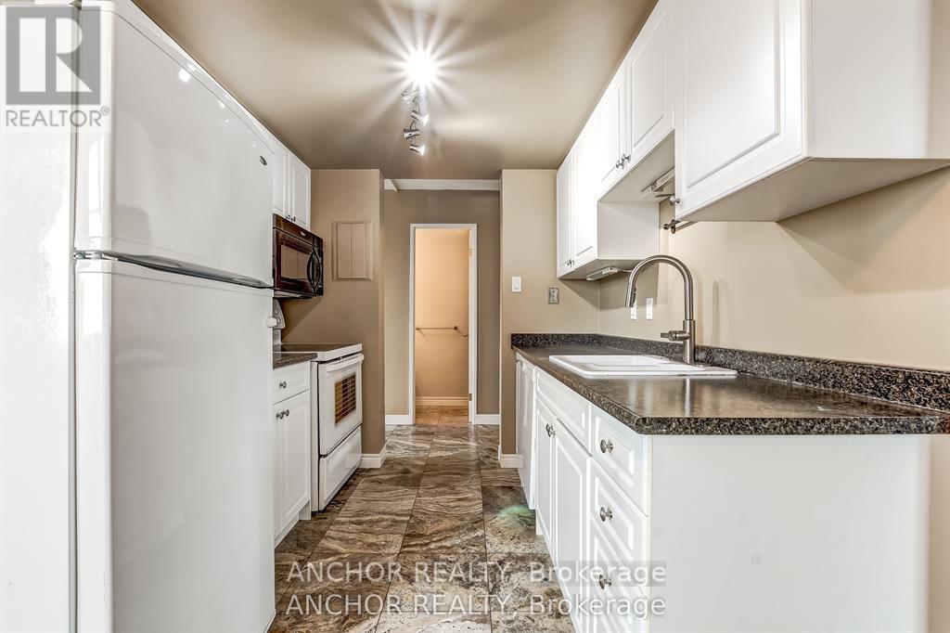
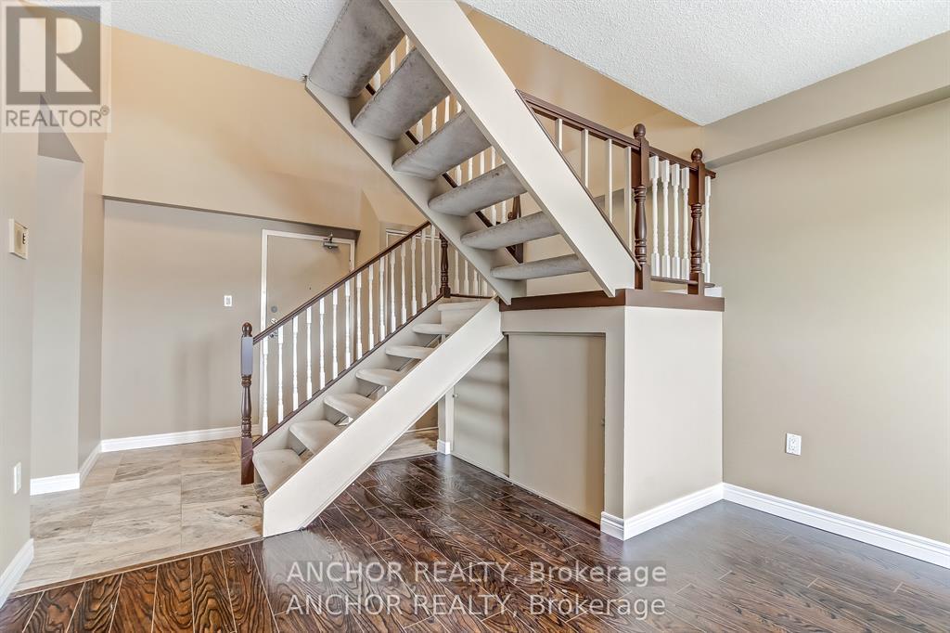
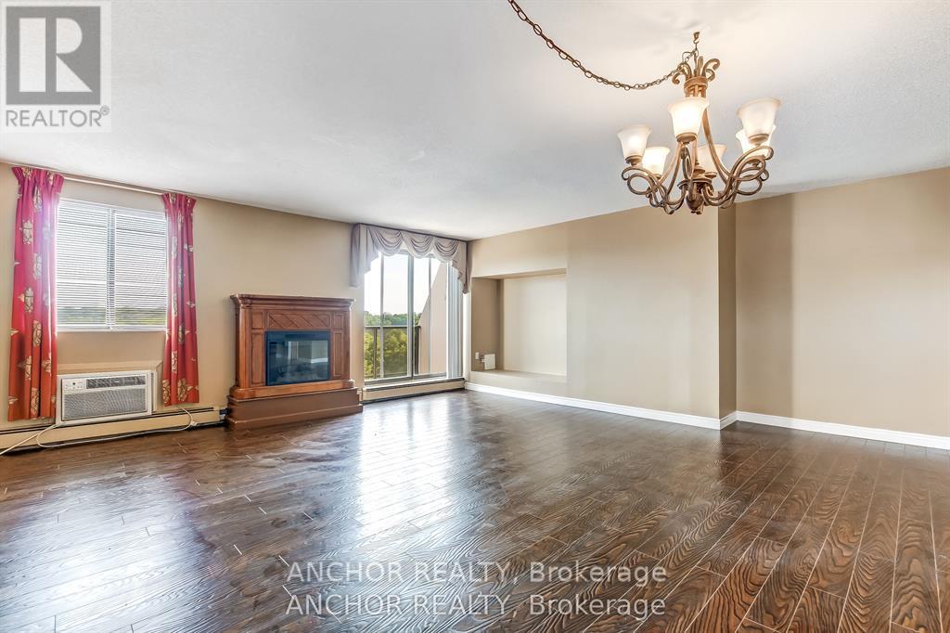
Fantastic opportunity to purchase a two floor Penthouse condo overlooking Springbank Park for penny's on the dollar! This condo is right in Byron village with shops, pub, restaurant, grocery shopping and more all within a 5 minute walk of your condo. Huge main floor with over 600 ft/2 is great for entertaining, with updated cabinets in the kitchen, dining and living room, and a very private 21 ft. balcony overlooking Springbank Park. On the second floor there are 2 large bedrooms, with the master having cheater ensuite, and another 21 ft. balcony overlooking the park. Building also has secured underground parking and outdoor parking. Don't miss this opportunity to contact us for a viewing before it's too late!
Map data © OpenStreetMap contributors
No open houses are scheduled for this home.
Can't make it? Request a private viewing.
| Oct 2, 2026 | $349,000 | ▼ $10,000 |
| Sep 19, 2026 | $359,000 | First recorded price |
Price changes since Sep 19, 2026.
| Living room | Main level | 5.79 x 6.1 m |
| Kitchen | Main level | 2.43 x 3.96 m |
| Dining room | Main level | 3.65 x 4.26 m |
| Bedroom | Second level | 4.9 x 2.74 m |
| Bedroom | Second level | 5.2 x 4.6 m |