
 For sale 50
$475,000
3 bed3 bath700–1,100 sq ft
119 Metcalfe Crescent
South Y, London South
4 months agoMLS® X13213162
SUTTON GROUP - SELECT REALTY
1284 Springbank Avenue
South B, London South, Ontario N6K1Z8
For sale· Added
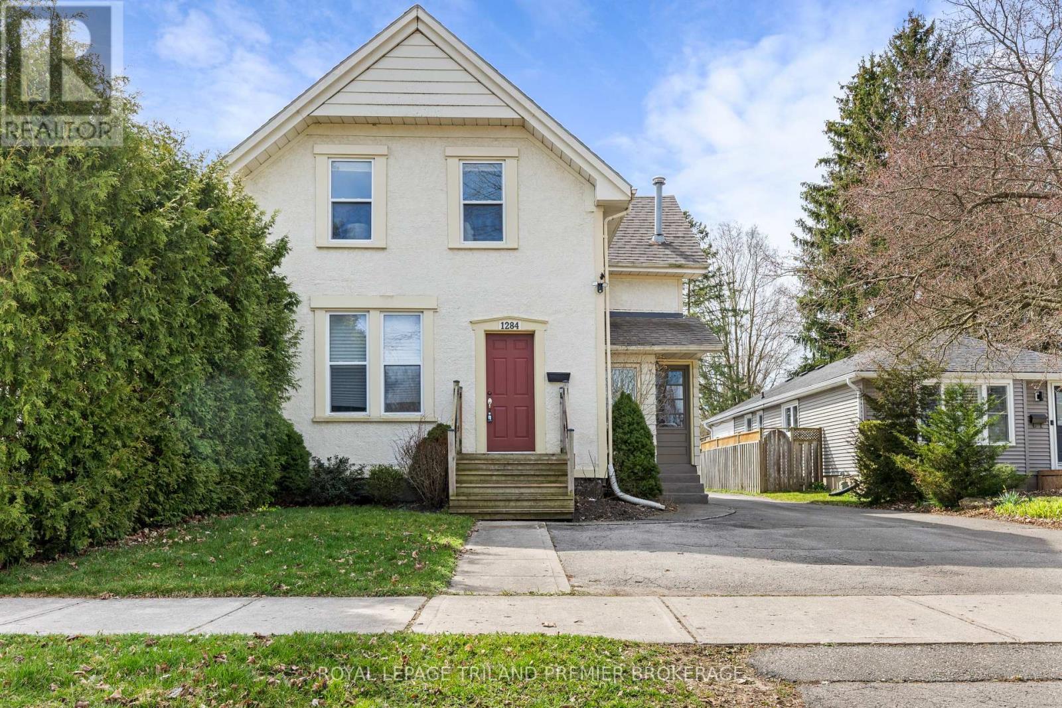
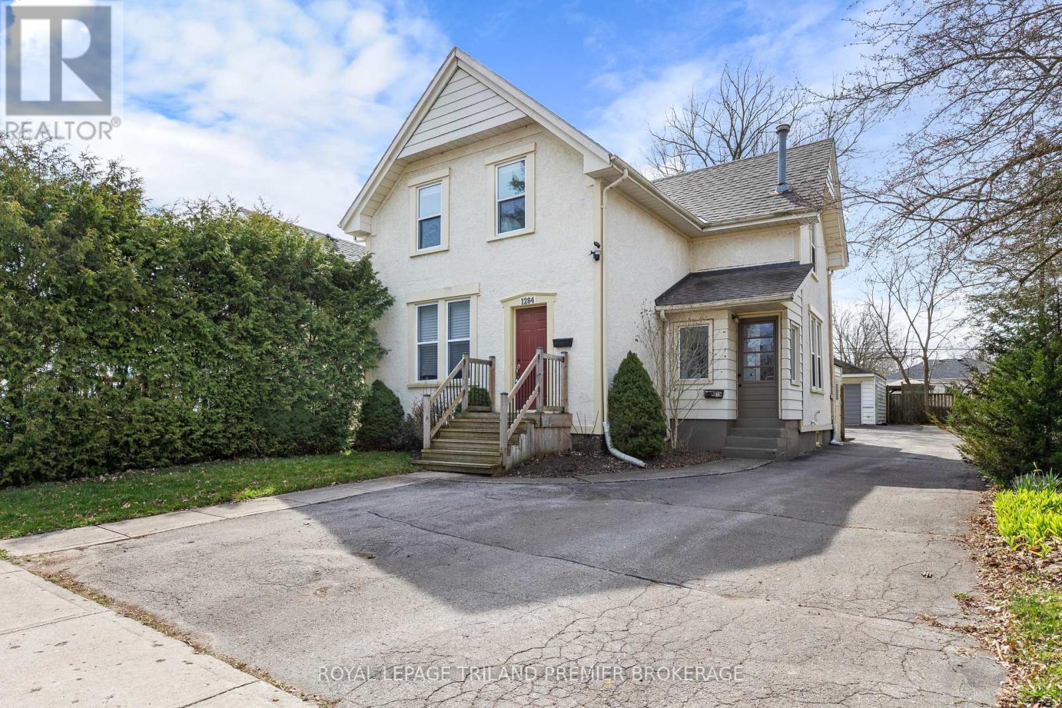
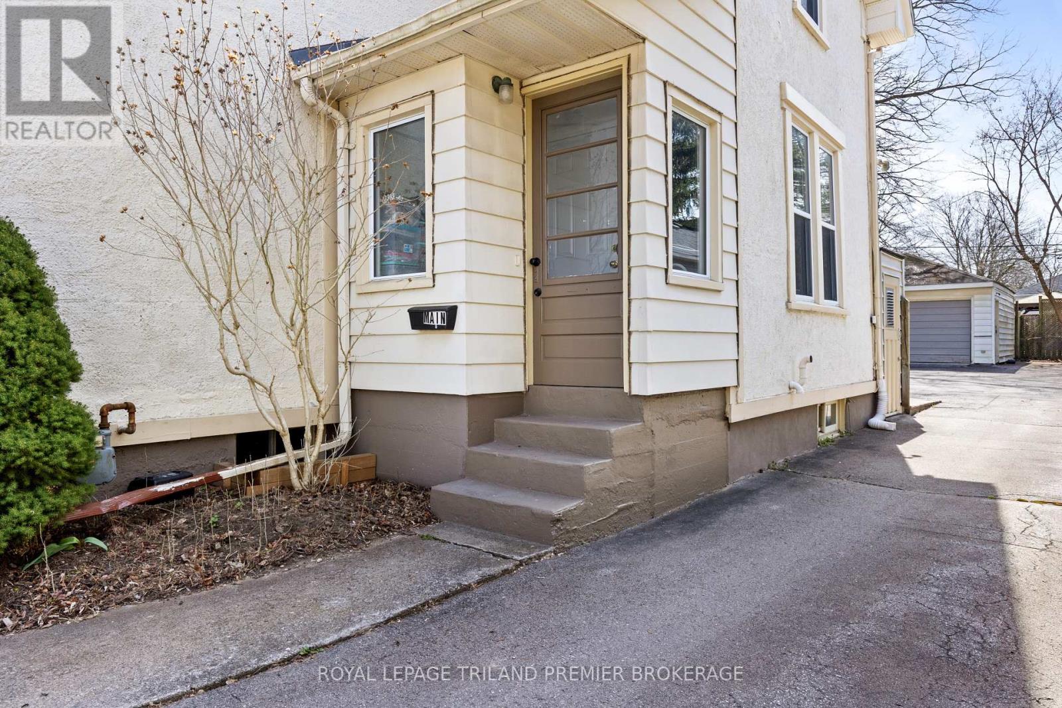
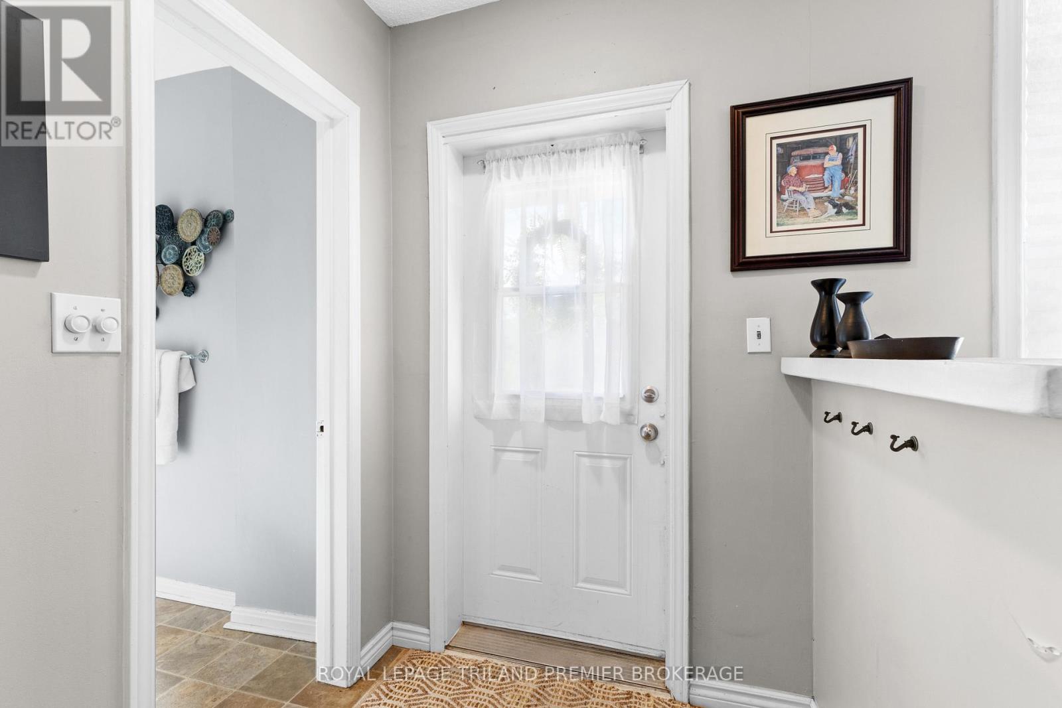
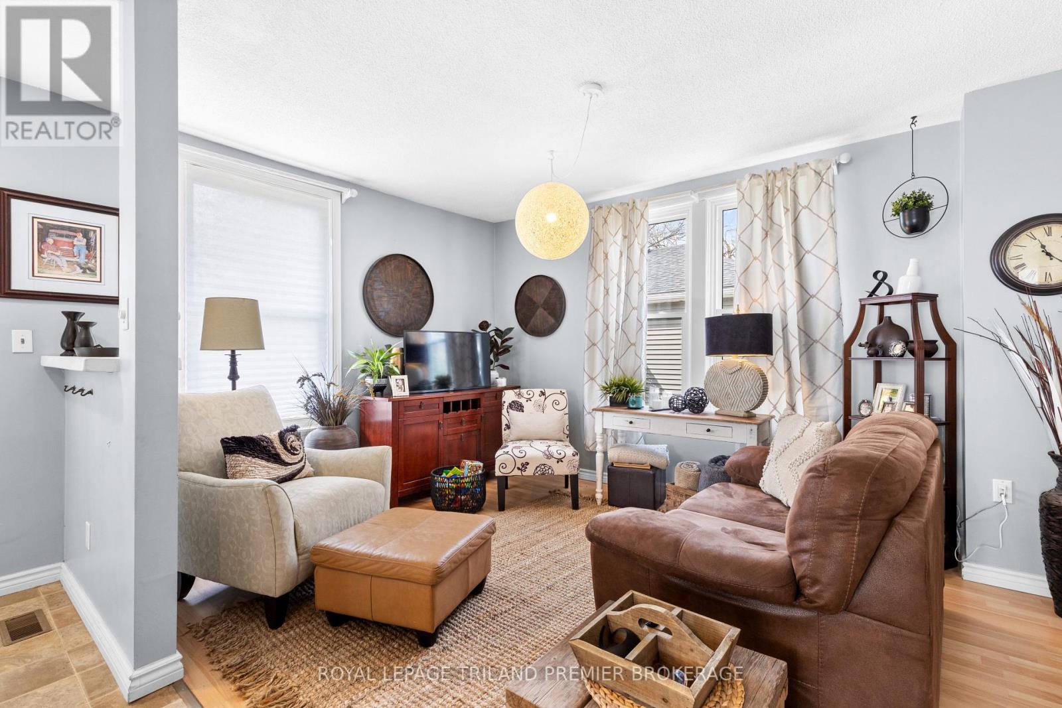
Beautifully maintained duplex is desirable Byron. This 2-storey, 2 unit property boasts 2 generous one bedroom units. The well appointed main floor unit features convenient front and rear access and has an updated kitchen with stainless steel appliances, tiled backsplash and breakfast bar; laminate flooring; spacious bedroom with large closet; updated 4-piece bathroom; bright living room; and partially finished basement with recreation room, storage and laundry. The bright upper one bedroom unit boasts living room with hardwood flooring and numerous storage closets, 4-piece bathroom and large eat-in kitchen with sliding door access to their private deck. The large 400+ sq ft detached garage with electrical is perfect for parking or any hobbiest. The exterior is well maintained, has lovely curb appeal and features ample parking. Units are separately metered for Hydro. Walking distance to the quaint main strip of Byron featuring coffee shop, florist and restaurants with grocery store, Pharmacy, LCBO, Spring bank Park, LTC all nearby. This property is the perfect fit for any owner to occupy or start their investment portfolio, don't miss out!
Map data © OpenStreetMap contributors
No open houses are scheduled for this home.
Can't make it? Request a private viewing.
| Oct 10, 2026 | $599,900 | ▼ $25,000 |
| Sep 22, 2026 | $624,900 | First recorded price |
Price changes since Sep 22, 2026.
| Recreational, Games room | Lower level | 5.42 x 4.13 m |
| Kitchen | Upper Level | 2.68 x 2.86 m |
| Laundry room | Lower level | 1.75 x 4.17 m |
| Other | Lower level | 4.04 x 4.19 m |
| Bedroom | Main level | 4.46 x 3.73 m |
| Bathroom | Main level | 0 x 0 m |
| Living room | Main level | 3.25 x 4.41 m |
| Kitchen | Main level | 3.26 x 2.67 m |
| Bedroom 2 | Upper Level | 3.49 x 3.81 m |
| Bathroom | Upper Level | 0 x 0 m |
| Living room | Upper Level | 4.1 x 3.95 m |




