 For sale 50
$650,000
3 bed3 bath1,500–2,000 sq ft
668 Country Club Drive
South Q, London South
21 days agoMLS® X13813772
SUTTON GROUP PREFERRED REALTY INC.
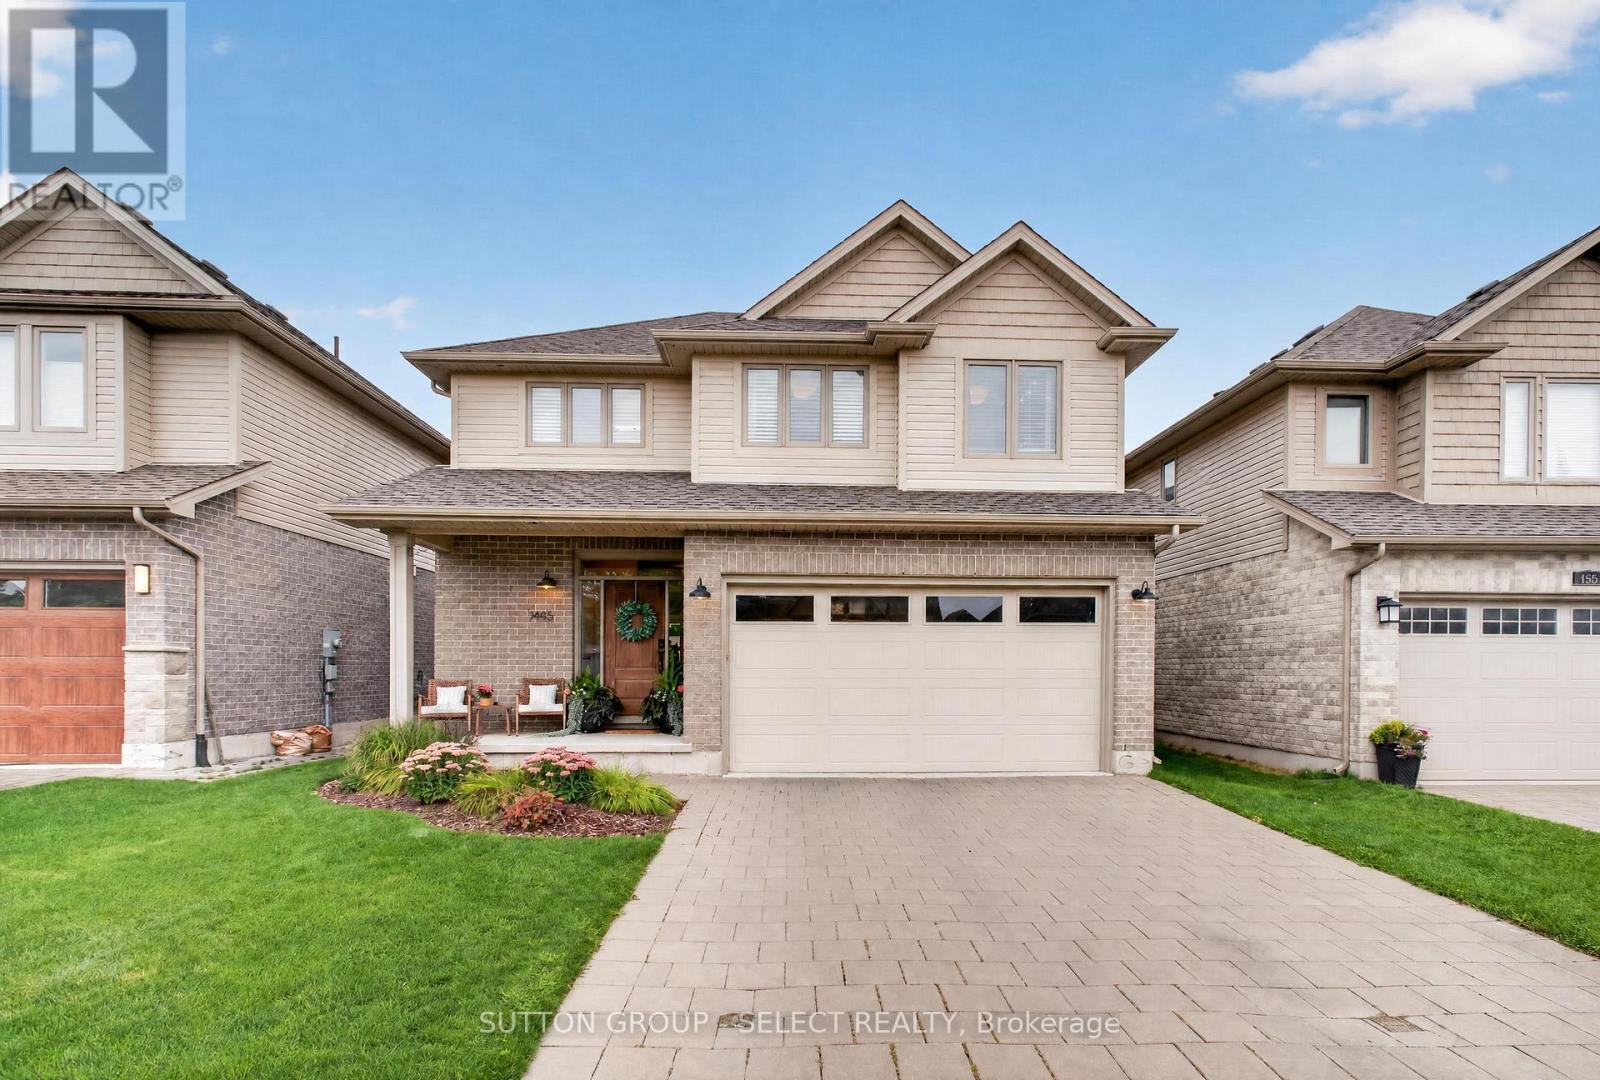
1445 Riverbend Road
South A, London South, Ontario N6K0E7
For sale· Added
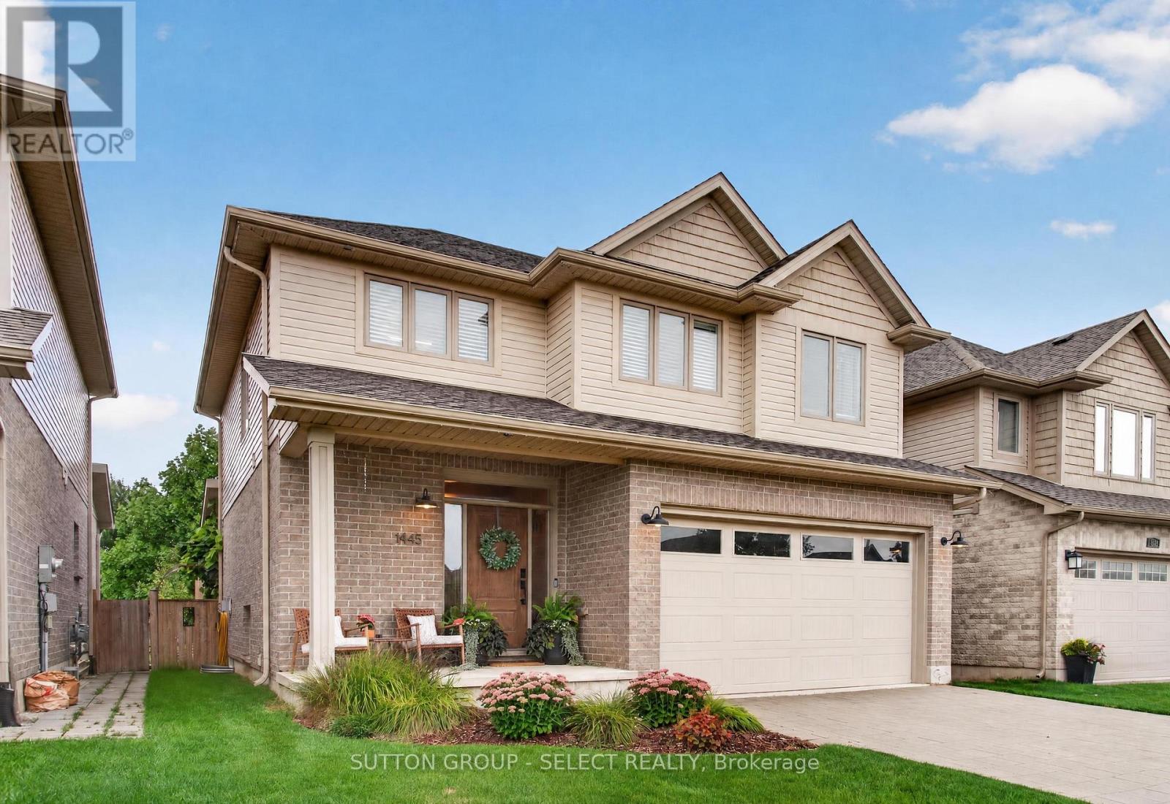
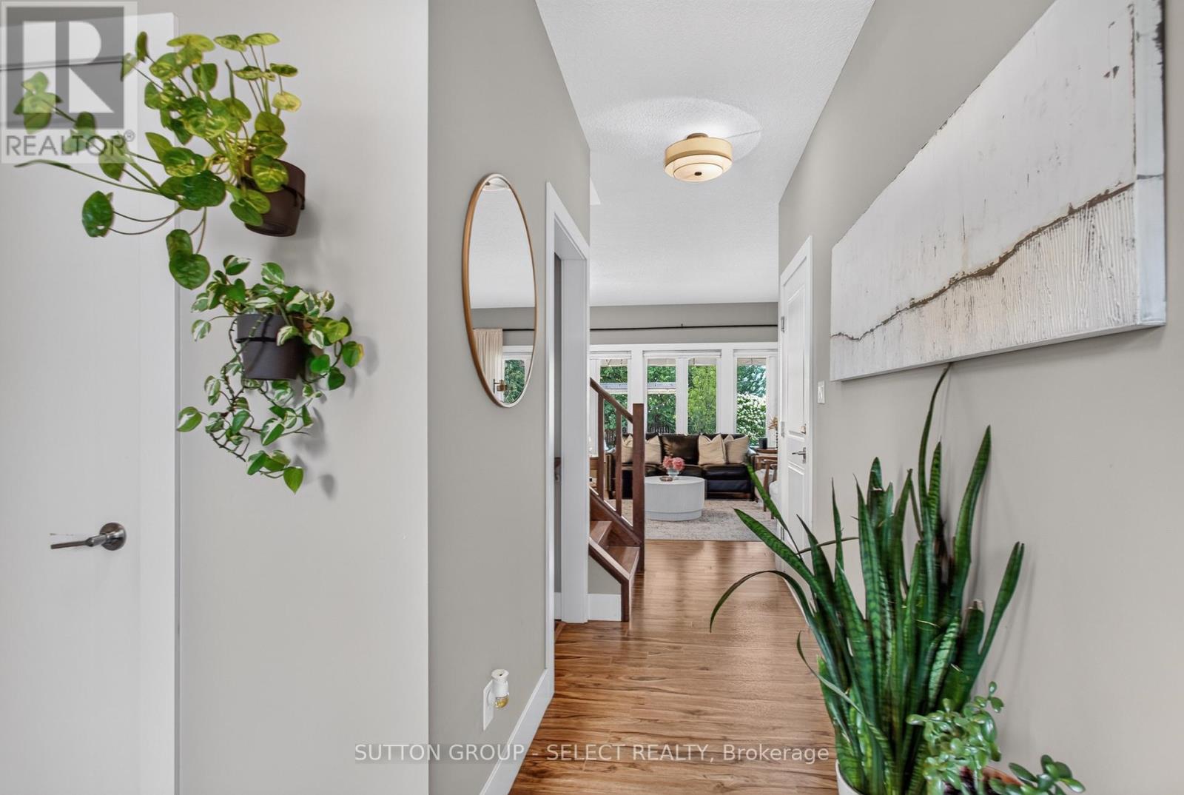
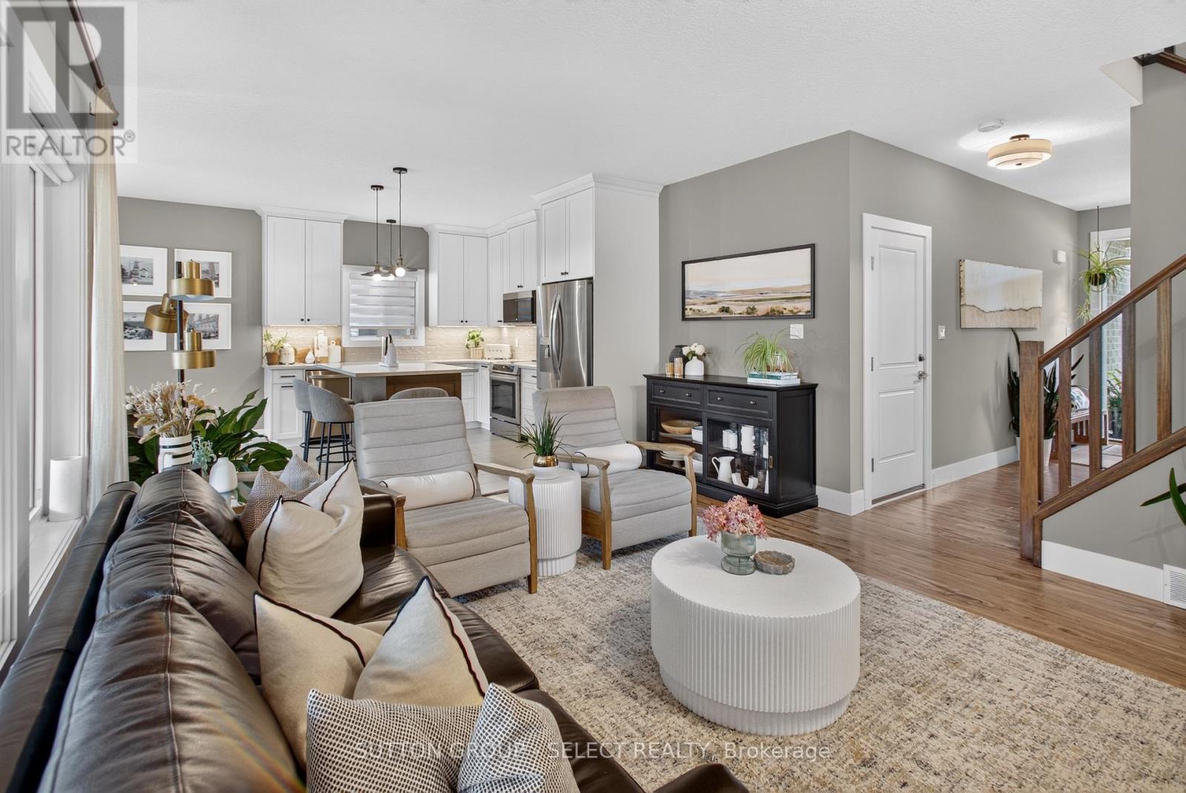
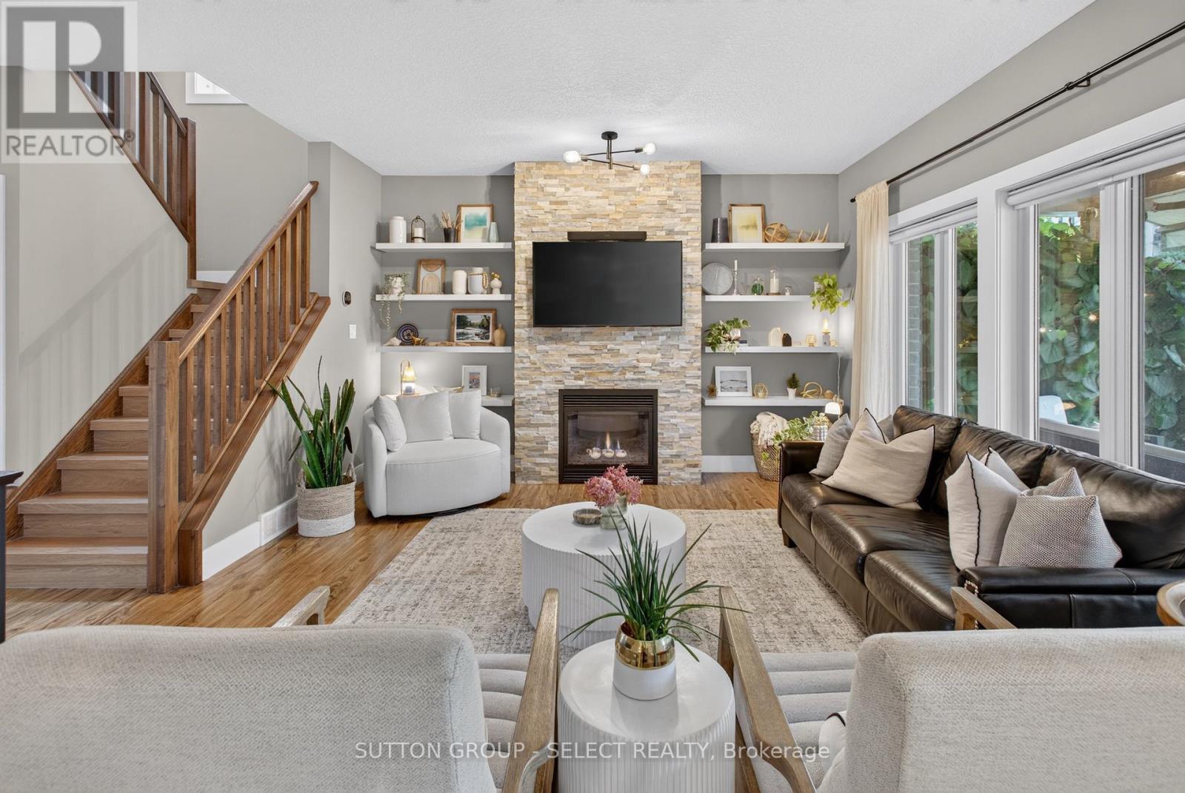
Developed by Sifton, built by Artisan Homes in 2014 and thoughtfully updated ever since. This beautifully maintained Riverbend home delivers the kind of space, finish and backyard that make it easy to settle in and stay awhile. The main floor is bright and welcoming, with an open-concept layout designed for everyday living and entertaining. At the heart of the home, the renovated kitchen features quartz countertops, newer appliances including an induction range, and a generous island overlooking the living space. A stone fireplace, built-in shelving and large windows add warmth and character, while the updated main-floor powder room completes the level.Upstairs, fresh LVP flooring flows throughout the bedrooms and stairs, complemented by recent bathroom updates. The primary suite features a beautifully upgraded ensuite with custom cabinetry, while the second upstairs bathroom has also been refreshed with a new vanity and toilet. Downstairs, additional pantry and laundry cabinetry provides practical storage and organization.Then there's the backyard. Nearly $90,000 was invested in creating a private outdoor retreat featuring a Hydropool swim spa with Covana cover, expansive decking, patio space and thoughtful landscaping. Whether it's summer dinners outside, a quiet evening in the spa or a backyard full of friends, this is a space designed to be enjoyed. Permanent Govee exterior lighting adds another layer of ambiance year-round.With stylish updates completed as recently as 2026, a functional family-friendly layout and an outdoor space that truly sets it apart, this is one you'll want to experience in person.
Map data © OpenStreetMap contributors
No open houses are scheduled for this home.
Can't make it? Request a private viewing.
| Exercise room | Lower level | 3.07 x 3.23 m |
| Bathroom | Second level | 2.41 x 3.75 m |
| Primary Bedroom | Second level | 4.3 x 3.69 m |
| Bathroom | Second level | 2.62 x 1.56 m |
| Bedroom 3 | Second level | 3.9 x 2.87 m |
| Bedroom 4 | Second level | 4.24 x 2.47 m |
| Family room | Lower level | 5.52 x 3.69 m |
| Laundry room | Lower level | 3.08 x 9.3 m |
| Bathroom | Lower level | 2.93 x 2.41 m |
| Foyer | Main level | 4.3 x 2.8 m |
| Bathroom | Main level | 0.95 x 2.17 m |
| Living room | Main level | 5.64 x 4.3 m |
| Kitchen | Main level | 3.35 x 3.9 m |
| Dining room | Main level | 3.9 x 3.08 m |
| Bedroom 2 | Second level | 4.3 x 3.6 m |