
 For sale 50
$549,900
3 bed2 bath1,100–1,500 sq ft
251 Ridout Street South
South F, London South
29 days agoMLS® X13779950
THRIVE REALTY GROUP INC.
35 Cowan Place
South R, London South, Ontario N6C2X4
For sale· Added
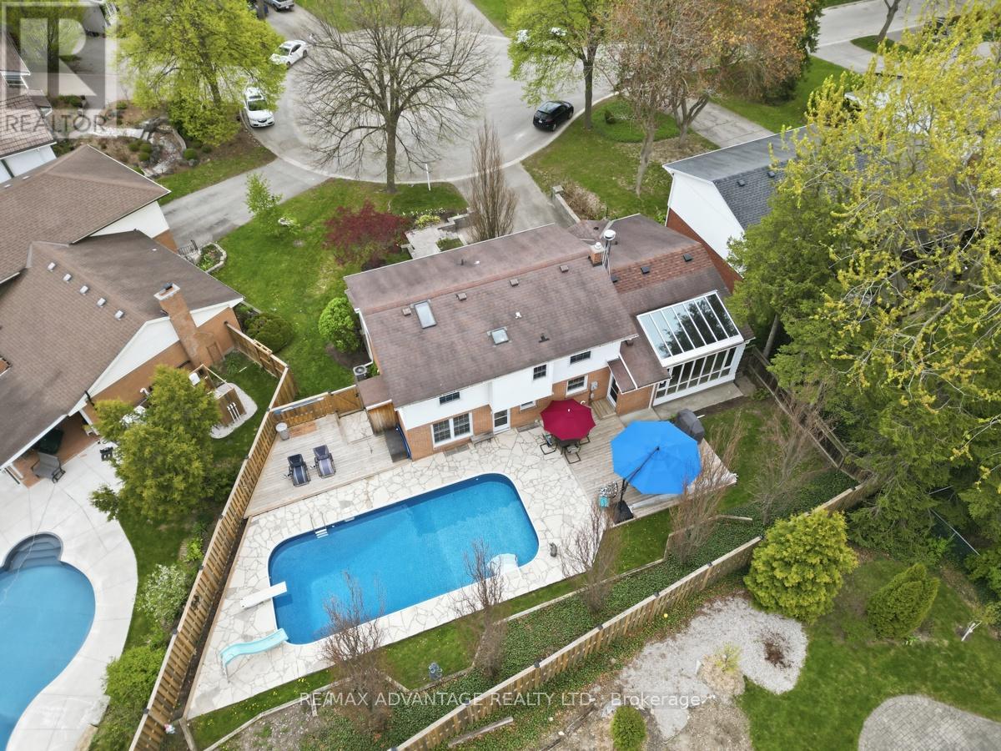
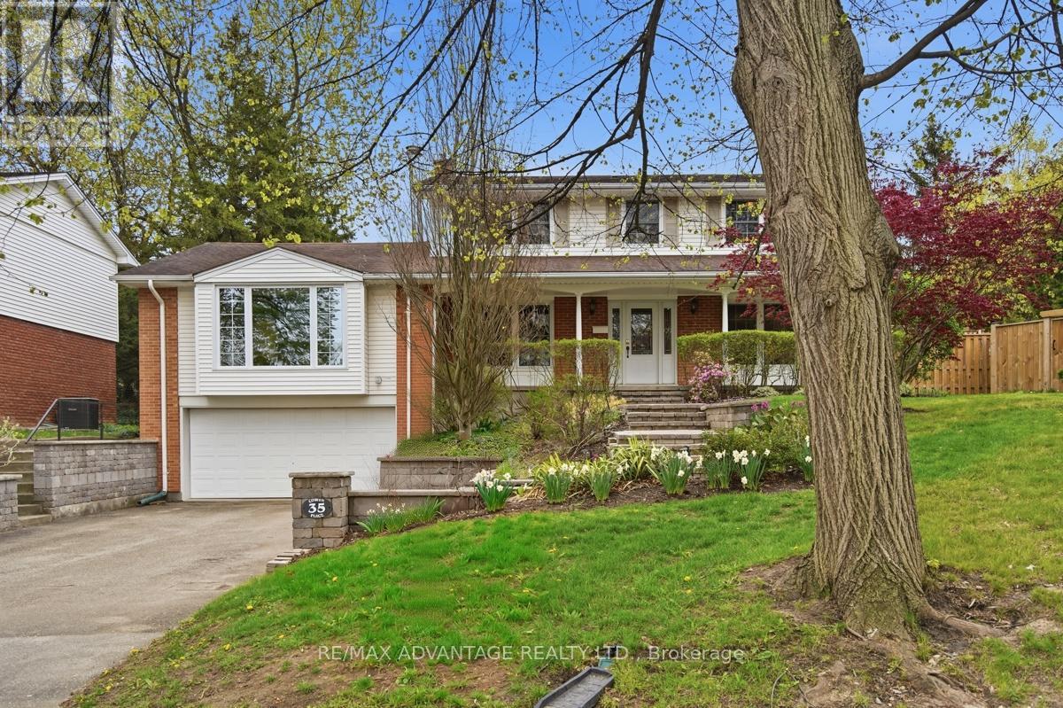
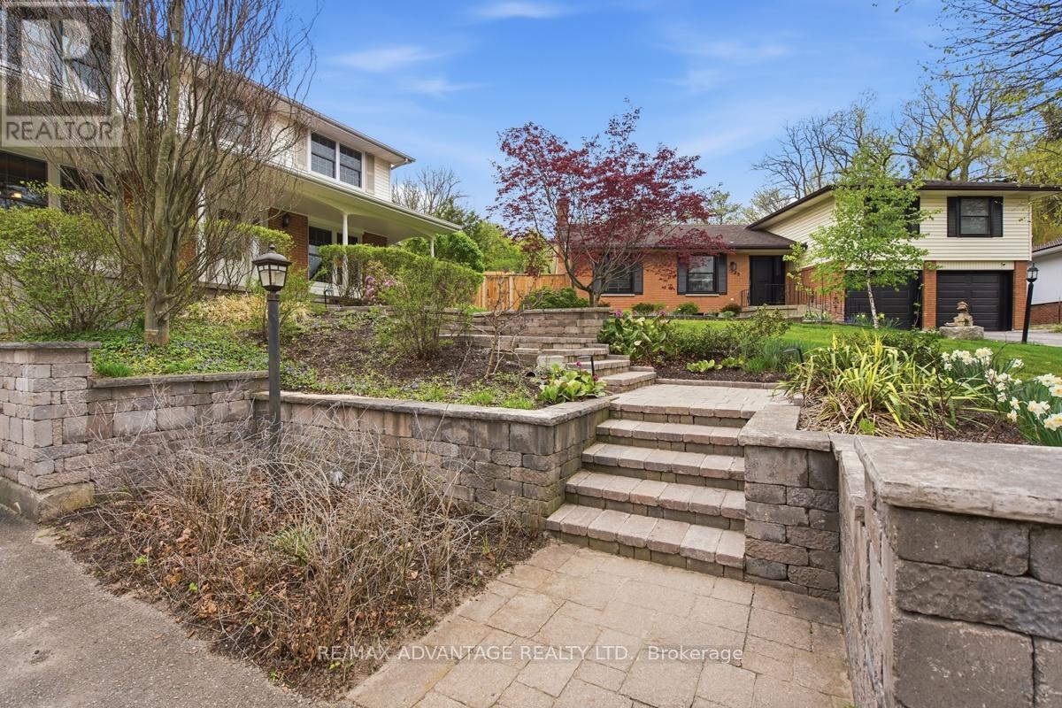
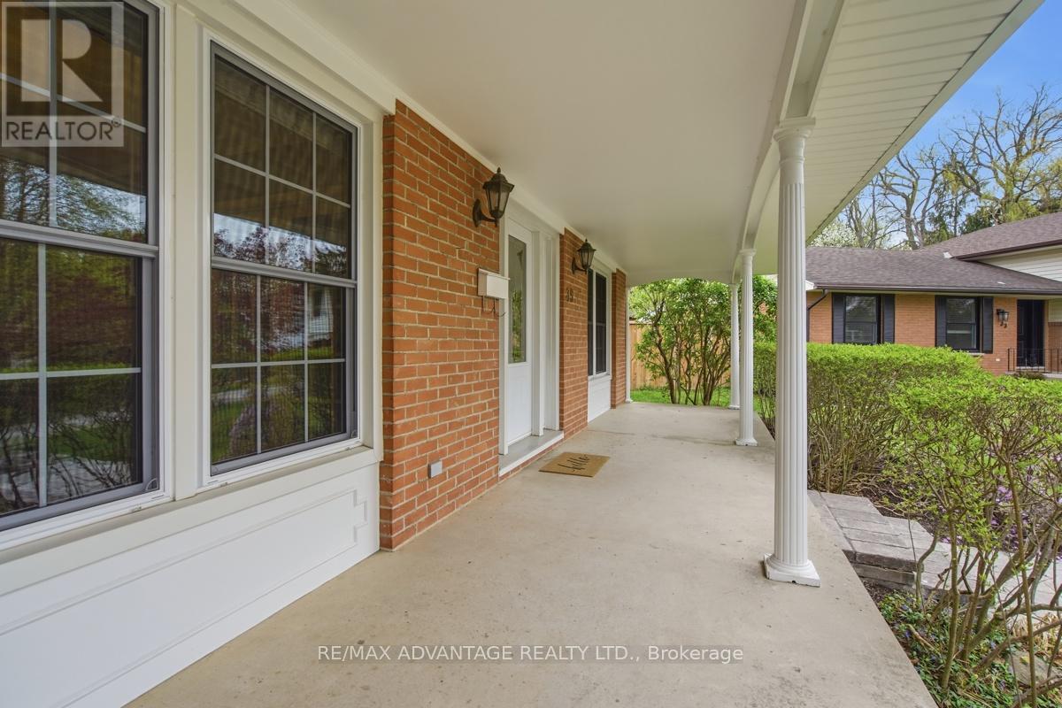
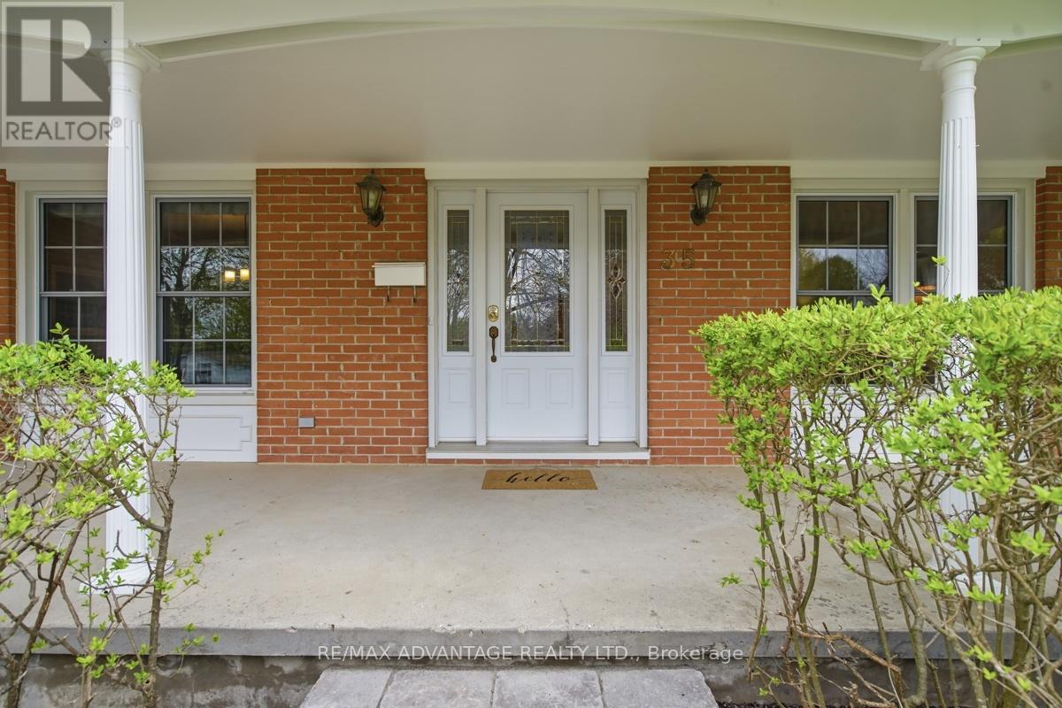
You can't get more Forest City than this! Gorgeous leafy trees punctuate the highly sought-after Lockwood Park neighbourhood where families put down roots for generations, located just down the road from LHSC and Parkwood Hospitals. This gracious two-storey home, located on a quiet cul-de-sac, has over 2600sf of finished space with 4 large bedrooms upstairs (including a generous primary bedroom with ensuite) and 2.5 baths so you never have to fight for mirror space. The formal living and dining rooms (could be a home office), spacious kitchen and an absolute showstopper of a family room with fireplace and conservatory windows, handy powder room and lots of natural light complete the main floor. A generous pie-shaped lot, with a refreshing heated saltwater pool surrounded by decks and flagstone, double driveway and two-car garage provide ample space for large families or guests. The area is ideal, from the upscale, established neighbourhood to the elementary school down the road to its central location near grocery stores, restaurants, exceptional golf at Highland Country Club, wooded Mitches Park and a bustling neighbourhood pub. Head just a minute down the road to go birdwatching or take a hike around Westminster Ponds, one of London's most beautiful natural areas that will make you forget you're in the city as soon as you hit the trails! Any service you need in your daily life, you'll find it nearby. You'll also have quick access to downtown and Highway 401, just a straight shot down Wellington Road.
Map data © OpenStreetMap contributors
No open houses are scheduled for this home.
Can't make it? Request a private viewing.
| Dining room | Main level | 3.6 x 3.41 m |
| Other | Basement | 6.17 x 3.55 m |
| Kitchen | Main level | 3.6 x 3.37 m |
| Primary Bedroom | Second level | 3.85 x 3.55 m |
| Bedroom 3 | Second level | 3.84 x 2.34 m |
| Bathroom | Main level | 1.36 x 1.51 m |
| Living room | Main level | 3.4 x 5.79 m |
| Other | Basement | 3.4 x 2.82 m |
| Utility room | Basement | 6.07 x 3.88 m |
| Bathroom | Second level | 2.12 x 1.21 m |
| Family room | Main level | 5.98 x 9.38 m |
| Bedroom 2 | Second level | 3.4 x 3.36 m |
| Bathroom | Second level | 2.64 x 1.83 m |
| Bedroom 5 | Basement | 3.4 x 3.97 m |
| Foyer | Main level | 2.41 x 4.25 m |
| Bedroom 4 | Second level | 3.4 x 2.66 m |




