 For sale 50
$374,900
2 bed3 bath1,200–1,399 sq ft
193 Deveron Crescent
South T, London South
2 months agoMLS® X13670728
LONDON LIVING REAL ESTATE LTD.
1725 Ernest Avenue #108
South X, London South, Ontario N6E2W3
For sale· Added
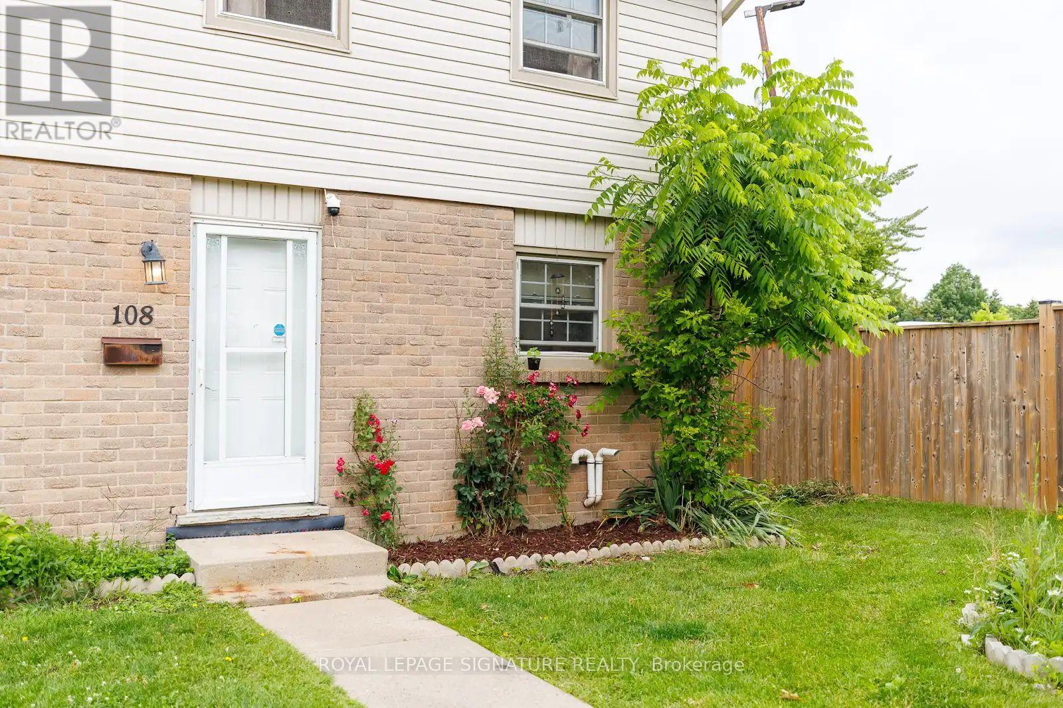
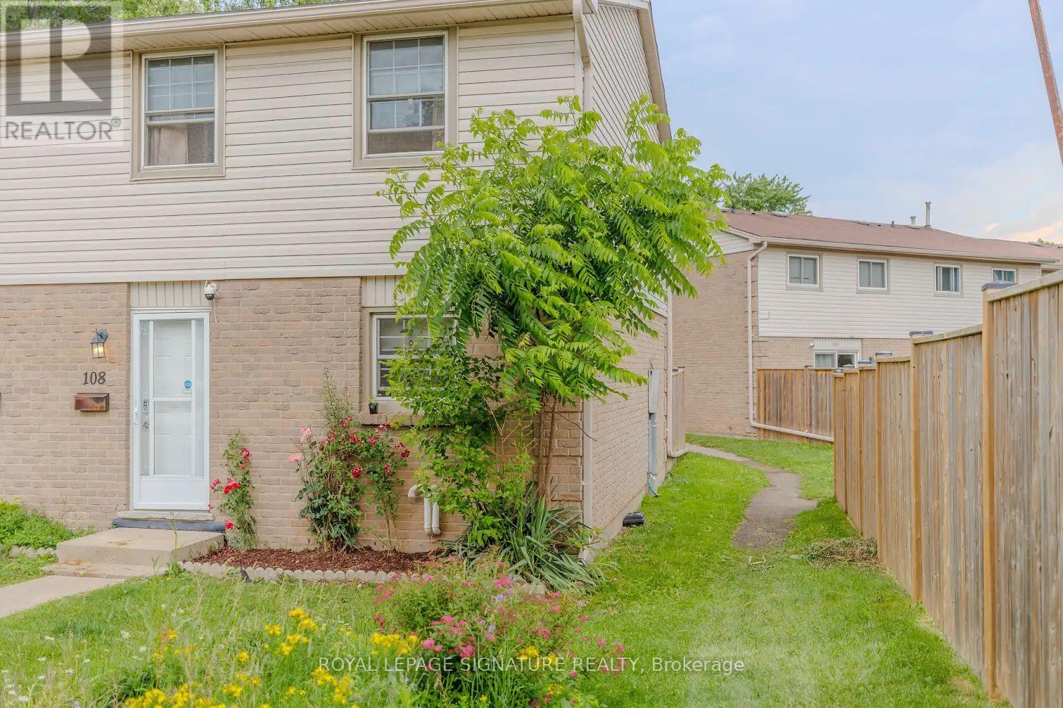
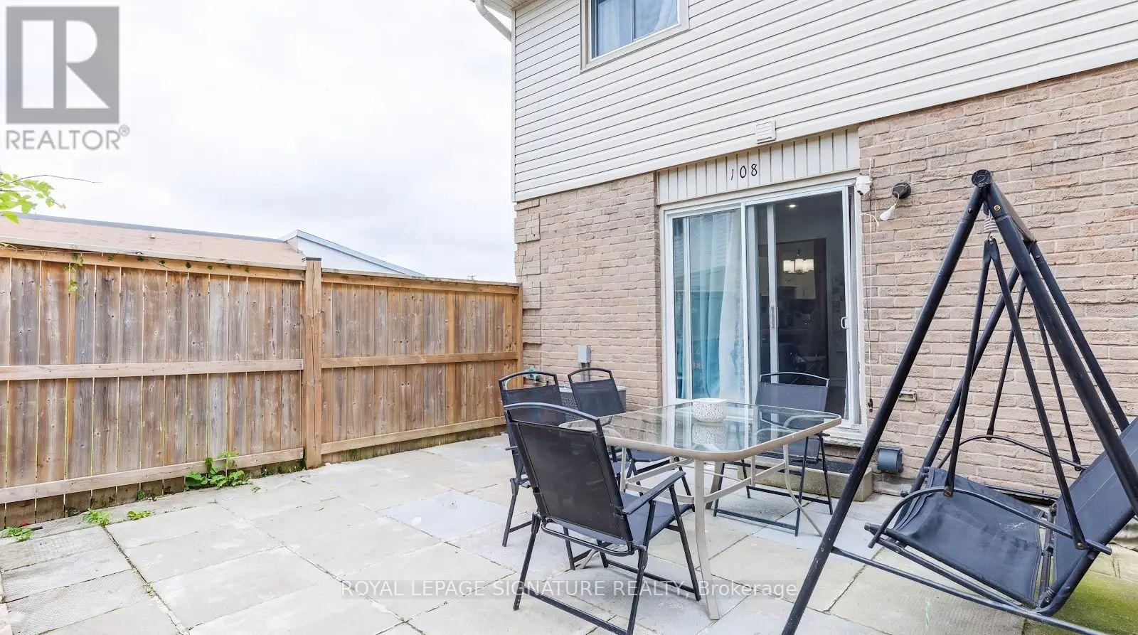
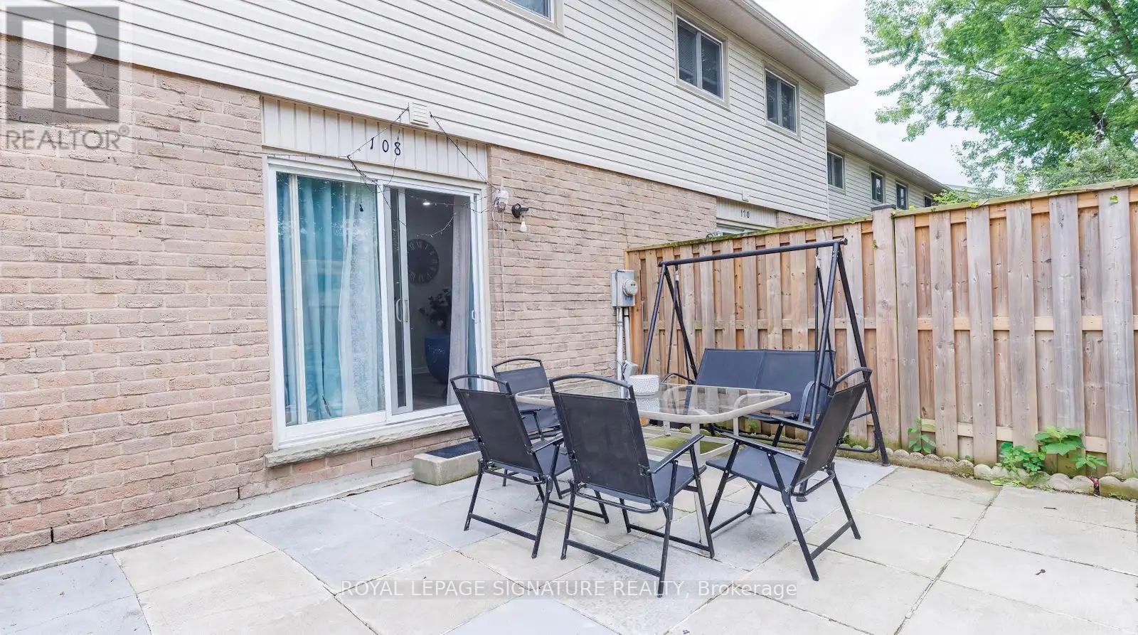
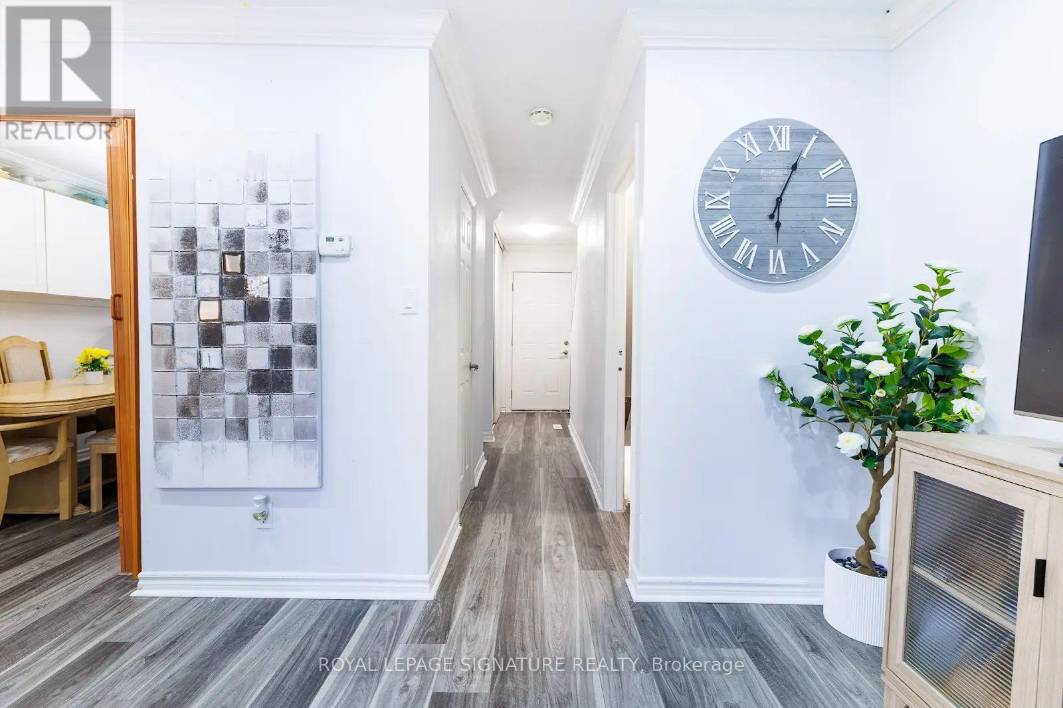
Tucked Into A Quiet Corner Of A Well-Managed White Oaks Community, This Stylish, Carpet-Free Townhouse Offers 3+1 Bedrooms, Modern Updates, And A Smart, Functional Layout. The Main Floor Features Spacious Open-Concept Living And Dining Areas With Upgraded Lighting, Fresh Neutral Paint, And A Walkout To A Private, Fully Fenced Courtyard Patio With Low-Maintenance Composite Decking-Perfect For Relaxing Or Entertaining. Upstairs, You'll Find Three Bright And Generously Sized Bedrooms, Including An Exceptionally Large Primary Bedroom With Double Closets And Plenty Of Space For A Sitting Area Or Home Office. The Two Additional Bedrooms Are Also Spacious, Making Them Ideal For Children, Guests, Or Remote Work. A Beautifully Updated 4-Piece Bathroom With A Modern Vanity Completes The Upper Level. The Finished Lower Level Offers A Fourth Bedroom Along With A Versatile Flex Space That Can Be Used As A Family Room, Recreation Area, Home Gym, Or Office. A Separate Laundry And Utility Room Provides Excellent Storage. Forced-Air Gas Heating And Central Air Conditioning Ensure Year-Round Comfort. Perfect For First-Time Buyers, Young Families, Downsizers, Or Investors, This Move-In-Ready Home Offers A Low-Maintenance Lifestyle In A Convenient Location Close To Schools, Parks, Public Transit, Healthcare Facilities, The Community Centre, And Major Shopping Destinations. With Highway 401 Just Minutes Away, Commuting Is Quick And Convenient. Flexible Possession Is Available.
Map data © OpenStreetMap contributors
No open houses are scheduled for this home.
Can't make it? Request a private viewing.
| Living room | Main level | 7.21 x 3.6 m |
| Kitchen | Main level | 3.25 x 2.38 m |
| Dining room | Main level | 2.74 x 2.99 m |
| Bathroom | Main level | 0 x 0 m |
| Bedroom | Second level | 4.85 x 3.32 m |
| Bedroom 2 | Second level | 5.38 x 4.72 m |
| Bedroom 3 | Second level | 4.57 x 3.2 m |
| Bathroom | Second level | 0 x 0 m |
| Bedroom 4 | Basement | 5.89 x 2.69 m |
| Recreational, Games room | Basement | 17.2 x 8.6 m |