 For sale 50
$769,000
3+2 bed4 bath1,500–2,000 sq ft
2832 Doyle Drive
South U, London South
3 months agoMLS® X13466674
Bridge Realty
1886 Fountain Grass Drive
South B, London South, Ontario N6K0K7
For sale· Added
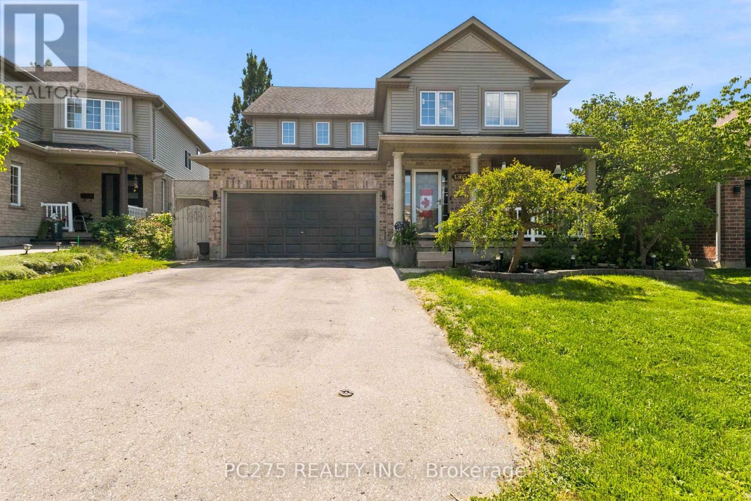
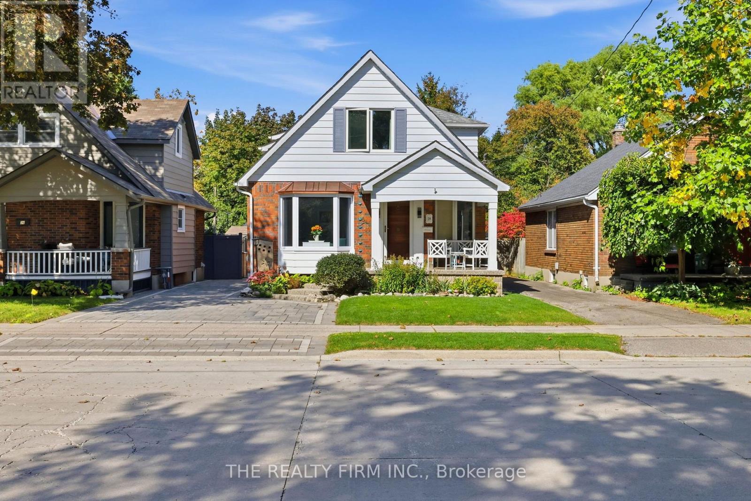
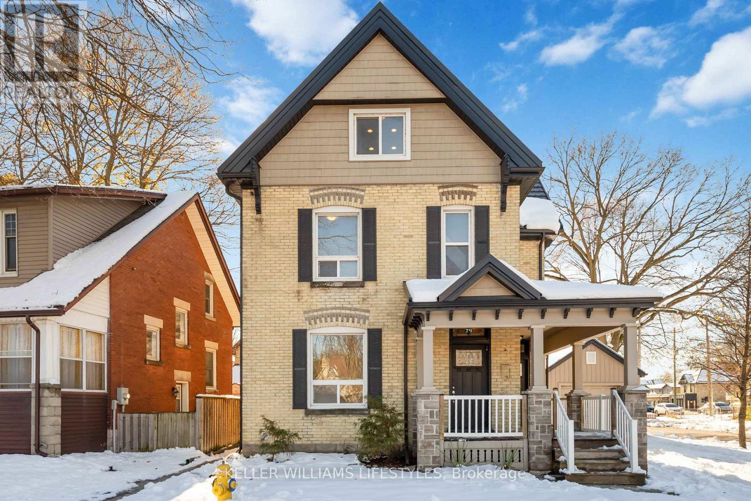
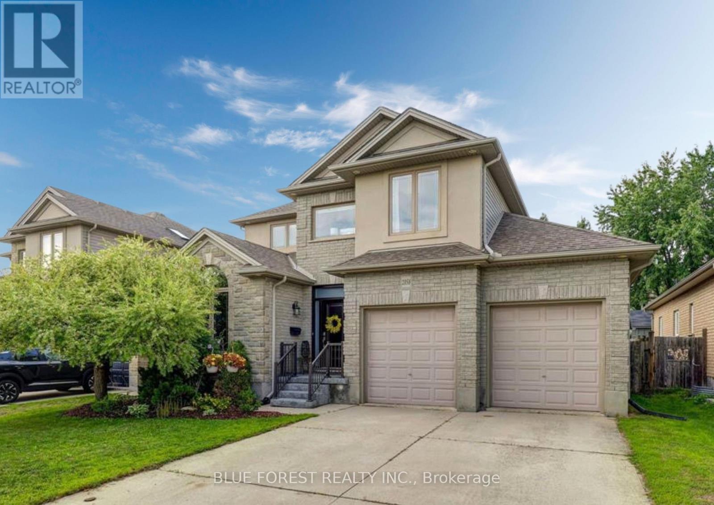
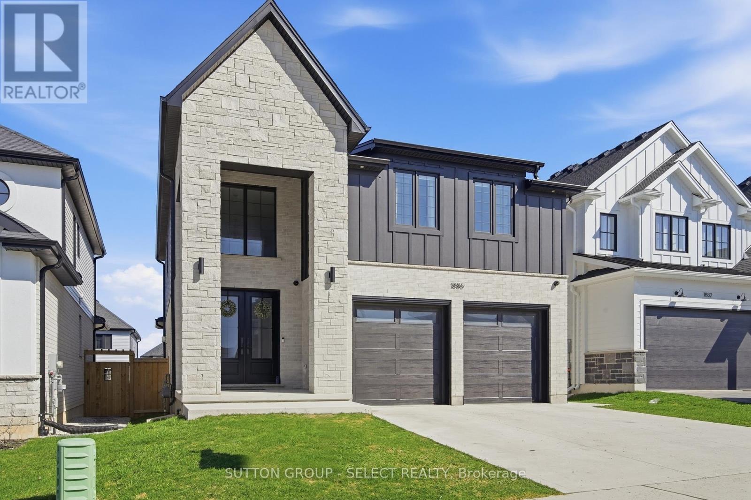
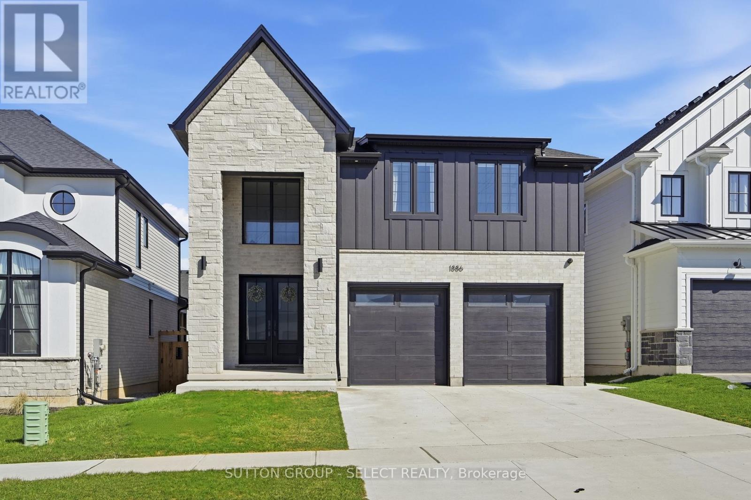
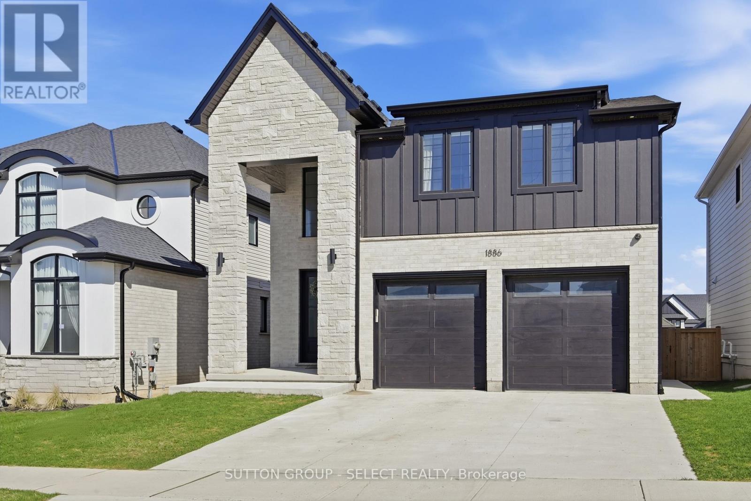
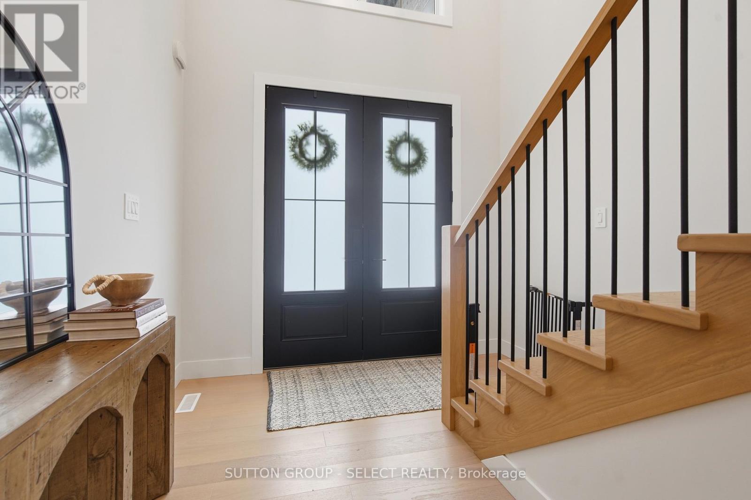
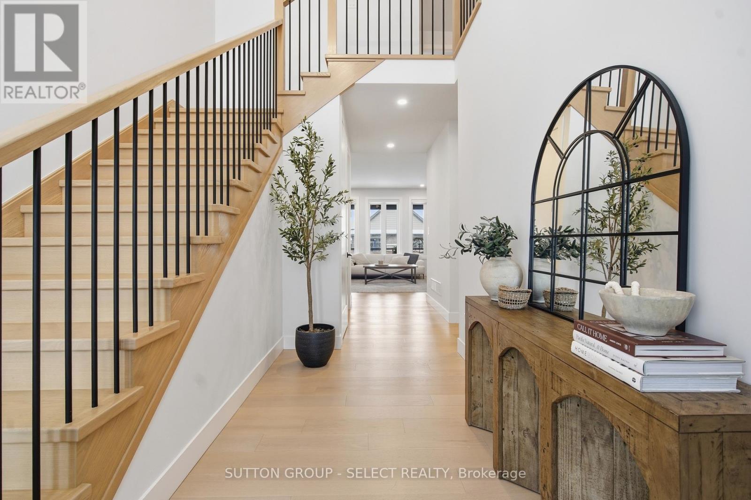
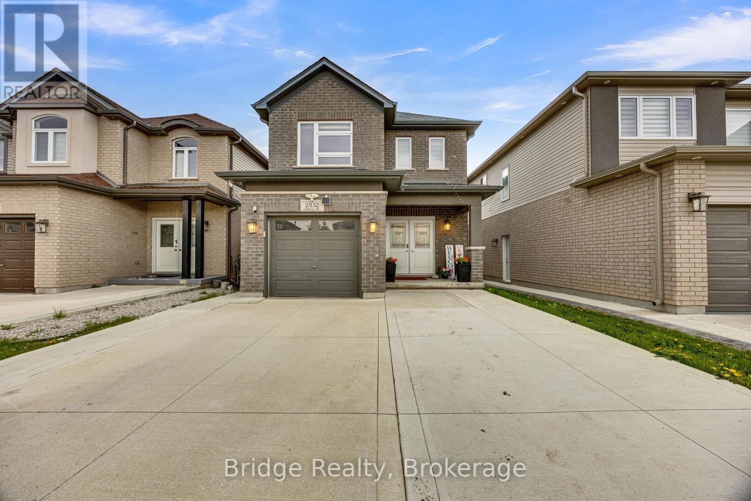
Thoughtful design with everyday comfort, this two-storey custom turn-key home offers 2,561 sq. ft. of finished living space (plus an additional 854 sq. ft. in the finished basement), with 4+1 bedrooms and 3.5 baths - perfect for growing families, busy professionals, or anyone who appreciates extra room. Only three years young, this home showcases modern, tasteful finishes and a long list of upgrades that make daily living feel more elevated. The exterior makes a strong first impression with its blend of brick, stone, and Hardie board, complemented by a clean concrete driveway. Inside, the layout is both functional and inviting, featuring an open-concept design with 9' ceilings, 8' doors, large windows, engineered hardwood, and a linear gas fireplace flanked by custom built-ins. The kitchen is equally impressive with quartz countertops, custom cabinetry, tasteful backsplash, a generous island with seating, walk-in pantry, and stainless steel appliances. Step outside to the covered patio within a fully fenced yard - perfect for relaxing or entertaining. Upstairs you'll find 4 spacious bedrooms, 2 full bathrooms, and a convenient flex area. The primary bedroom serves as a peaceful escape, complete with a beautiful ensuite and a custom walk-in closet designed to keep life organized. The finished basement adds valuable flexibility - ideal for a kids' play zone, cozy rec room, home gym, or private guest suite with its own bedroom and bath. Located in the highly desirable Warbler Woods neighbourhood, just minutes from top-rated schools, shopping, dining, parks and trails. Come see how easily this home fits your lifestyle.
Map data © OpenStreetMap contributors
No open houses are scheduled for this home.
Can't make it? Request a private viewing.
| Laundry room | Main level | 2.15 x 1.97 m |
| Bedroom 5 | Basement | 3.66 x 4.27 m |
| Great room | Main level | 4.78 x 4.68 m |
| Kitchen | Main level | 3.66 x 5.13 m |
| Dining room | Main level | 3.66 x 3.5 m |
| Primary Bedroom | Second level | 3.65 x 4.57 m |
| Bedroom 2 | Second level | 3.68 x 3.53 m |
| Bedroom 3 | Second level | 2.9 x 3.6 m |
| Bedroom 4 | Second level | 2.68 x 4.91 m |
| Other | Second level | 3.05 x 4.57 m |
| Recreational, Games room | Basement | 8.44 x 4.68 m |