 NewFor sale 50
$739,999
2 bed2 bath1,500–2,000 sq ft
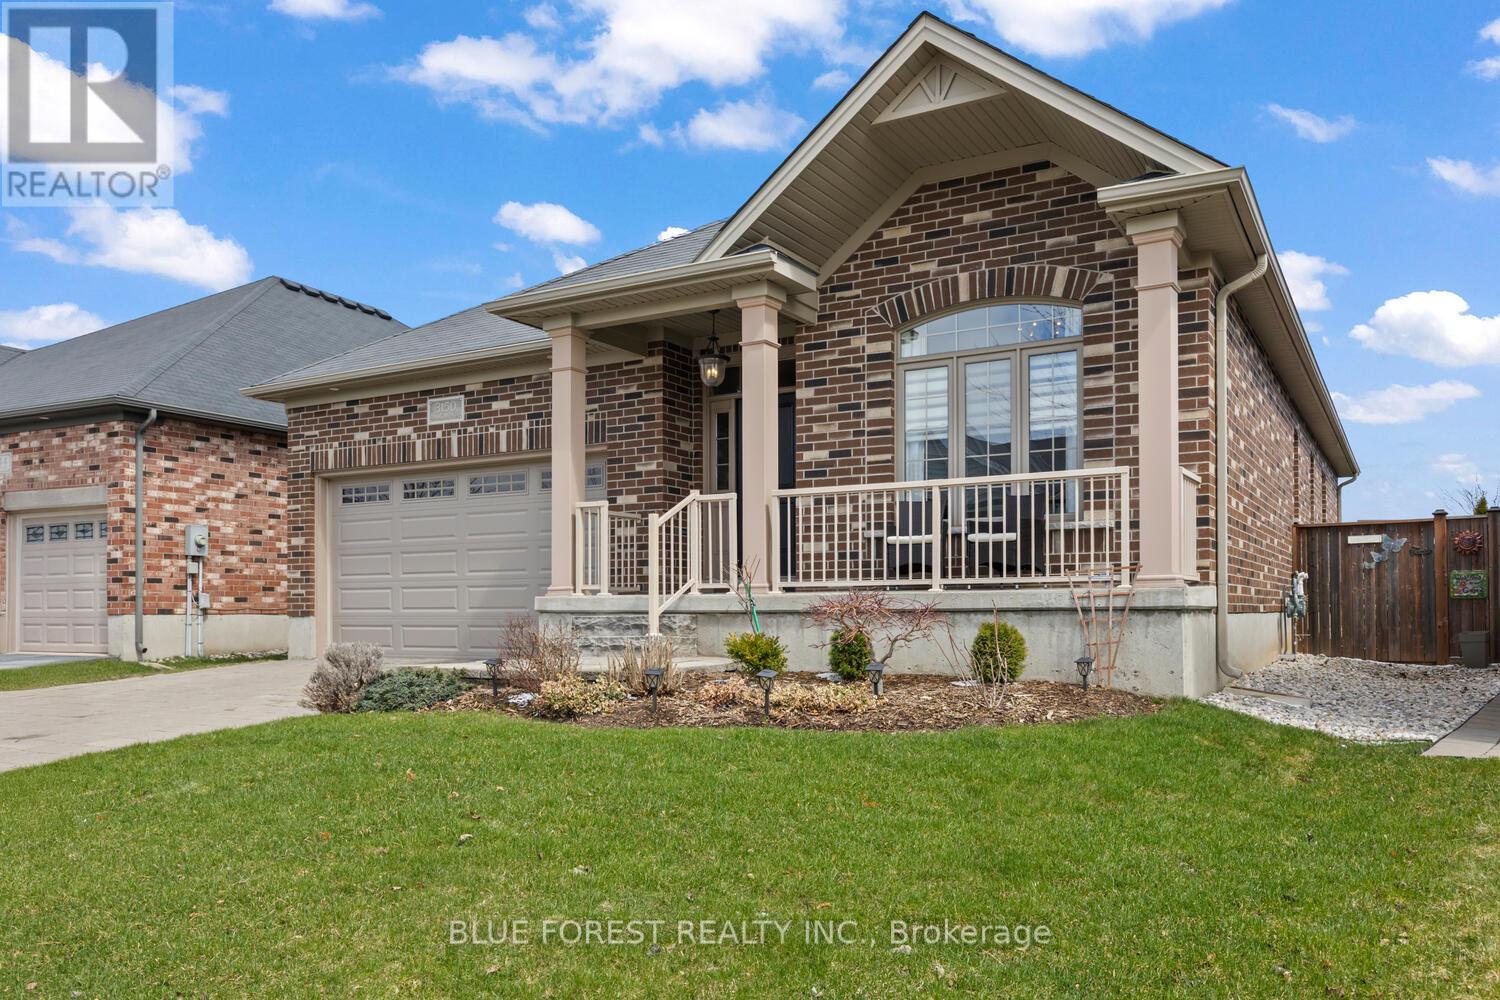
3150 Morgan Avenue
South W, London South
4 days agoMLS® X13881694
BLUE FOREST REALTY INC.
1906 Fountain Grass Drive
South B, London South, Ontario N6K0K7
For sale· Added
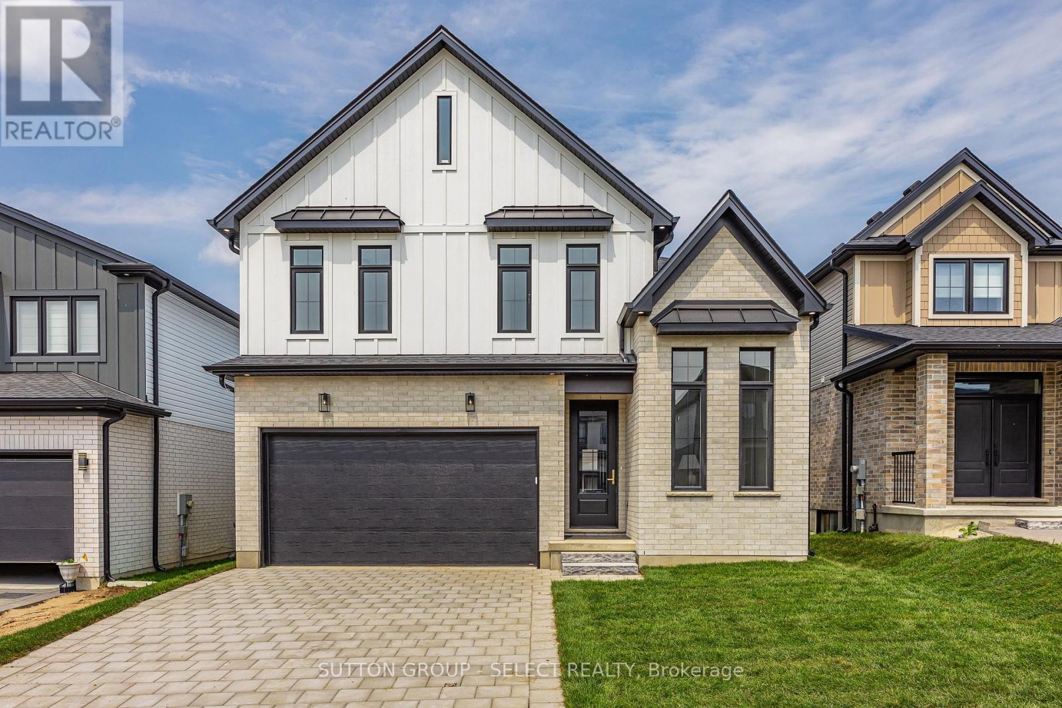
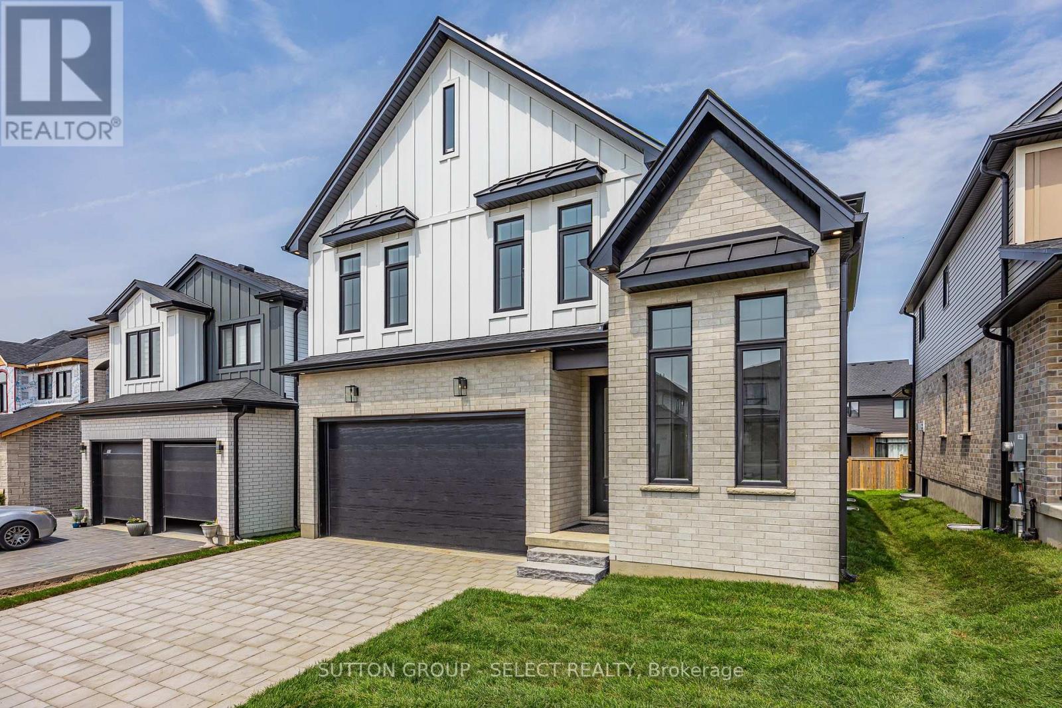
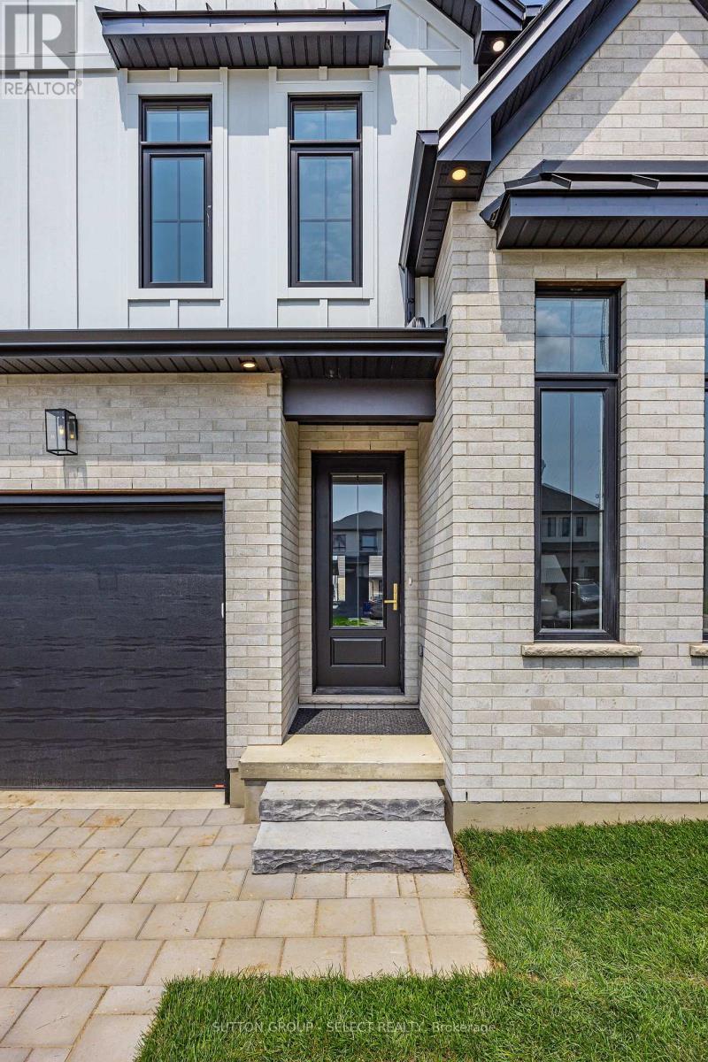
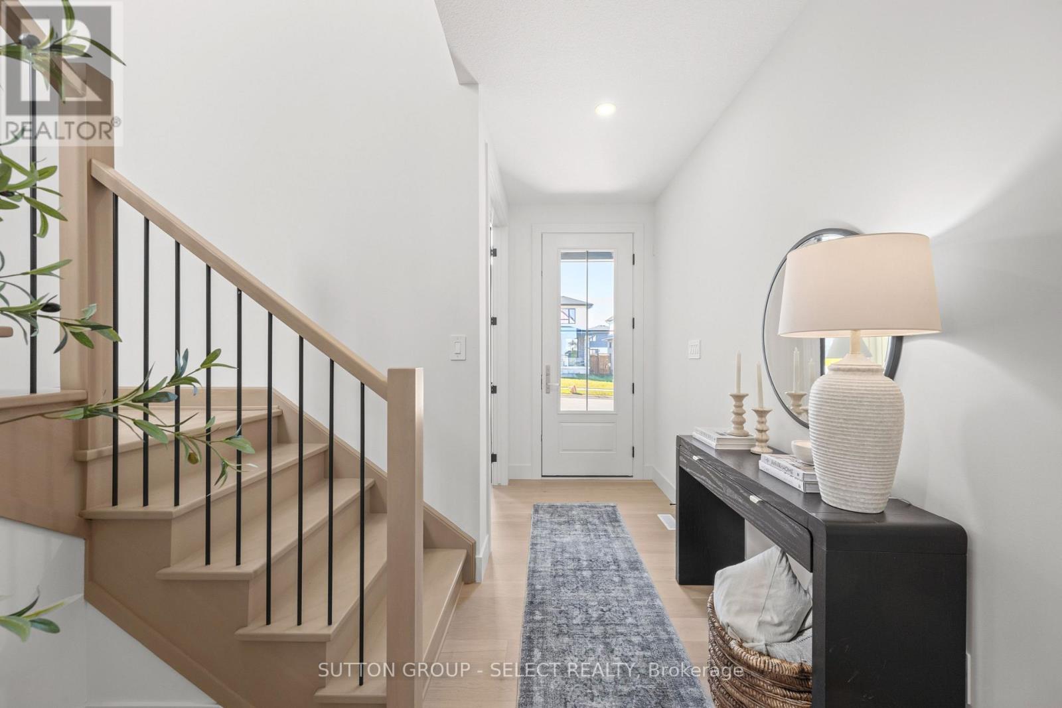
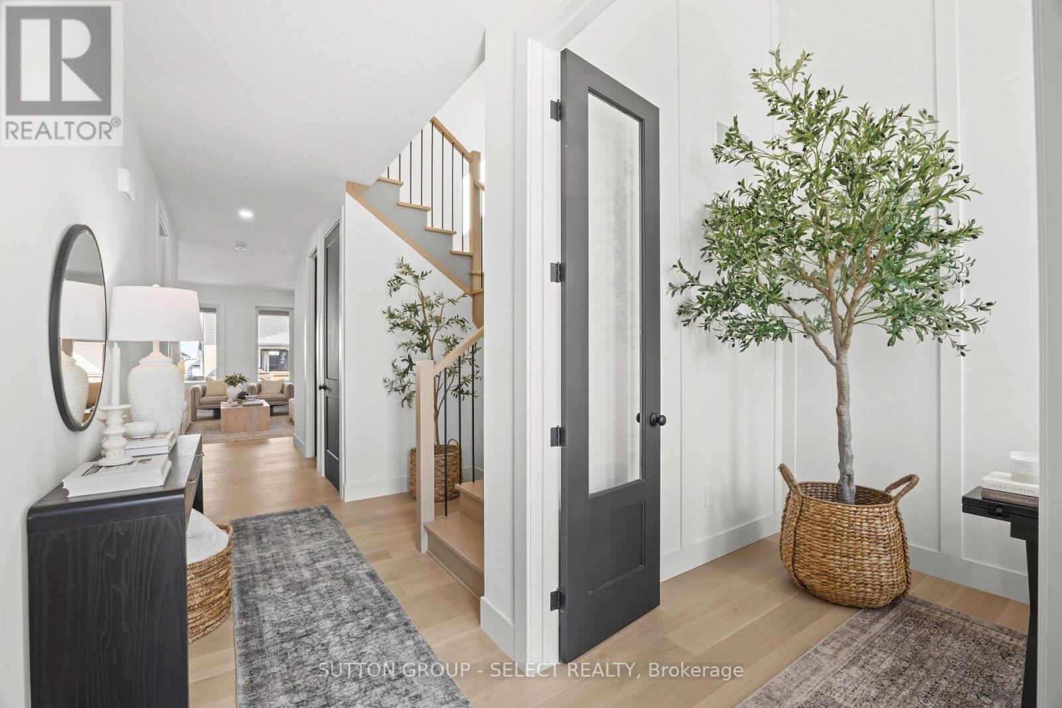
Thoughtfully designed by award-winning builder Legacy Homes, this exceptional two-storey turnkey residence is located in the highly sought-after community of Warbler Woods. Offering 2,466 sq.ft. of beautifully curated living space, every detail balances timeless design with modern function. The open-concept main floor features 9' ceilings, 8' interior doors, oversized windows, engineered oak hardwood, and a striking linear gas fireplace framed by a fluted tile surround and custom arched built-ins. A private study is tucked away at the front of the home, creating an ideal work-from-home space. The kitchen is equal parts stunning and practical, showcasing Taj Mahal quartzite, custom light oak and warm cream cabinetry, stainless steel JennAir appliances, a walk-in pantry, and an oversized island with seating - the natural gathering place for everyday living and entertaining. Sliding doors from the dining area lead to a covered patio, extending your living space outdoors. Upstairs, you'll find four generously sized bedrooms, two full bathrooms, and a conveniently located laundry room. The primary suite is a peaceful retreat, complete with a spacious walk-in closet and a spa-inspired ensuite featuring custom cabinetry, quartz countertops, a freestanding soaker tub, and a curbless glass shower. The unfinished basement offers excellent potential for future living space to suit your lifestyle, whether you envision a family room, home gym, or additional bedrooms. Set in one of London's most desirable neighbourhoods, surrounded by parks, trails, top-rated schools, shopping, and dining, this home offers thoughtful craftsmanship with everyday comfort.
Map data © OpenStreetMap contributors
No open houses are scheduled for this home.
Can't make it? Request a private viewing.
| Kitchen | Main level | 3.99 x 2.59 m |
| Den | Ground level | 3.66 x 2.16 m |
| Pantry | Main level | 2.29 x 1.83 m |
| Dining room | Main level | 3.66 x 3.66 m |
| Living room | Ground level | 4.57 x 6.55 m |
| Mud room | Main level | 2.29 x 3.33 m |
| Primary Bedroom | Second level | 4.88 x 4.22 m |
| Bedroom 2 | Second level | 3.53 x 3.53 m |
| Bedroom 3 | Second level | 3.15 x 3.84 m |
| Bedroom 4 | Second level | 3.66 x 3.05 m |
| Laundry room | Second level | 2.44 x 1.91 m |