 NewFor sale 50
$739,999
2 bed2 bath1,500–2,000 sq ft
3150 Morgan Avenue
South W, London South
6 days agoMLS® X13881694
BLUE FOREST REALTY INC.
1978 Riverbend Road
South A, London South, Ontario N6K0A1
For sale· Added
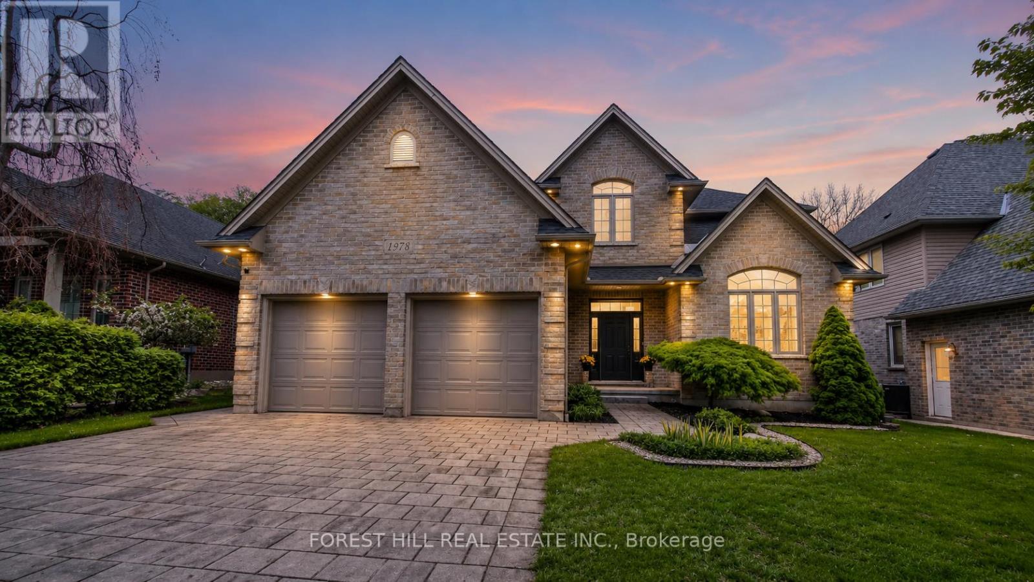
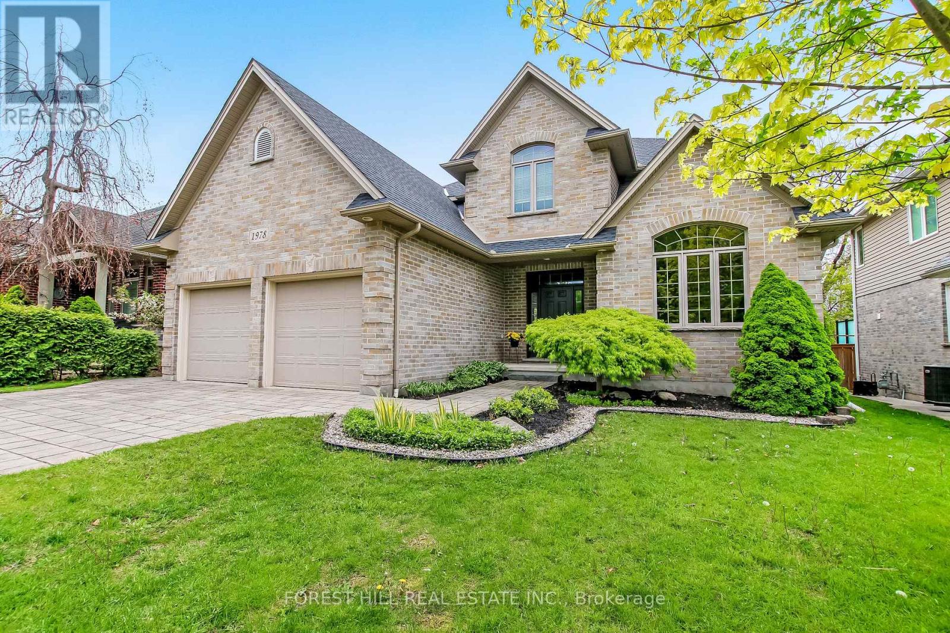
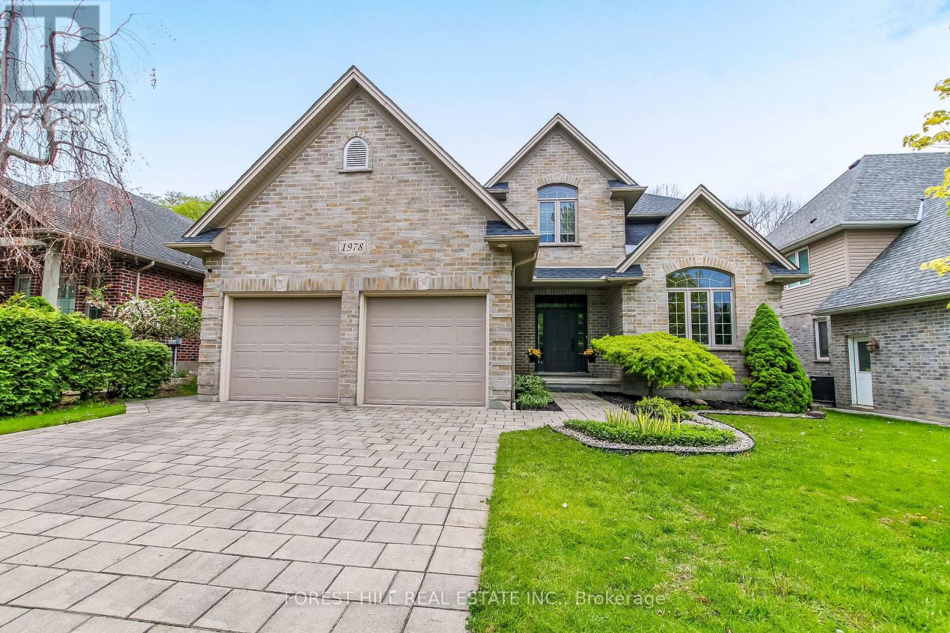
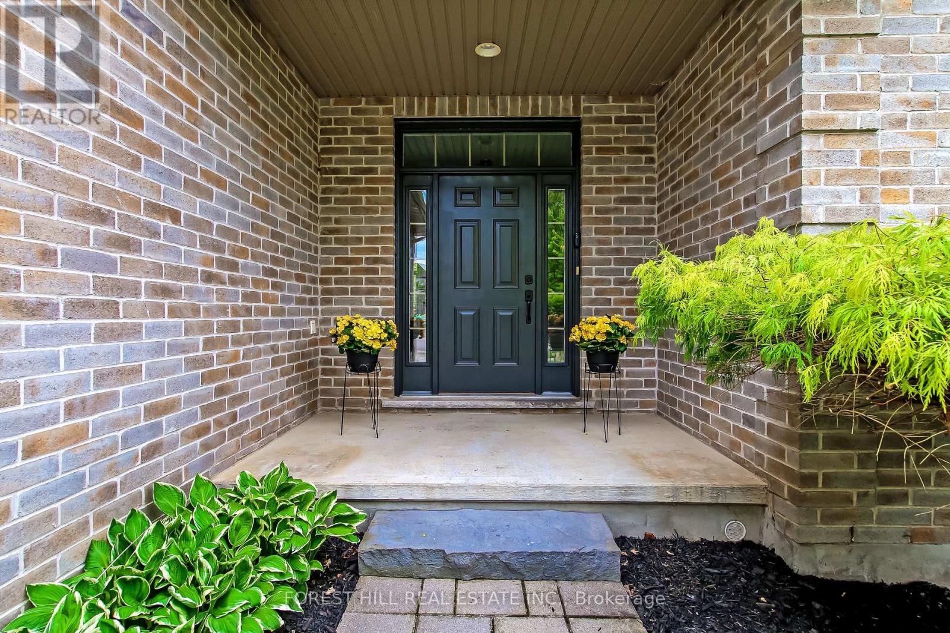
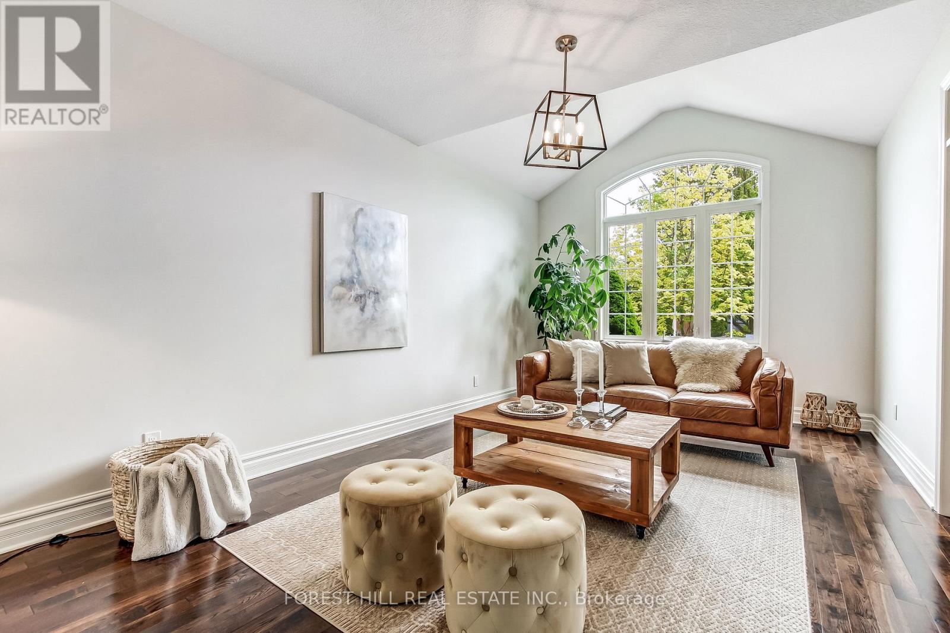
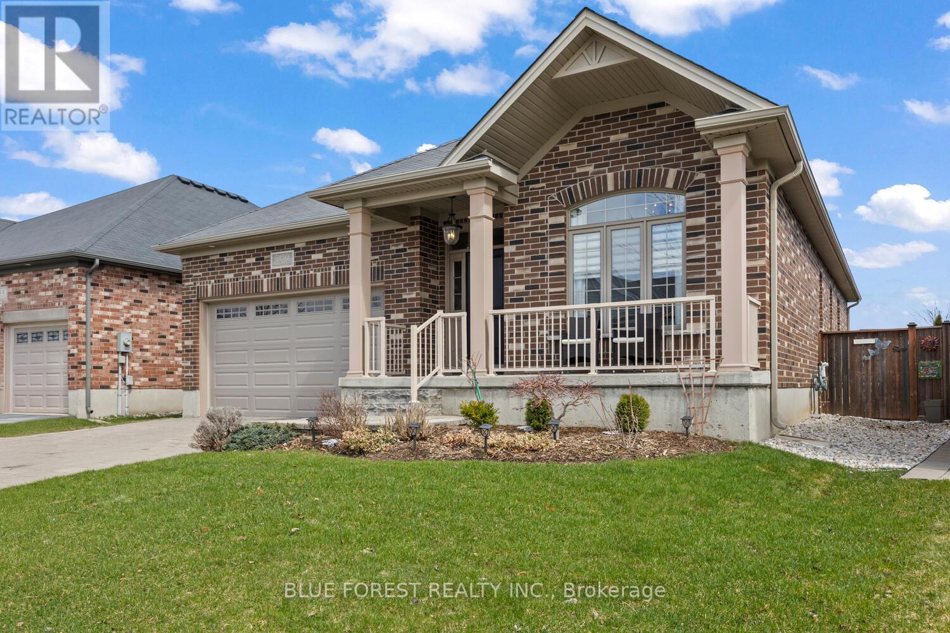
1978 Riverbend Rd. offers exceptional executive living in one of London's most prestigious and highly sought-after neighbourhoods - Riverbend. Located in the city's desirable northwest quadrant, this fully renovated residence combines timeless elegance, outstanding curb appeal, and an unbeatable lifestyle surrounded by scenic walking and hiking trails, premier dining, boutique shopping, fitness studios, hot yoga, and top-tier amenities. One of the home's most remarkable features is its incredible setting - backing directly onto beautiful green space and mature woods, creating a private, peaceful backdrop rarely found in the city. The expansive rear deck offers the perfect place to relax, entertain, and enjoy the natural surroundings year-round. Designed for both sophisticated entertaining and comfortable family living, this impressive home features 5 spacious bedrooms - including 4 above grade and 1 in the fully finished lower level - along with 4 beautifully updated bathrooms. At the heart of the home is the stunning renovated kitchen, showcasing modern finishes, generous prep space, and a seamless open-concept layout flowing effortlessly into the living and dining areas. Rich hardwood flooring, expansive principal rooms, main floor laundry, and refined finishes throughout further elevate the home's luxurious character. A rare turnkey opportunity in one of London's finest communities, 1978 Riverbend Rd delivers luxury, privacy, and lifestyle in equal measure. Experience Riverbend living at its absolute best. Schedule your private showing today.
Map data © OpenStreetMap contributors
No open houses are scheduled for this home.
Can't make it? Request a private viewing.
| Great room | Main level | 6.85 x 3.6 m |
| Living room | Main level | 8.07 x 4.47 m |
| Kitchen | Main level | 8.73 x 6.85 m |
| Laundry room | Main level | 7.6 x 6.1 m |
| Primary Bedroom | Second level | 5.46 x 3.96 m |
| Bedroom 2 | Second level | 4.67 x 3.65 m |
| Bedroom 3 | Second level | 5.48 x 3.63 m |
| Bedroom 4 | Second level | 4.87 x 2.99 m |
| Recreational, Games room | Basement | 9.44 x 8.2 m |
| Bedroom 5 | Basement | 3.6 x 3.53 m |