
 For sale 50
$475,000
3 bed3 bath700–1,100 sq ft
119 Metcalfe Crescent
South Y, London South
4 months agoMLS® X13213162
SUTTON GROUP - SELECT REALTY
208 Deveron Crescent
South T, London South, Ontario N5Z4J3
For sale· Added
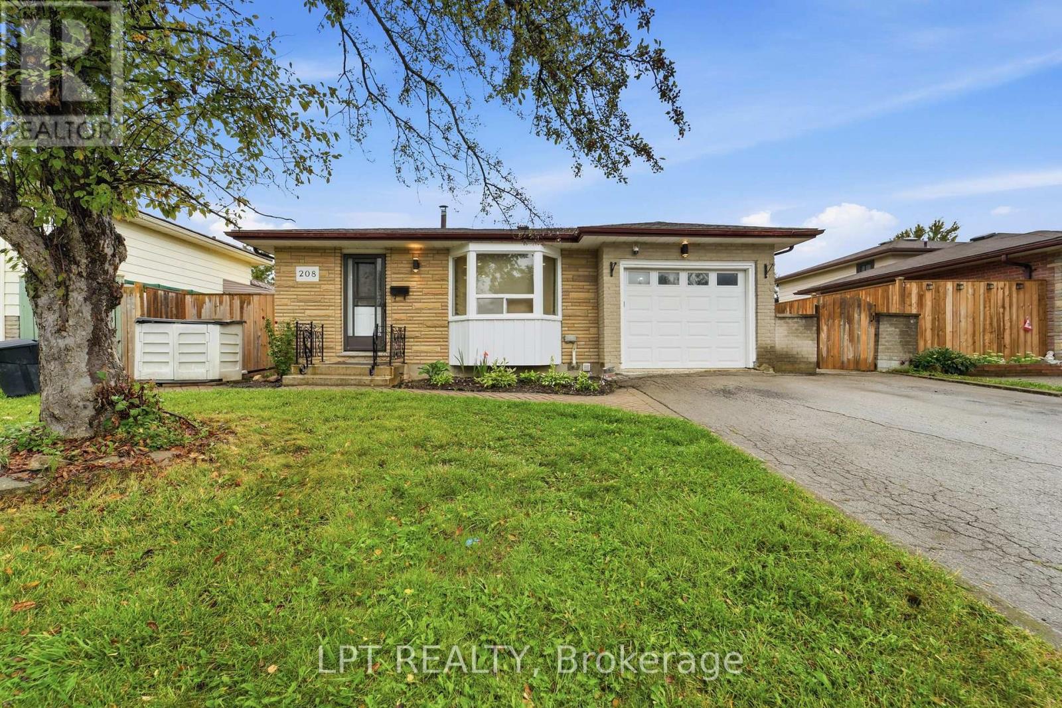
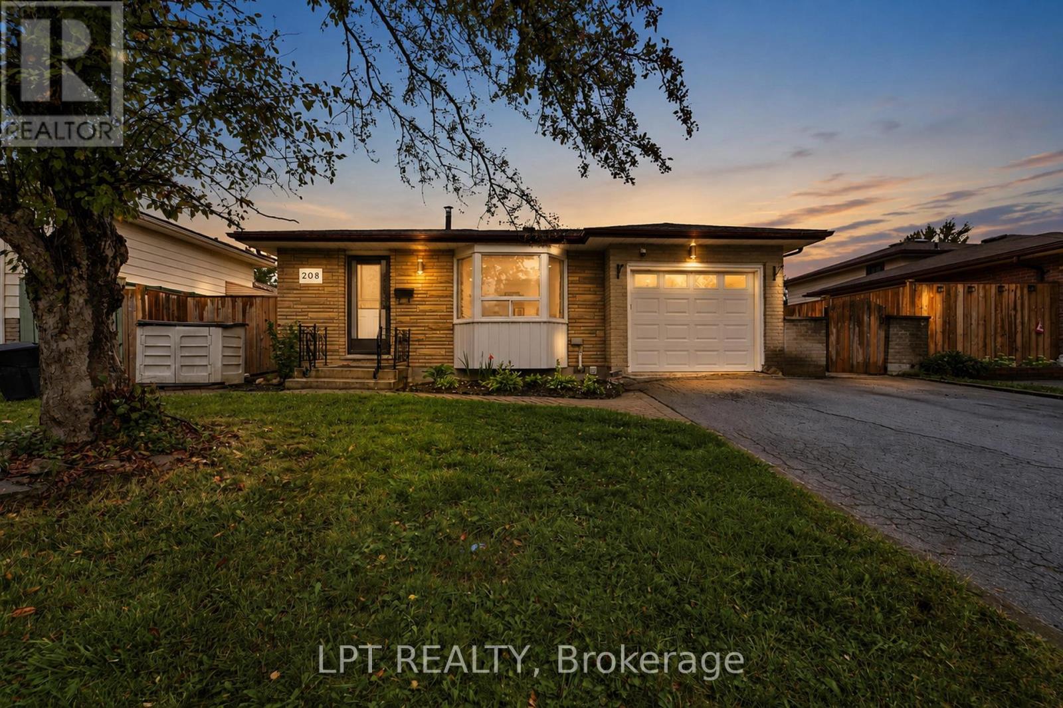
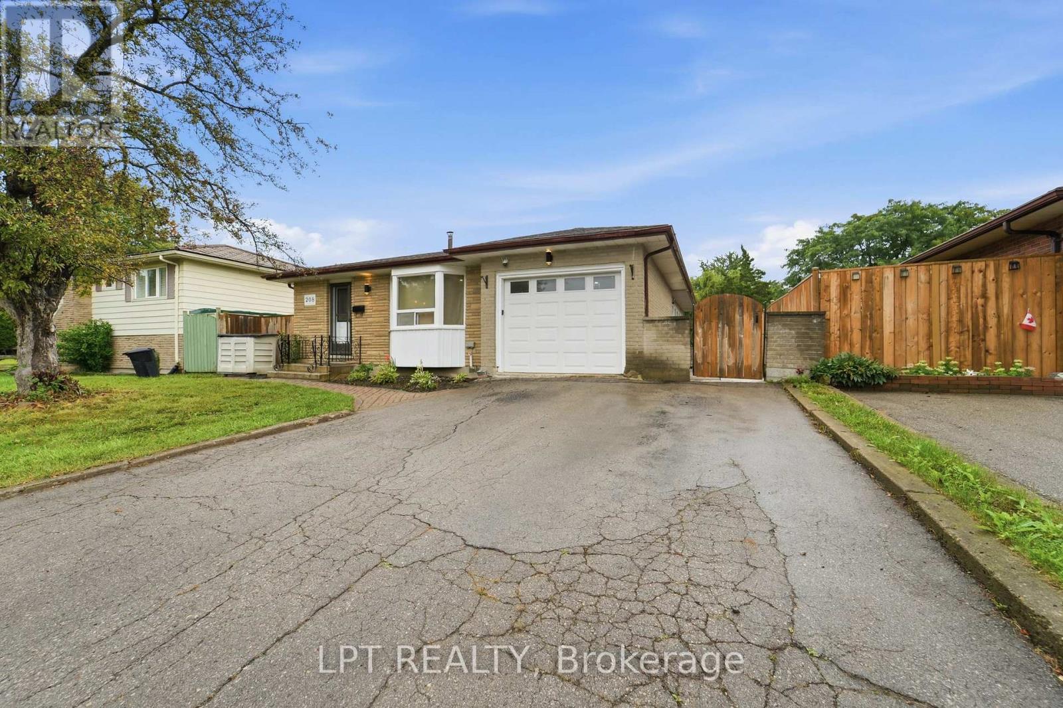
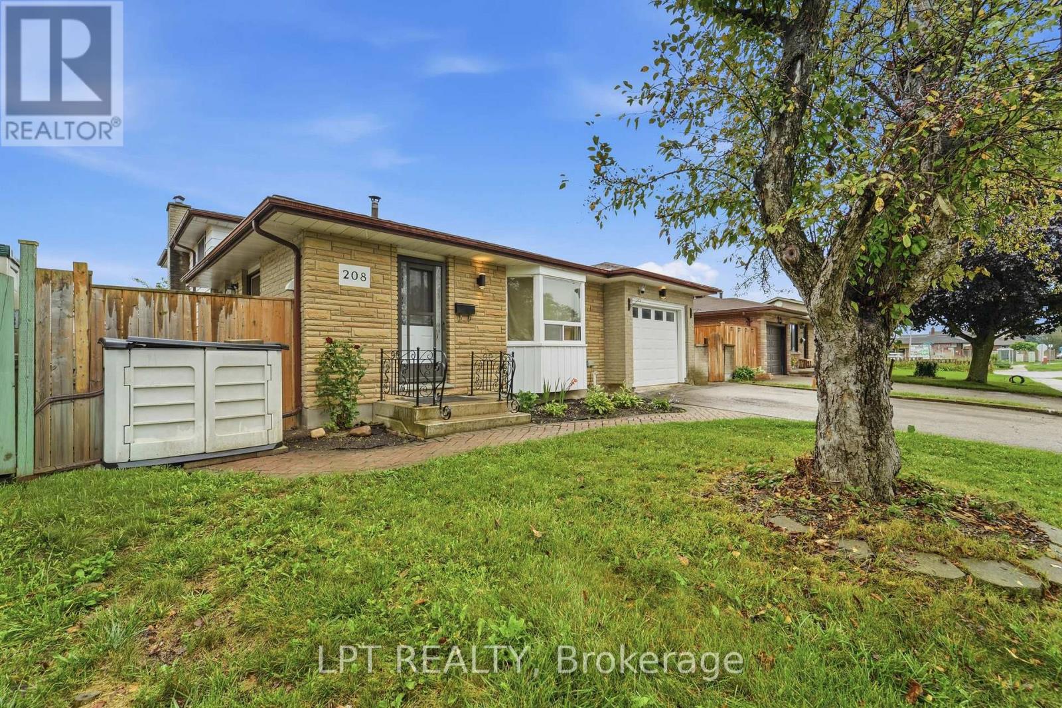
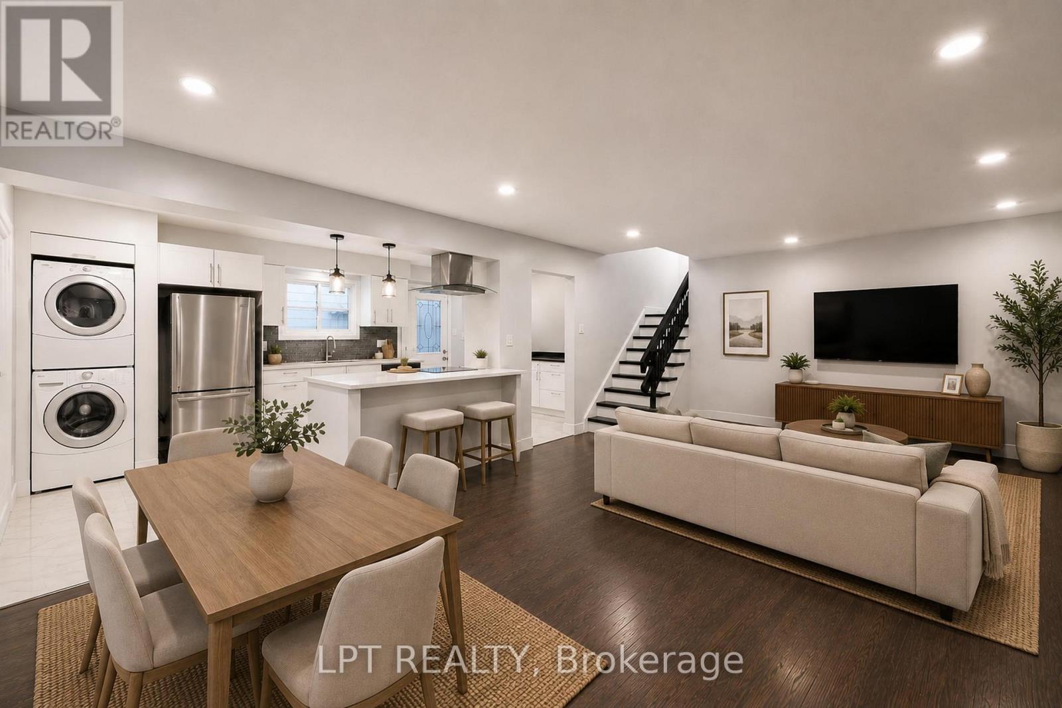
An exceptional opportunity in Pond Mills! This well-maintained 4-level backsplit offers a 3+1 bedroom (versatile office, den or hobby room) and 3-bathroom layout, ideal for growing families, multi-generational living, or buyers looking for flexible additional living space and rental potential. The bright, open-concept main level features a functional kitchen and dining area complete with an island cooktop, striking range hood, and brand-new kitchen flooring. The upper level offers three comfortable bedrooms and a full bathroom. A standout feature is the separate entrance to the lower levels, providing excellent flexibility for extended family, guests, or additional living space. The lower level features a spacious living area with above-grade windows that bring in plenty of natural light, along with a kitchen, versatile additional room, and two bathrooms. The lower level offers potential rental income of approximately $1,500 per month, making it an attractive option for buyers seeking additional income potential or space for extended family. Additional features include updated flooring, new central air conditioning, and a private backyard with a mature pear tree. Ideally located just minutes from schools, parks, shopping, Westminster Ponds, and Highway 401. A fantastic opportunity to own a spacious and versatile home in the desirable Pond Mills neighbourhood! Note: some photos are virtually staged.
Map data © OpenStreetMap contributors
No open houses are scheduled for this home.
Can't make it? Request a private viewing.
| Kitchen | Main level | 4.08 x 3.08 m |
| Kitchen | Lower level | 4.73 x 3.19 m |
| Laundry room | Lower level | 3.99 x 3 m |
| Dining room | Main level | 2.85 x 2.33 m |
| Utility room | Lower level | 2.32 x 1.47 m |
| Den | Lower level | 4.38 x 3.12 m |
| Bathroom | Lower level | 1.78 x 1.32 m |
| Living room | Main level | 6.79 x 3.76 m |
| Sunroom | Main level | 7.13 x 3.23 m |
| Primary Bedroom | Second level | 4.13 x 3.1 m |
| Bedroom 2 | Second level | 3.41 x 2.85 m |
| Bedroom 3 | Second level | 2.74 x 2.67 m |
| Bathroom | Second level | 2.72 x 1.48 m |
| Family room | Third level | 6.5 x 6.07 m |
| Bathroom | Third level | 1.71 x 1.34 m |




