 For sale 50
$629,900
3+1 bed2 bath700–1,100 sq ft
56 Duchess Avenue
South F, London South
27 days agoMLS® X13790738
LONDON LIVING REAL ESTATE LTD.
2443 Bennett Cross
South U, London South, Ontario N6M0G6
For sale· Added
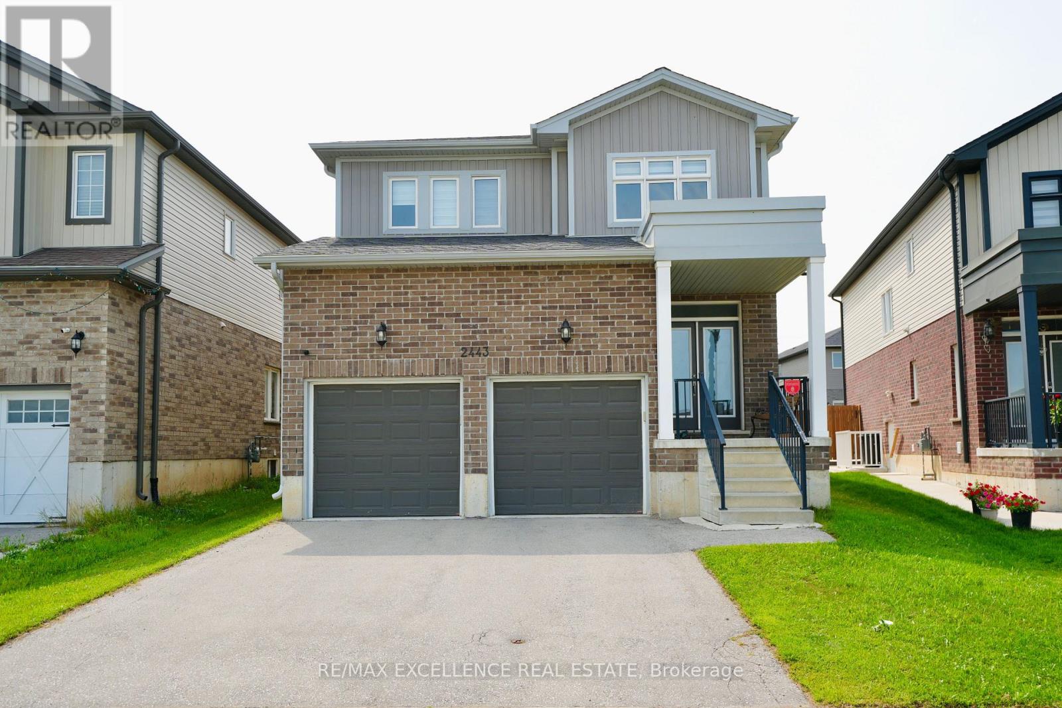
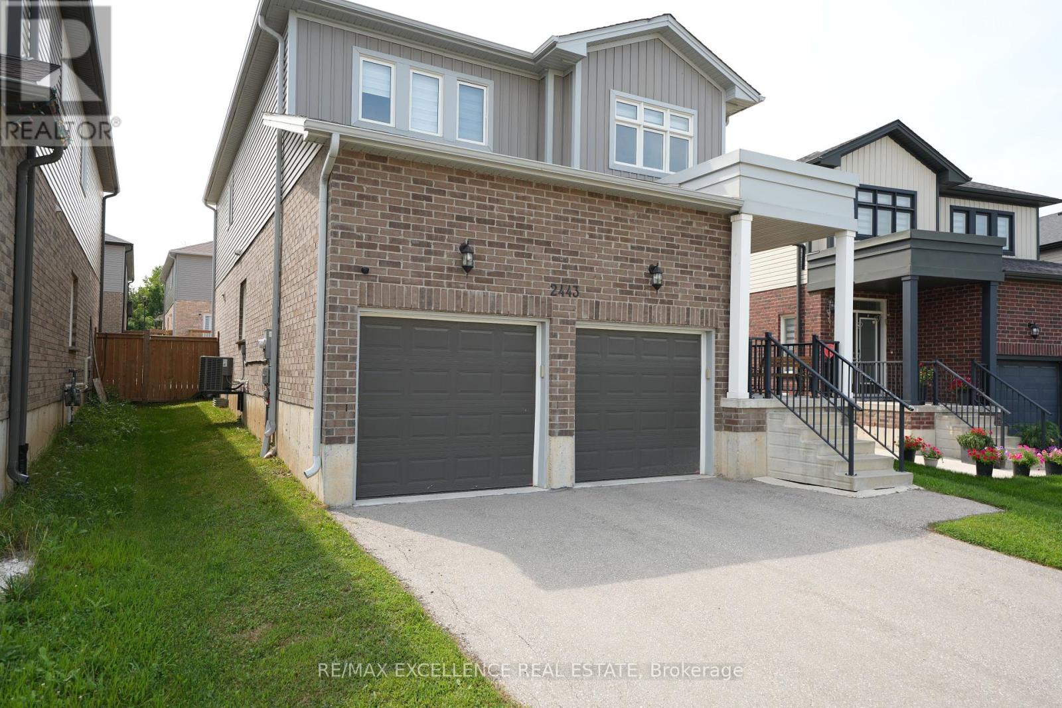
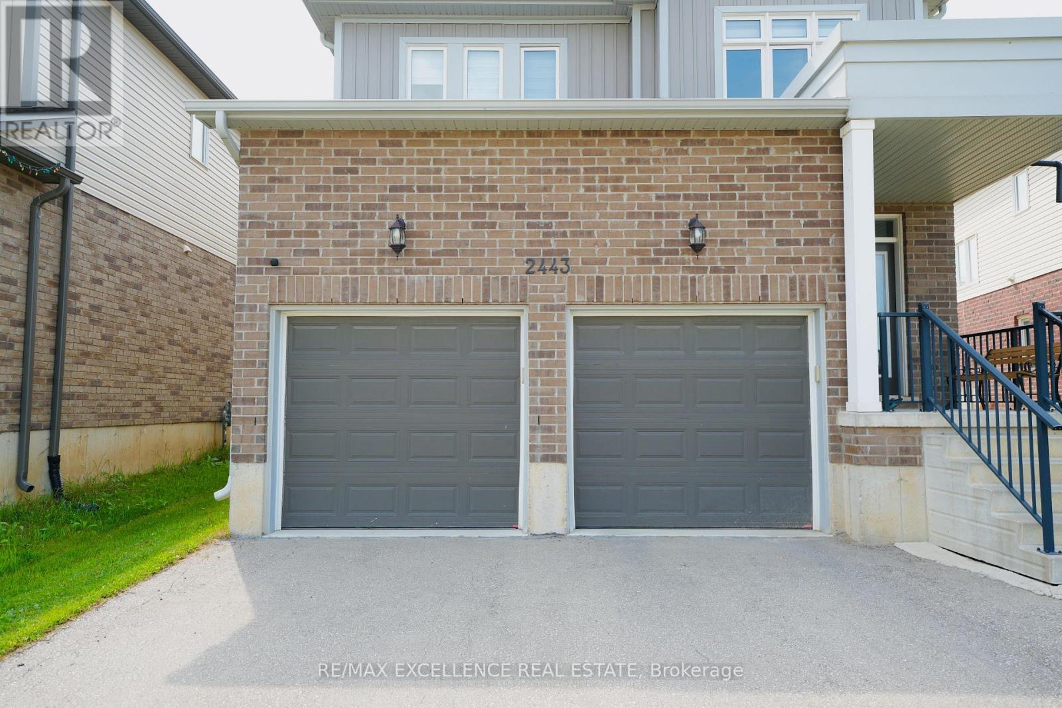
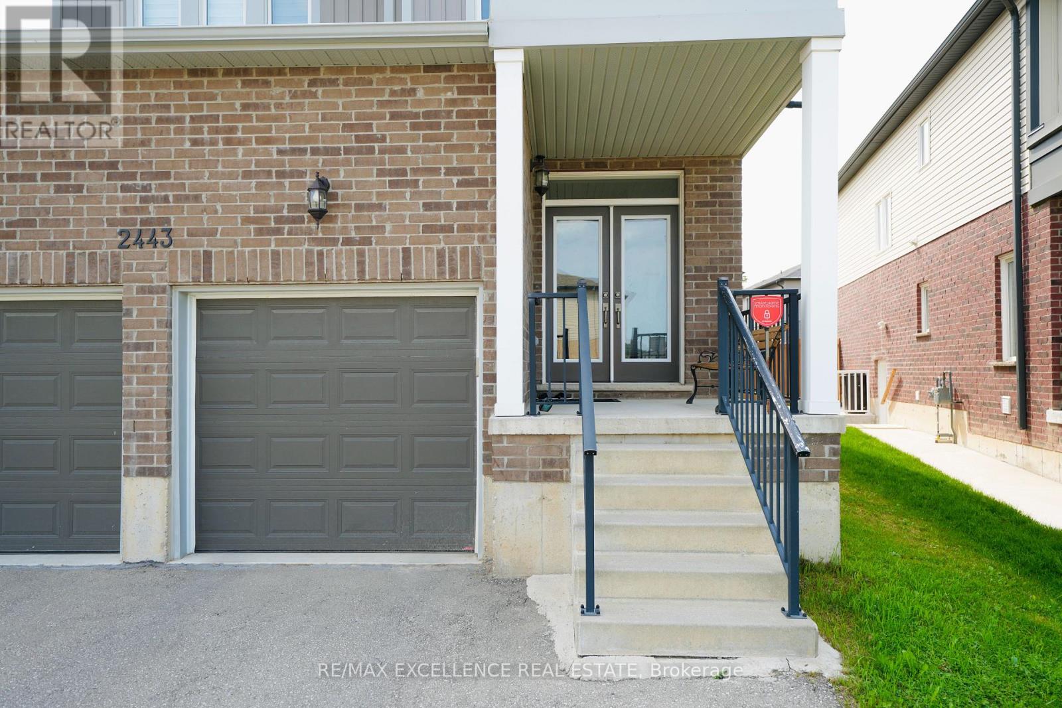
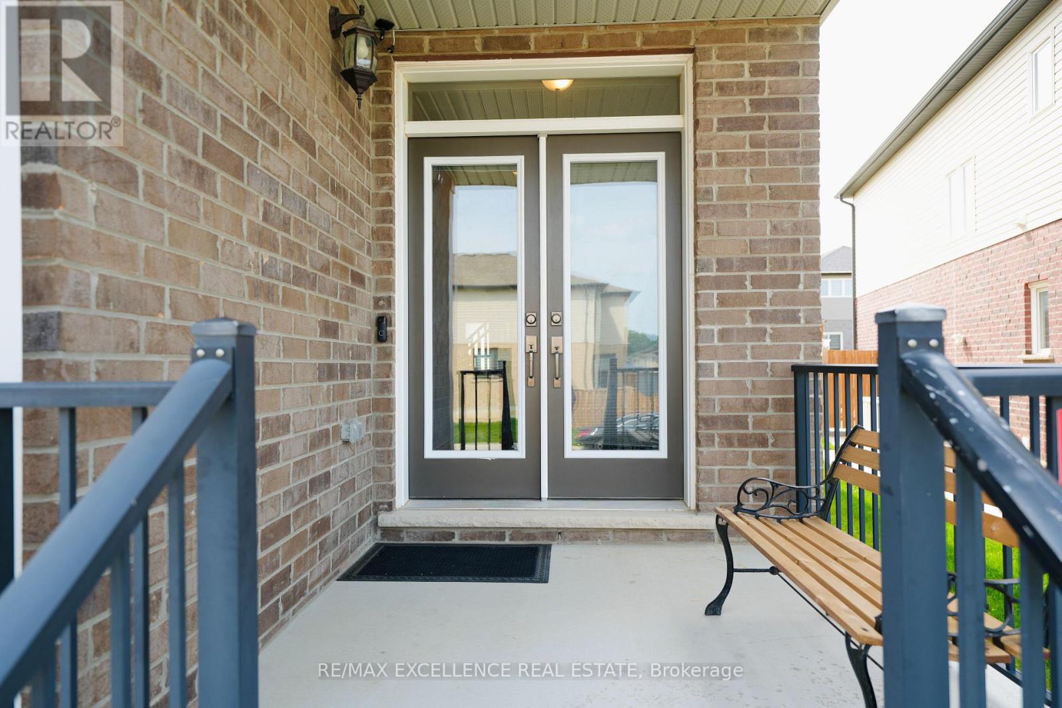
Welcome to this stunning 2-storey detached home in the desirable Old Victoria on the Thames community in South London. Situated on a quiet, family-friendly street, this beautifully upgraded home features an open-concept layout, 9' ceilings, hardwood flooring, and abundant natural light. The modern kitchen offers floor-to-ceiling cabinetry, granite countertops, a pantry, and ample storage, complemented by a solid oak staircase. The upper level features 4 spacious bedrooms, convenient laundry, and a luxurious primary suite with a walk-in closet and spa-inspired ensuite washroom featuring a soaker tub and glass shower. Enjoy the premium-sized lot with plenty of outdoor space and potential. Ideally located close to Highway 401, parks, trails, schools, shopping, and more. It is a fantastic opportunity to enjoy a nearly new home without the wait of building!
Map data © OpenStreetMap contributors
No open houses are scheduled for this home.
Can't make it? Request a private viewing.
| Dining room | Main level | 6.22 x 3.48 m |
| Living room | Main level | 3.71 x 5.66 m |
| Kitchen | Main level | 4.06 x 3.2 m |
| Other | Main level | 4.06 x 2.62 m |
| Primary Bedroom | Second level | 3.94 x 4.27 m |
| Bedroom 2 | Second level | 3.99 x 3.63 m |
| Bedroom 3 | Second level | 3.71 x 3.66 m |
| Bedroom 4 | Second level | 3.94 x 4.19 m |