 For sale 50
$550,000
1+1 bed3 bath1,200–1,399 sq ft
2025 Meadowgate Boulevard #252
South U, London South
1 month agoMLS® X13753026
ROYAL LEPAGE TRILAND REALTY
2494 Leeds Crossing
South U, London South, Ontario N6M0E6
For sale· Added
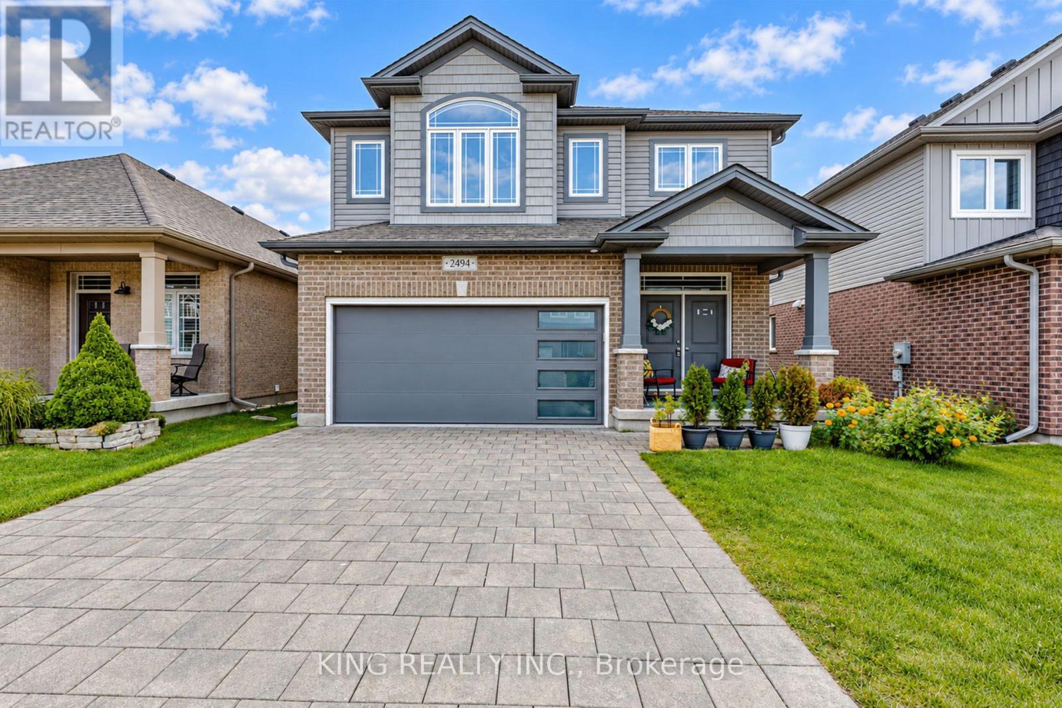
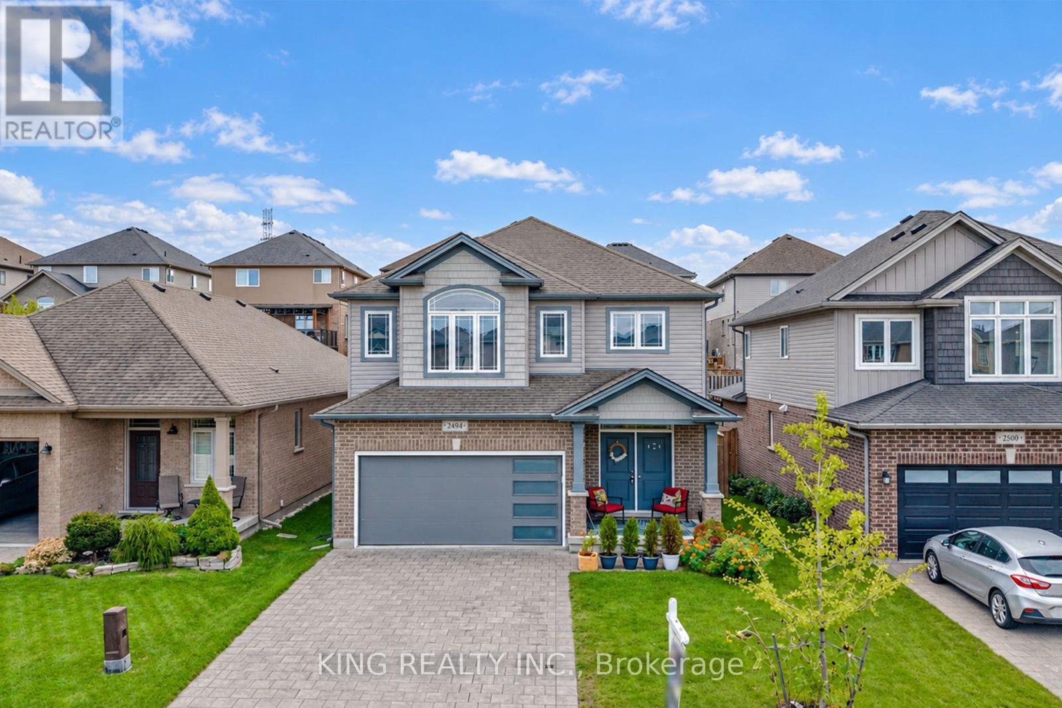
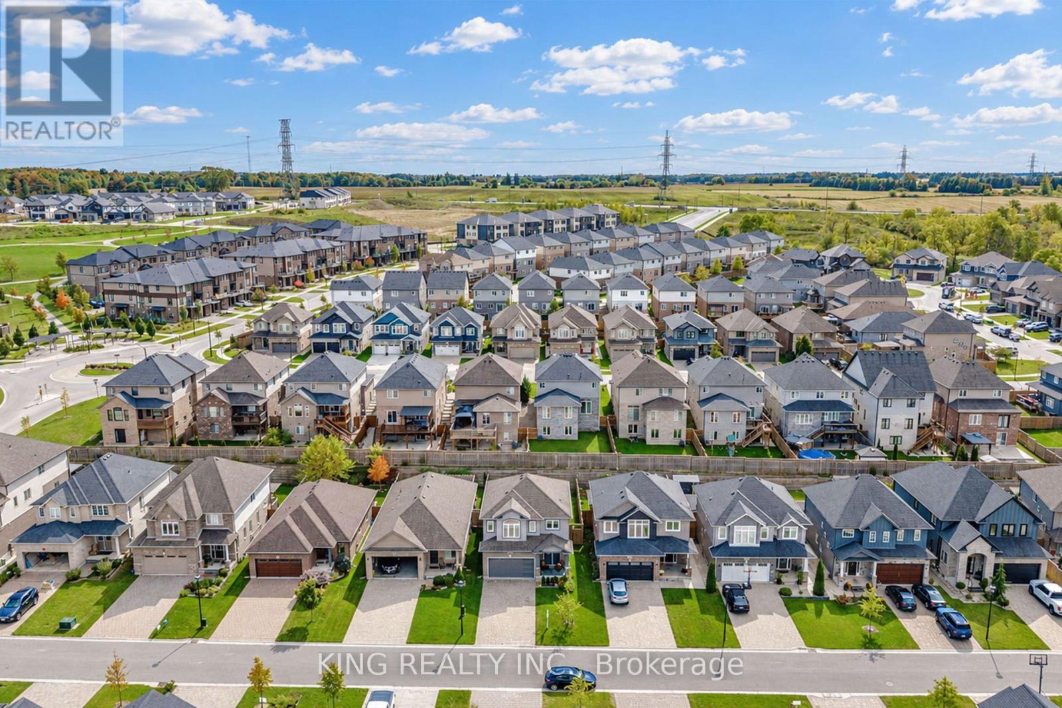
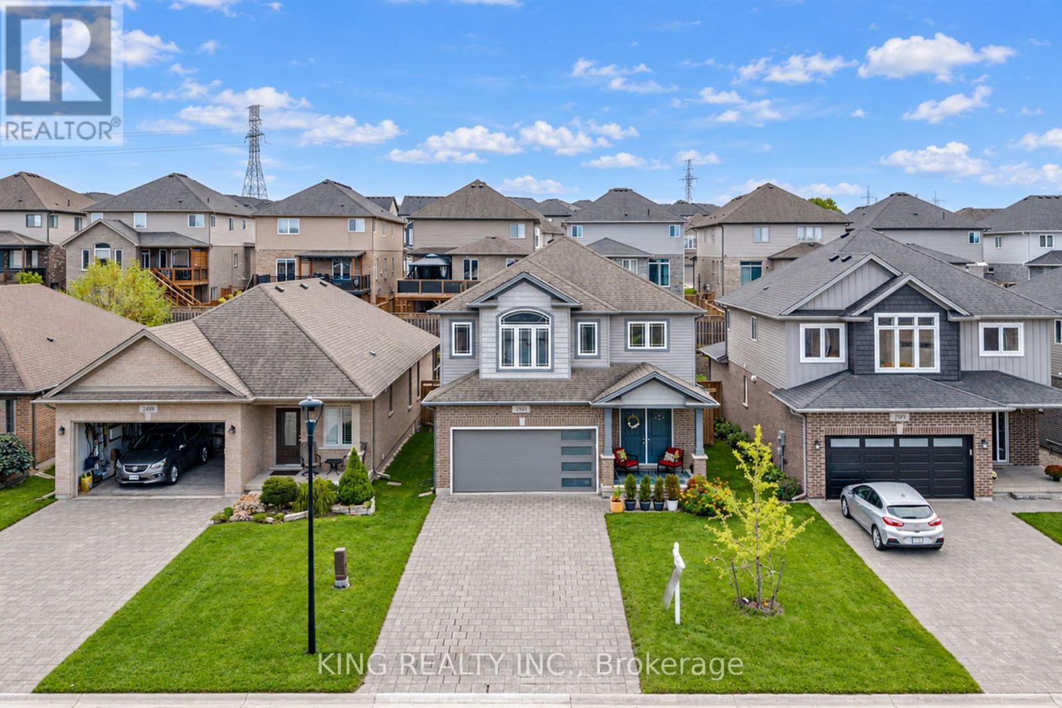
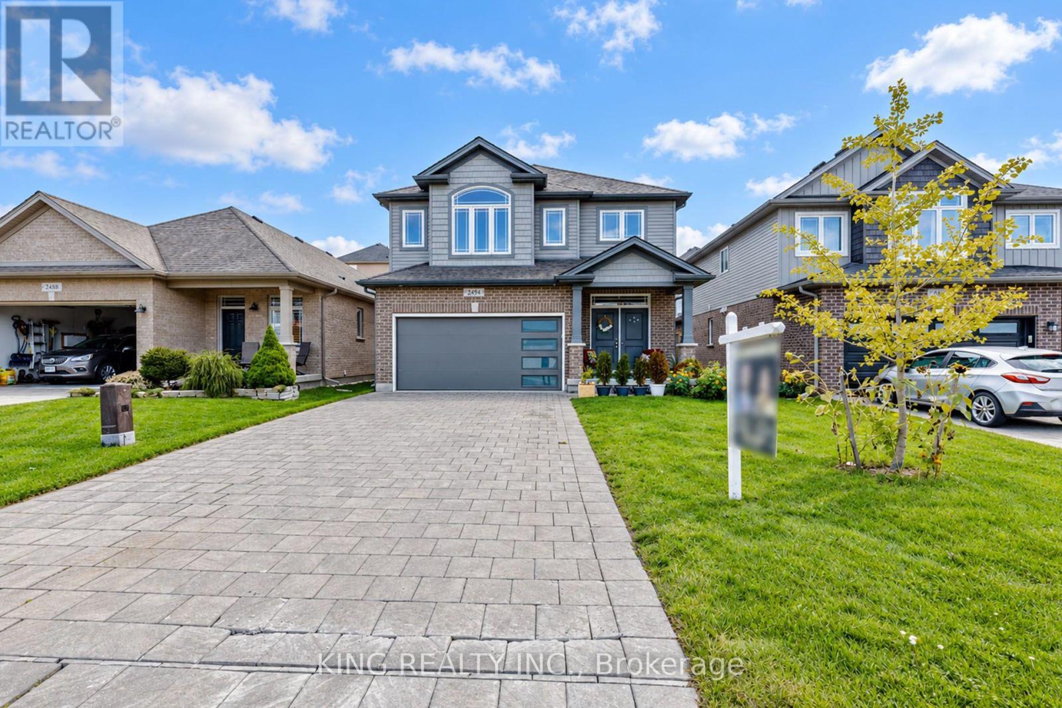
Welcome to this beautifully kept modern detached home, ideally situated on a 40-foot-wide lot with double car garage. Offering 3 bedrooms and 2.5 bathrooms, this thoughtfully designed residence showcases stunning craftsmanship and a desirable open-concept main floor layout. The bright and spacious interior features stainless steel appliances, pot lights in the living area, updated entryway light fixtures, and a stylish kitchen backsplash. Enjoy the convenience of second-level laundry and a grand entrance that creates a welcoming first impression. The unfinished basement offers excellent potential and is ready for your personal vision. Step outside to relax and enjoy the private backyard and outdoor living space. A sidewalk-free lot adds convenience and additional parking flexibility. Located just steps from a walking path and close to the hospital, shopping, walking trails, and more. With easy access to Highways 401 and 402-without the hassle of city traffic-this meticulously maintained home is an excellent opportunity for modern family living.
Map data © OpenStreetMap contributors
Eastern time. Can't make it? Request a private viewing.
| Kitchen | Ground level | 4.88 x 2.78 m |
| Living room | Ground level | 4.88 x 3.9 m |
| Dining room | Ground level | 3.84 x 2.78 m |
| Primary Bedroom | Second level | 6.01 x 4.36 m |
| Bedroom 2 | Second level | 3.51 x 3.2 m |
| Bedroom 3 | Second level | 3.51 x 3.2 m |
| Bathroom | Second level | 2.8 x 1.52 m |
| Bathroom | Second level | 4.33 x 3.41 m |