
 For sale 50
$549,900
3 bed2 bath1,100–1,500 sq ft
251 Ridout Street South
South F, London South
29 days agoMLS® X13779950
THRIVE REALTY GROUP INC.
260 Village Green Avenue
South N, London South, Ontario N6J3Z6
For sale· Added
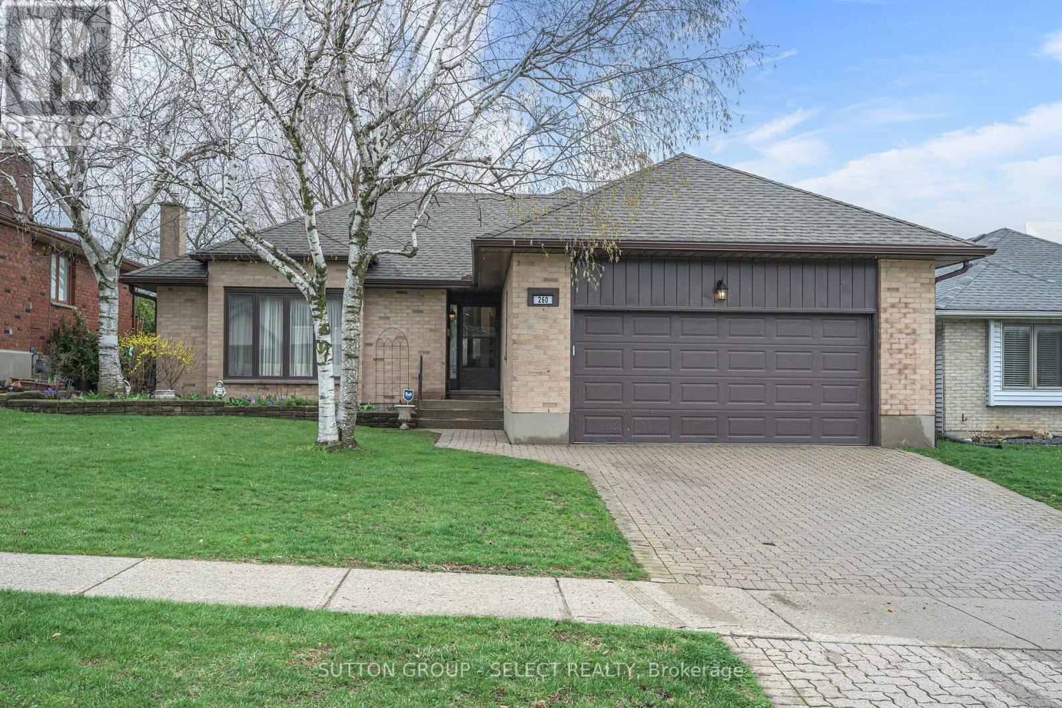
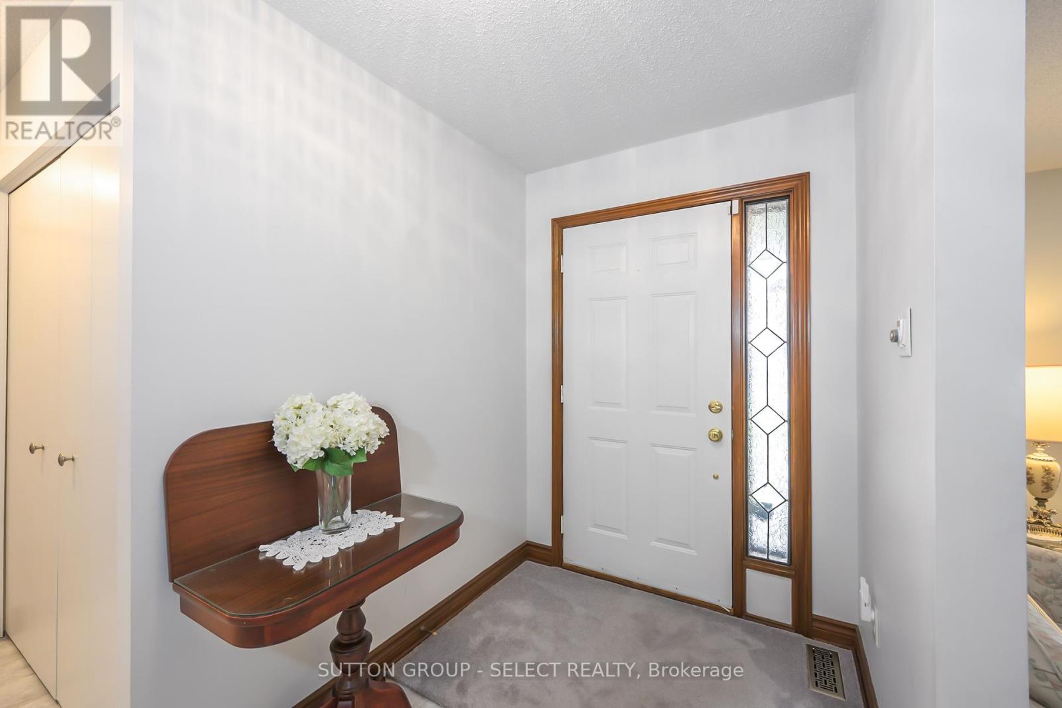
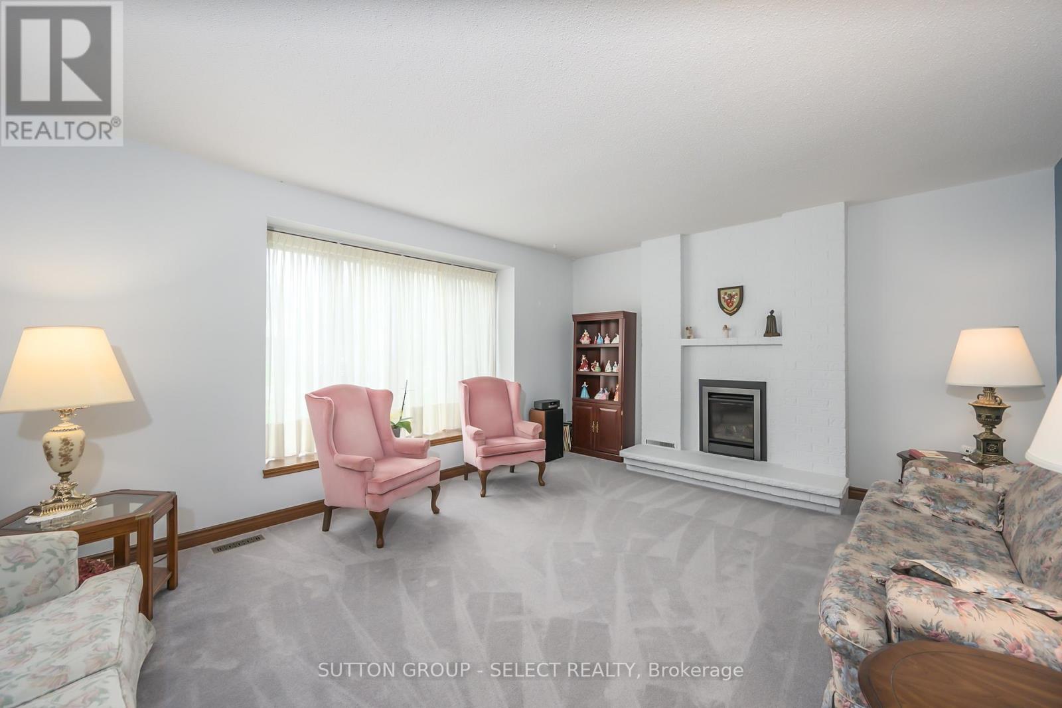
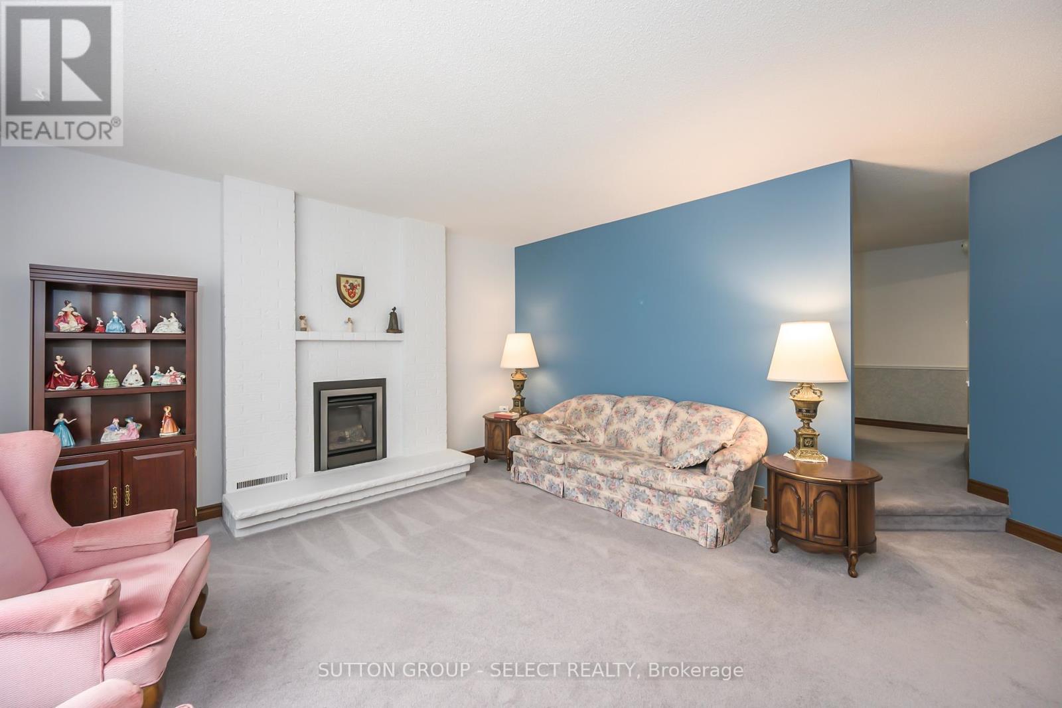
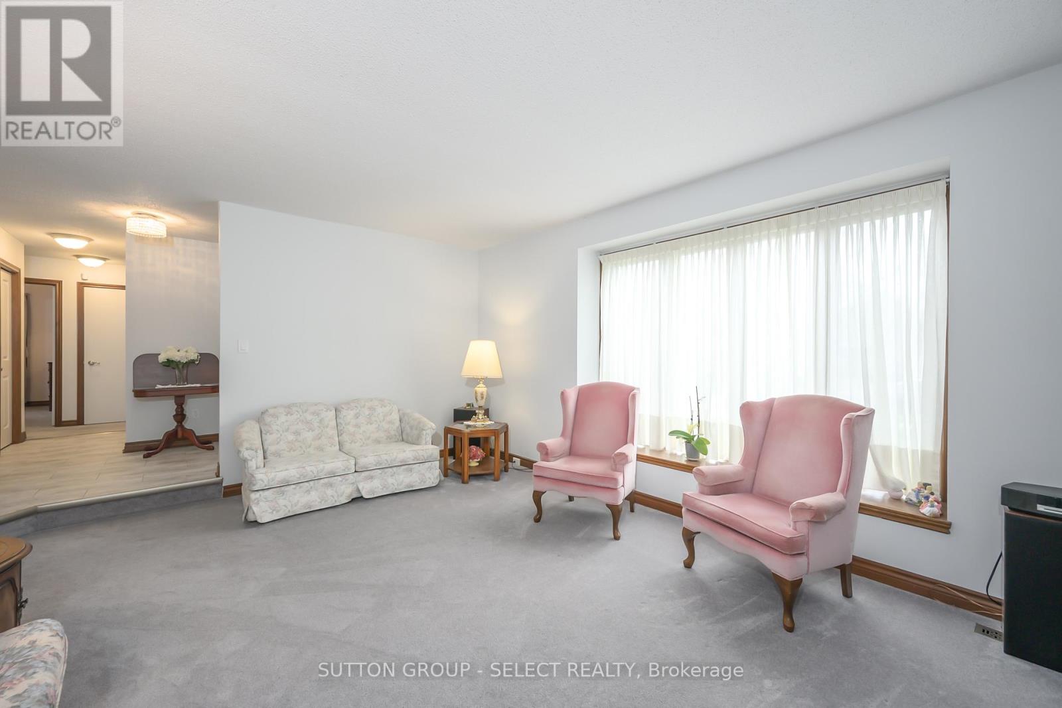
Beautiful custom-built energy efficient bungalow located in sought-after Westmount, offering an inviting layout ideal for comfortable everyday living and entertaining. The spacious living room features a cozy gas fireplace, while the separate dining area provides the perfect setting for family gatherings and dinner parties. A bright, eat-in kitchen with updated soft-close drawers and quartz countertops provides easy access to the peaceful sunroom - an ideal space to enjoy your morning coffee. Convenient main-floor laundry adds everyday practicality. The generous primary bedroom includes a private 4-pc ensuite bath. Additional living space can be found in the finished basement which has two large rooms suitable as family rooms, craft rooms etc. An updated 4-piece bathroom completes the area, making it perfect for guests, hobbies or recreation. Recent updates include new furnace (2025), air conditioner (2021), 50-year shingles (2016) and eavestroughs with some gutter guards (2019). Additional highlights include a double-car garage, fenced backyard, and outdoor gas hookup ready for all your BBQ needs. This well maintained low-maintenance alternative to condo living is truly a must-see.
Map data © OpenStreetMap contributors
No open houses are scheduled for this home.
Can't make it? Request a private viewing.
| Oct 10, 2026 | $685,900 | ▼ $10,000 |
| Sep 4, 2026 | $695,900 | First recorded price |
Price changes since Sep 4, 2026.
| Living room | Main level | 5.53 x 4.26 m |
| Dining room | Main level | 4.11 x 3.7 m |
| Kitchen | Main level | 5.27 x 3.01 m |
| Primary Bedroom | Main level | 4.57 x 3.65 m |
| Bedroom 2 | Main level | 3.55 x 3.17 m |
| Bedroom 3 | Main level | 3.55 x 3.04 m |
| Recreational, Games room | Lower level | 7.74 x 6.09 m |
| Games room | Lower level | 7.74 x 4.57 m |
| Sunroom | Main level | 4.32 x 3.71 m |




