
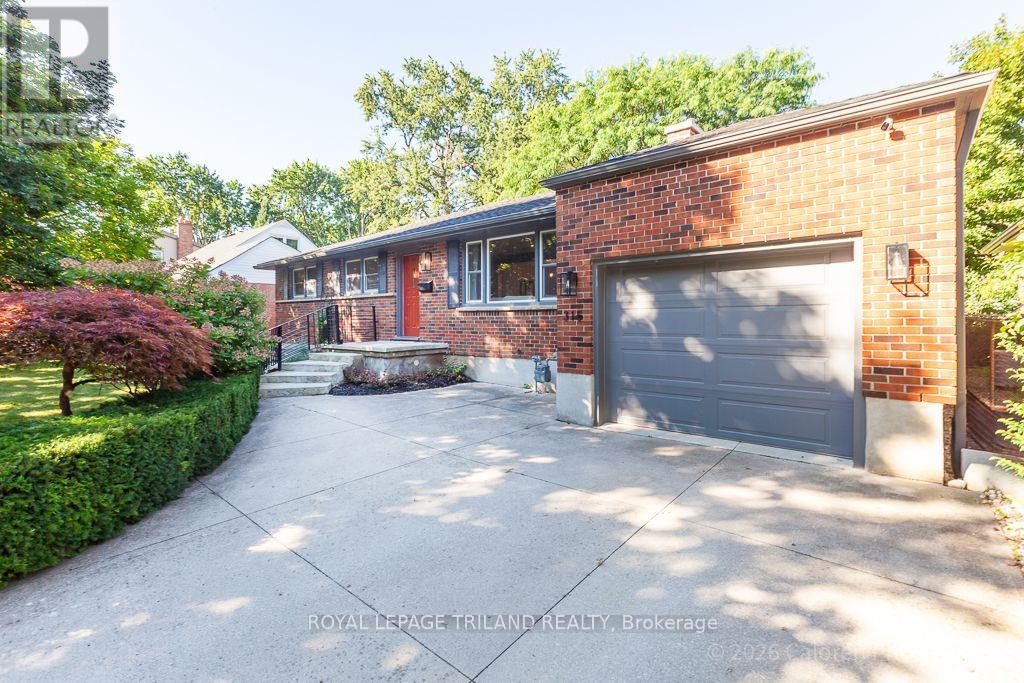
 For sale 50
$619,900
3 bed2 bath700–1,100 sq ft
315 Bloxam Avenue
South D, London South
1 month agoMLS® X13751576
ROYAL LEPAGE TRILAND REALTY
2704 Bobolink Lane
South U, London South, Ontario N6M0J9
For sale· Added
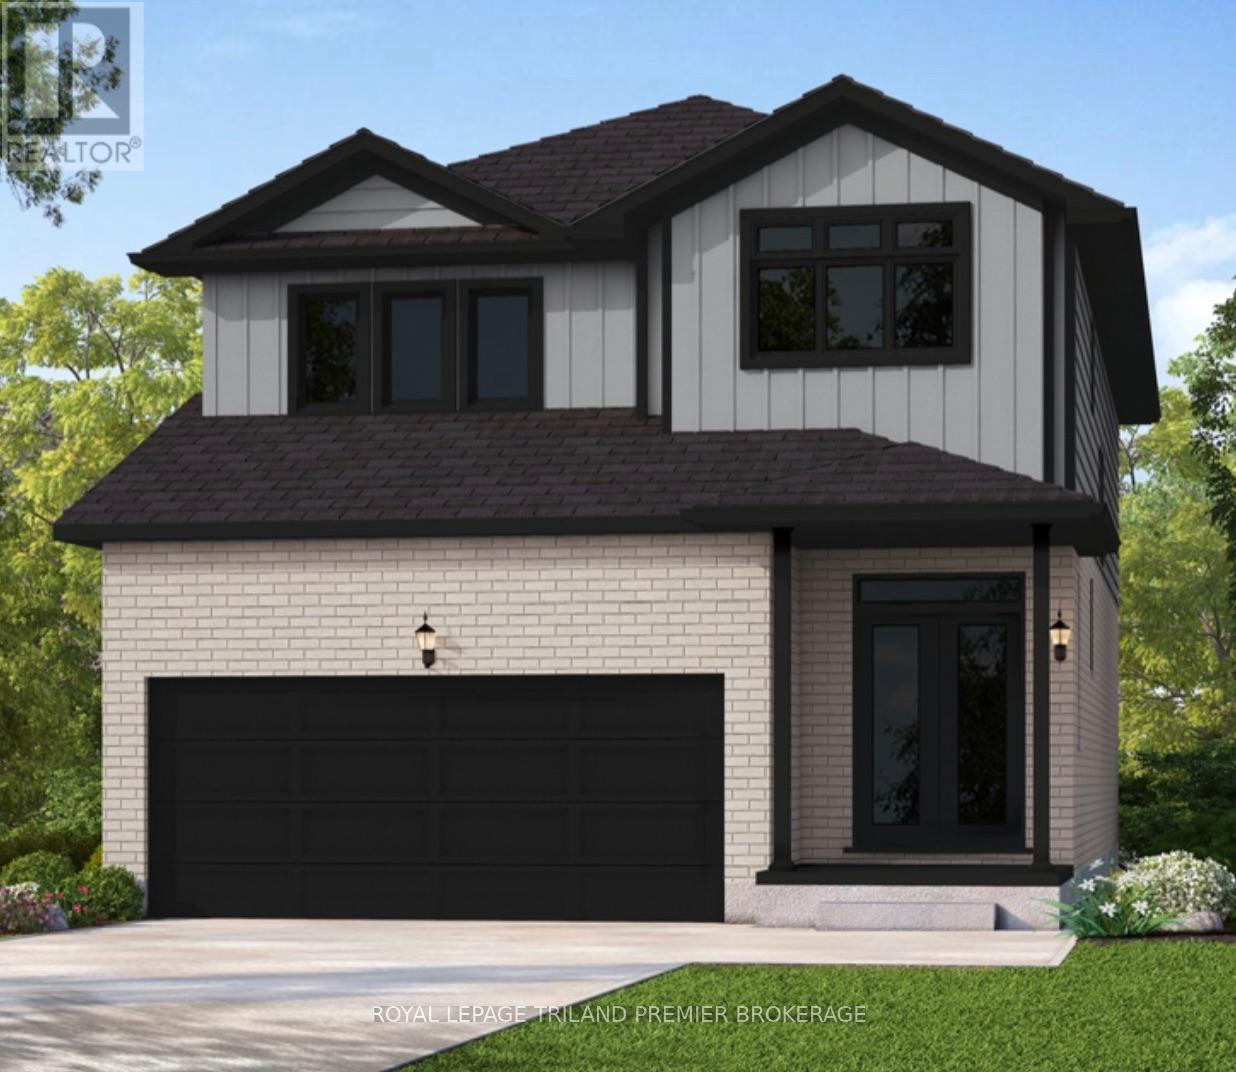
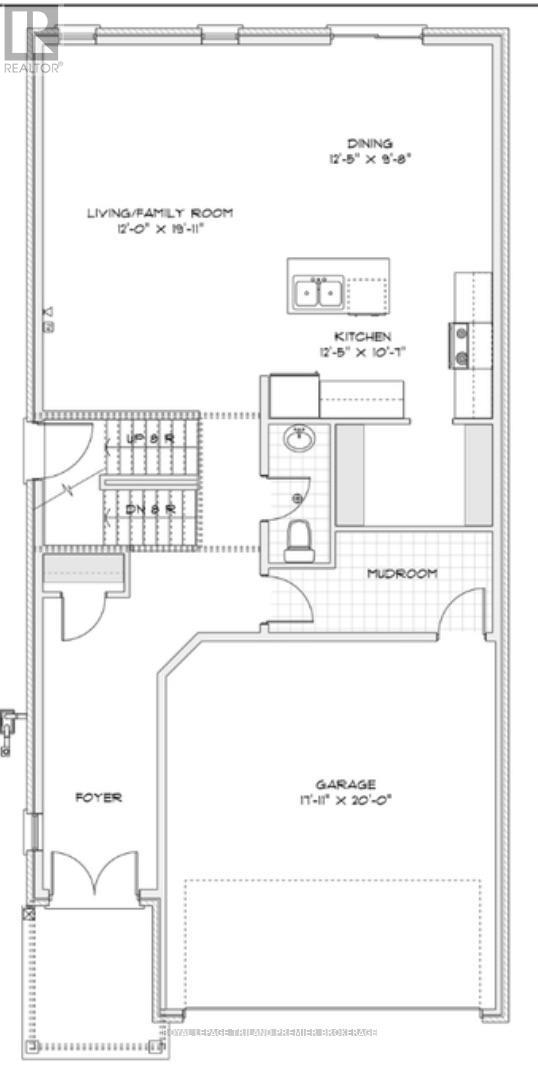
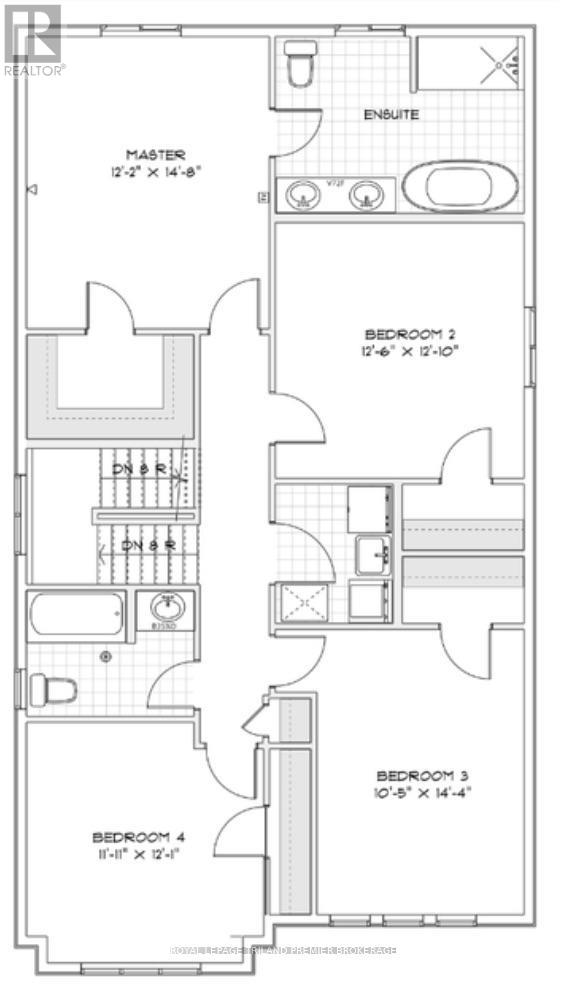
UNDER CONSTRUCTION WITH QUICK CLOSING: Sunlight Heritage Homes presents The Oxford. 2206 sq ft of expertly designed living space located in desirable Old Victoria on the Thames. Enter into the generous open concept main level featuring kitchen with quartz countertops, 36" upper cabinets with valance and crown moulding, microwave shelf, island with breakfast bar and generous walk in pantry; great room with 9' ceilings and large bright window, dinette with sliding door access to the backyard; mudroom and convenient main floor 2-piece bathroom. The upper level includes 4 spacious bedrooms including primary suite with walk in closet and 5- piece ensuite with double sinks, tiled shower and soaker tub; laundry room and main bathroom. Bright look-out basement. Other standard inclusions: Laminate flooring throughout main level (except bathroom), 5' patio slider, 9' ceilings on main level, bathroom rough-in in basement, central vac R/I, drywalled garage, 2 pot lights above island and more! Other lots and plans to choose from. Photos are from model home and may show upgraded items. The HST rebate has been applied to the purchase price.
Map data © OpenStreetMap contributors
No open houses are scheduled for this home.
Can't make it? Request a private viewing.
| Mud room | Main level | 2.59 x 1.68 m |
| Bedroom 3 | Second level | 4.27 x 3.66 m |
| Bathroom | Second level | 0 x 0 m |
| Pantry | Main level | 2.59 x 1.68 m |
| Bathroom | Main level | 0 x 0 m |
| Foyer | Main level | 4.83 x 1.88 m |
| Living room | Main level | 6.15 x 3.66 m |
| Bedroom 2 | Second level | 3.91 x 3.81 m |
| Bedroom | Second level | 4.47 x 1.57 m |
| Bedroom 4 | Second level | 3.66 x 3.86 m |
| Dining room | Main level | 3.78 x 3.48 m |
| Kitchen | Main level | 3.78 x 3.48 m |




