 For sale 50
$629,900
3+1 bed2 bath700–1,100 sq ft
56 Duchess Avenue
South F, London South
27 days agoMLS® X13790738
LONDON LIVING REAL ESTATE LTD.
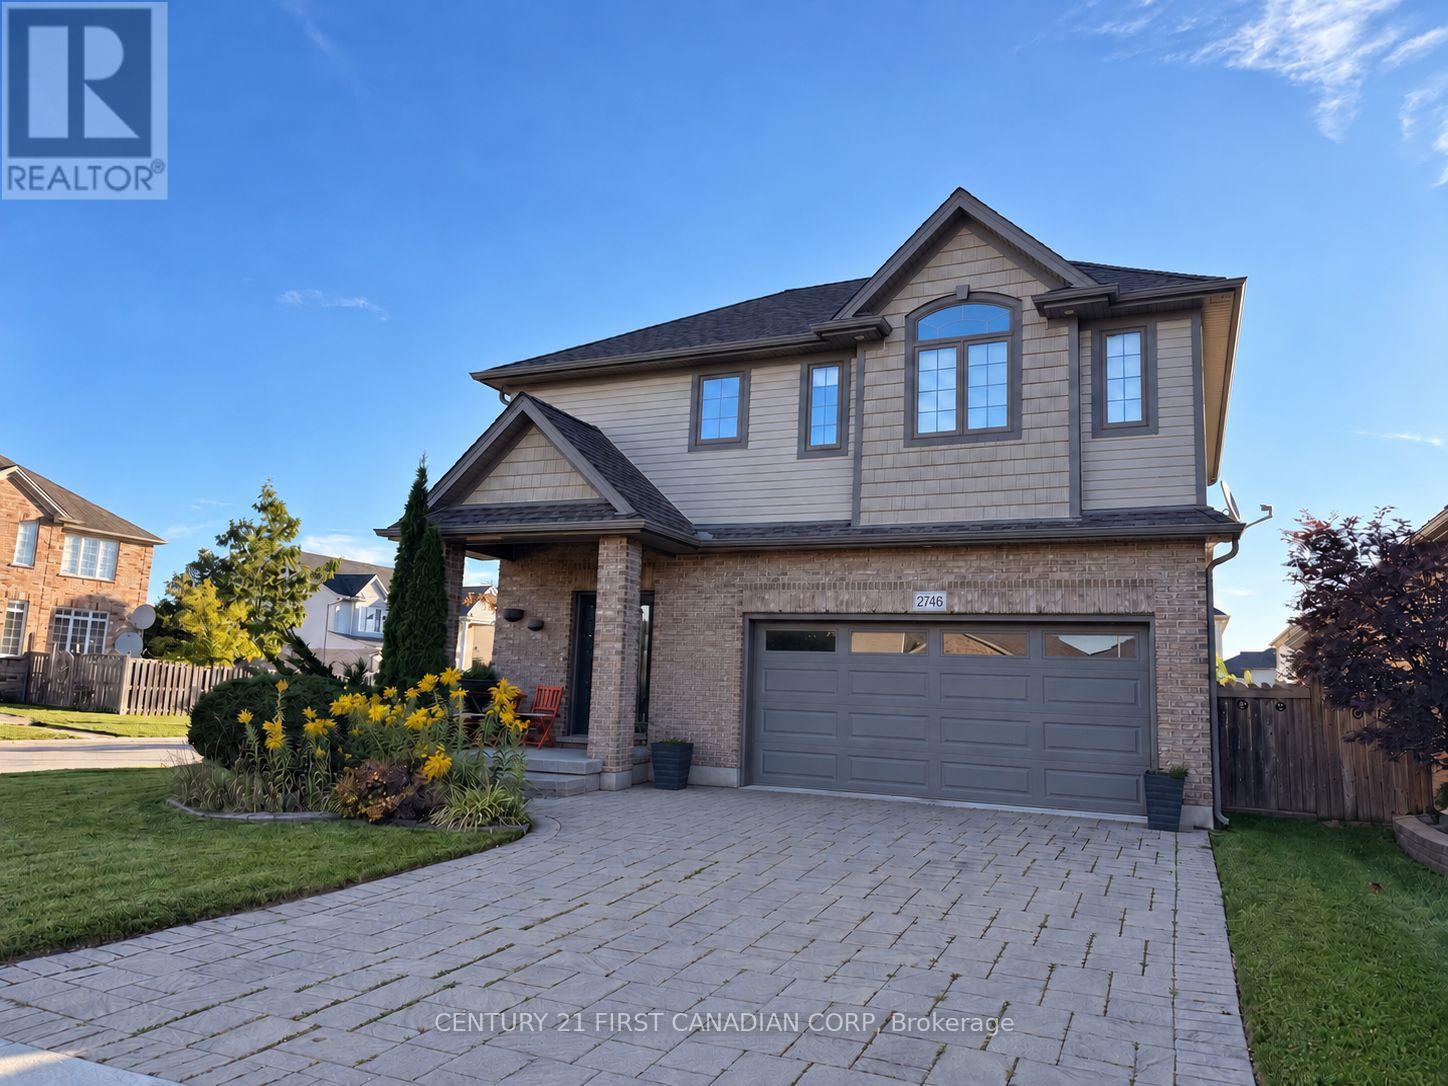
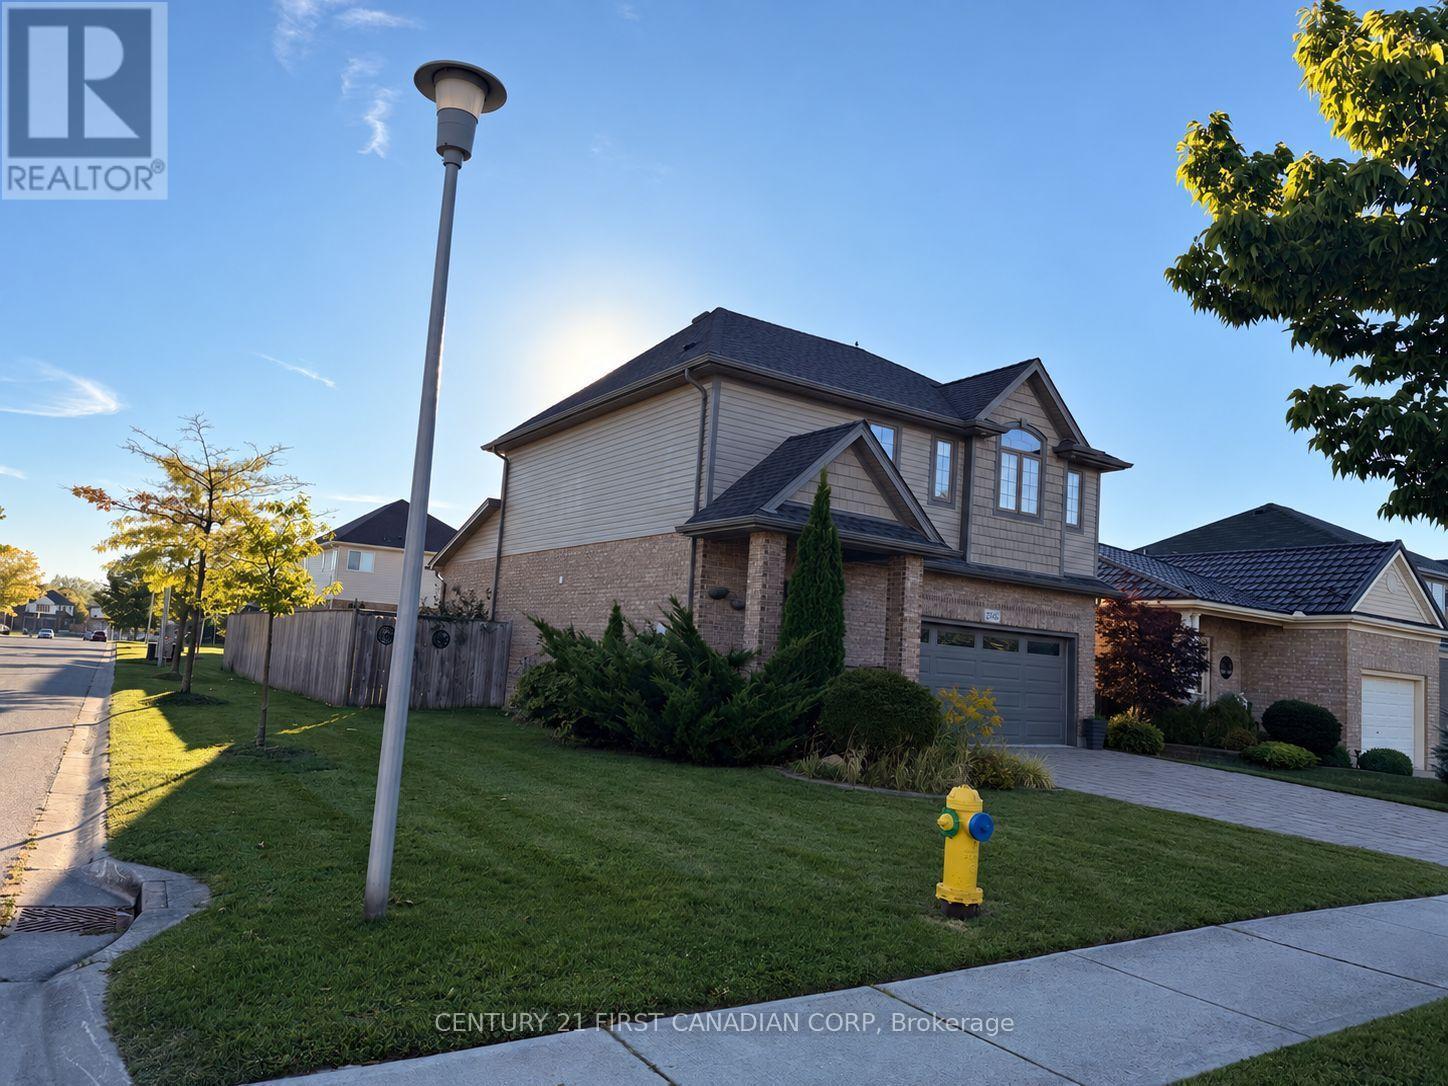
2746 Bateman Trail
South W, London South, Ontario N6L0A8
For sale· Added
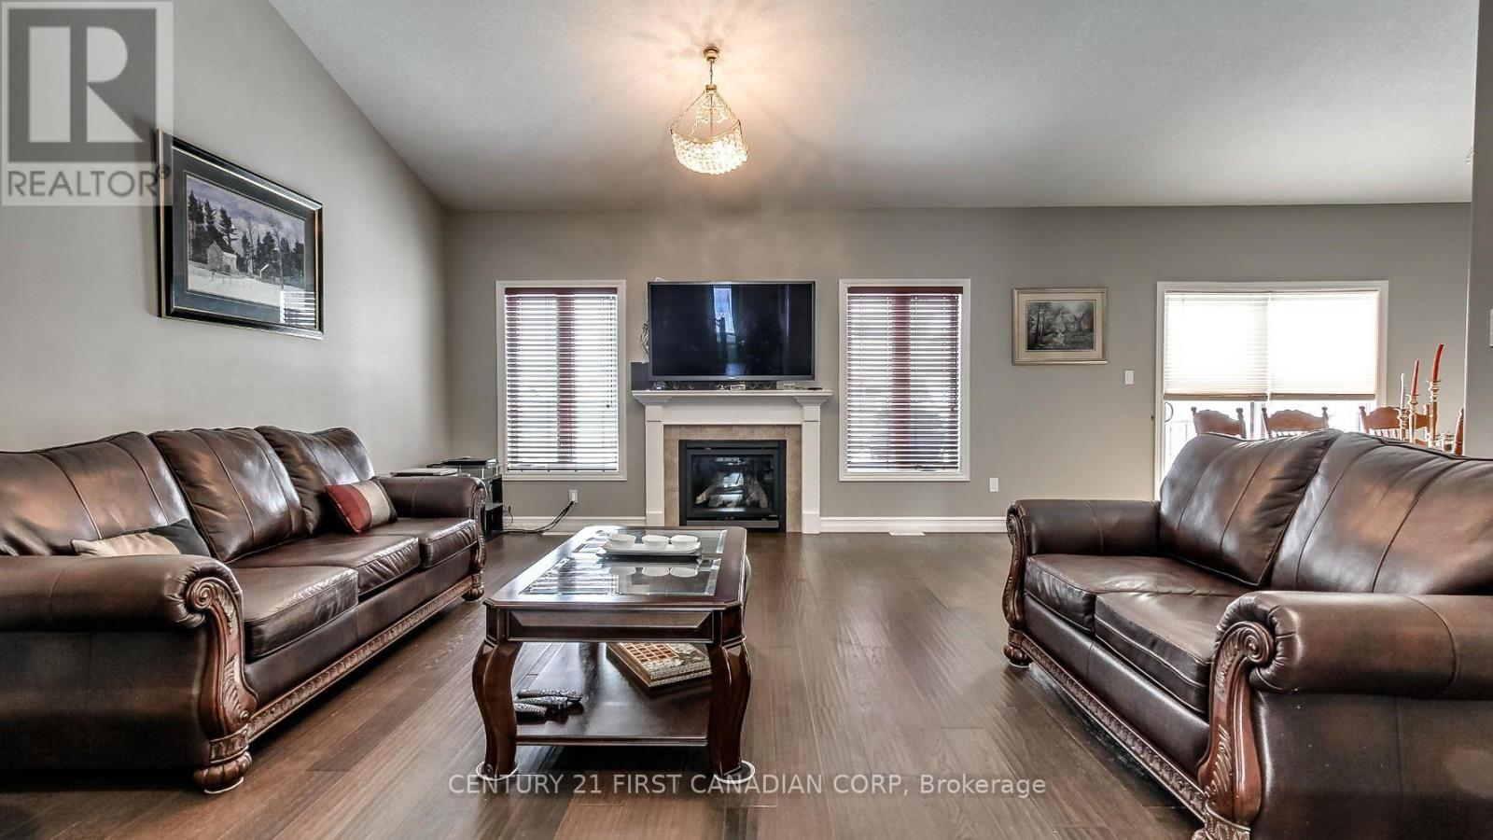
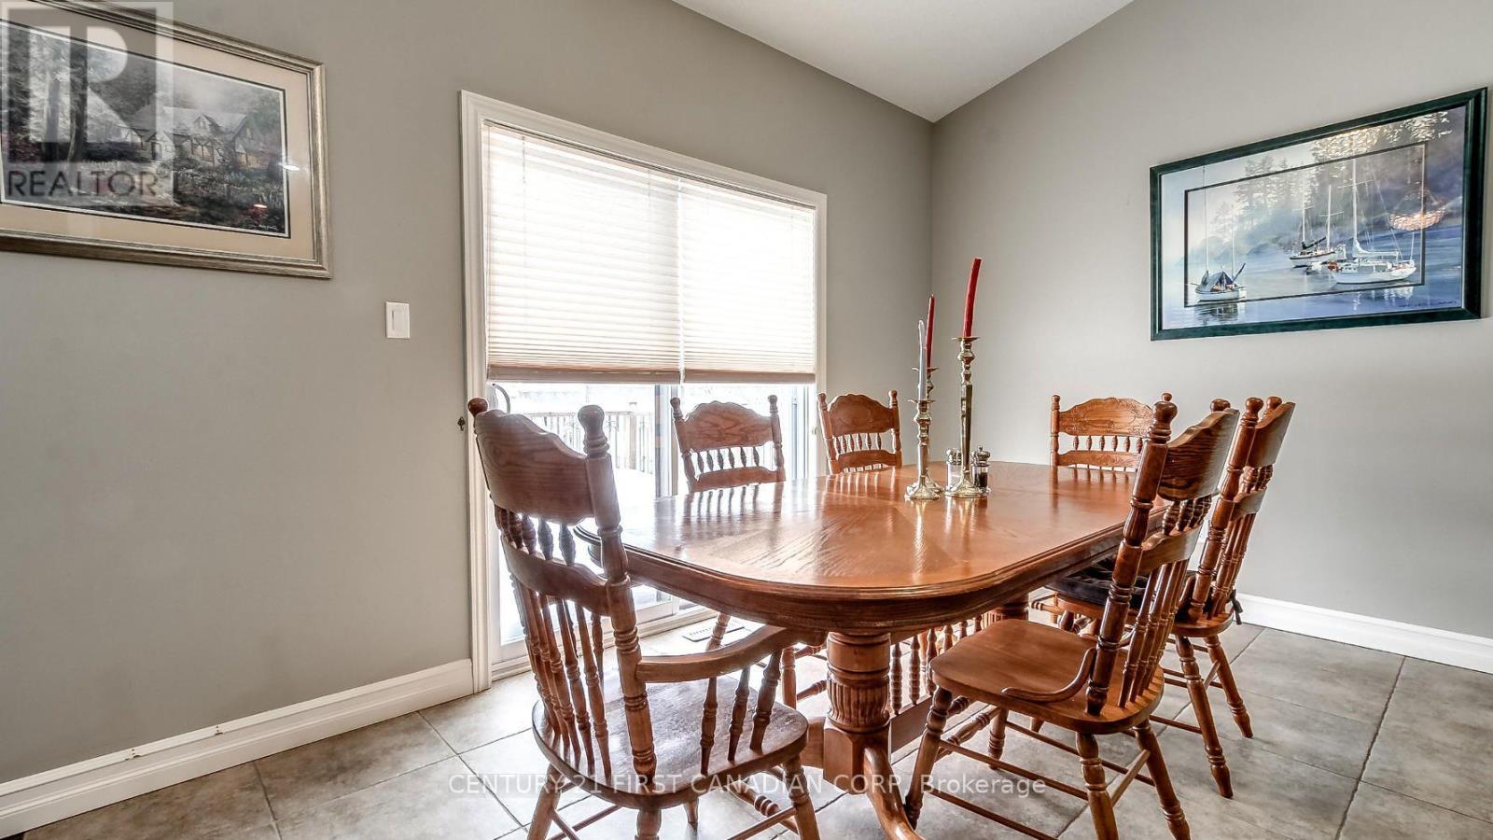
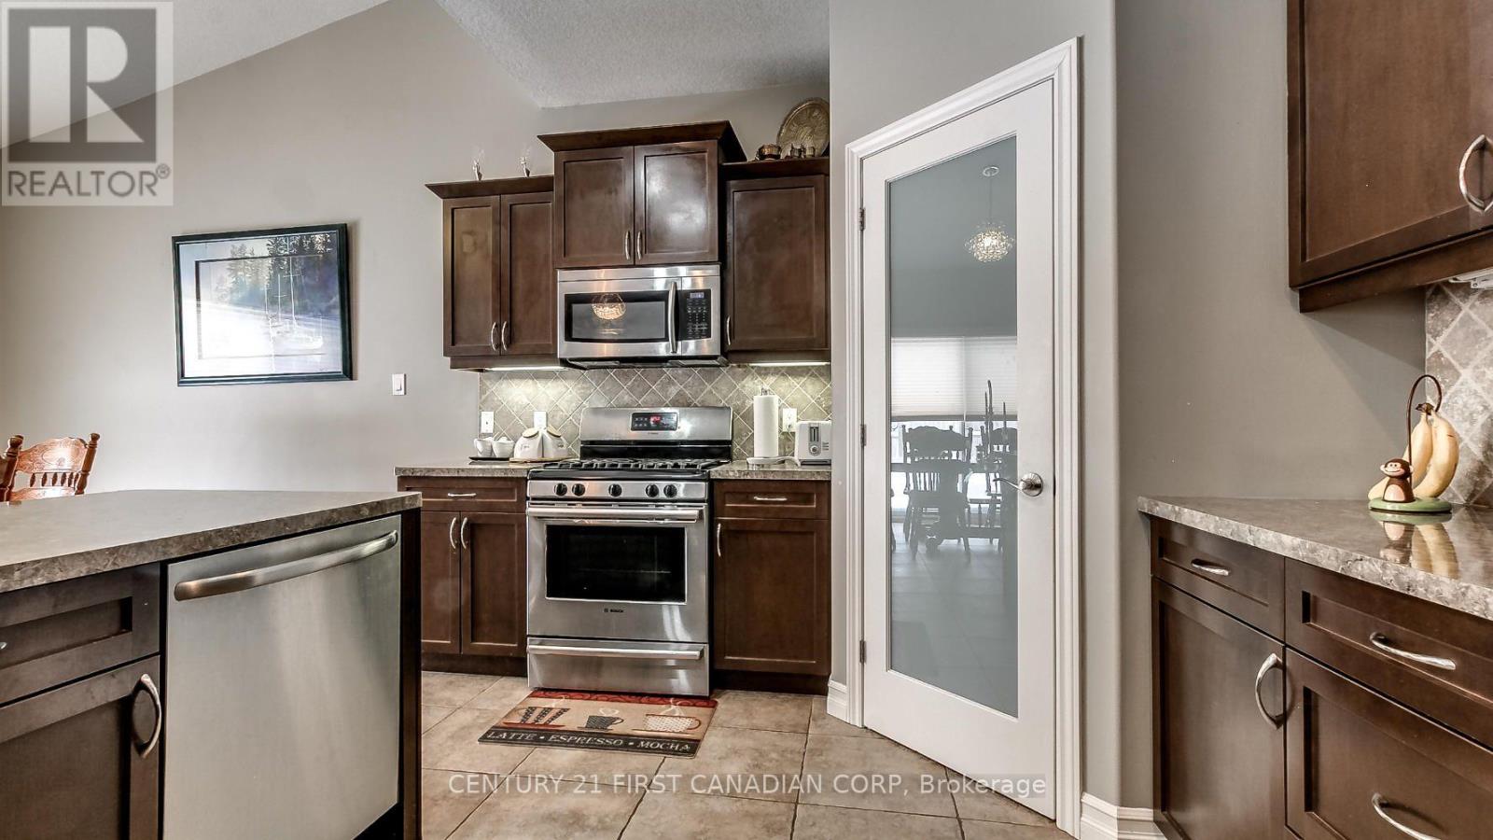
Welcome Home! This contemporary gem at 2746 Bateman Trail offers low-maintenance, turn-key living without sacrificing style or space. Featuring a bright and inviting interior, the home showcases an immaculate floor plan complete with high-end flooring, a sleek modern kitchen, and comfortable living areas. Perfect for first-time buyers, young professionals, or investors looking for a high-quality asset in a high-demand London South location. Enjoy the ultimate convenience of being steps away from Bateman Trail Park and local walking networks, while staying just minutes away from essential retail hubs, Whiteoaks Mall, and major commuter routes.
Map data © OpenStreetMap contributors
No open houses are scheduled for this home.
Can't make it? Request a private viewing.
| Family room | Main level | 4.85 x 3.58 m |
| Living room | Main level | 6.22 x 3.58 m |
| Kitchen | Main level | 3.04 x 3.04 m |
| Primary Bedroom | Second level | 4.92 x 3.5 m |
| Bedroom 2 | Second level | 3.81 x 3.78 m |
| Bedroom 3 | Second level | 3.37 x 3.55 m |
| Recreational, Games room | Basement | 8.68 x 4.41 m |