
 For sale 50
$374,900
2 bed3 bath1,200–1,399 sq ft
193 Deveron Crescent
South T, London South
2 months agoMLS® X13670728
LONDON LIVING REAL ESTATE LTD.
300 Sandringham Crescent #34
South R, London South, Ontario N6C5B4
For sale· Added
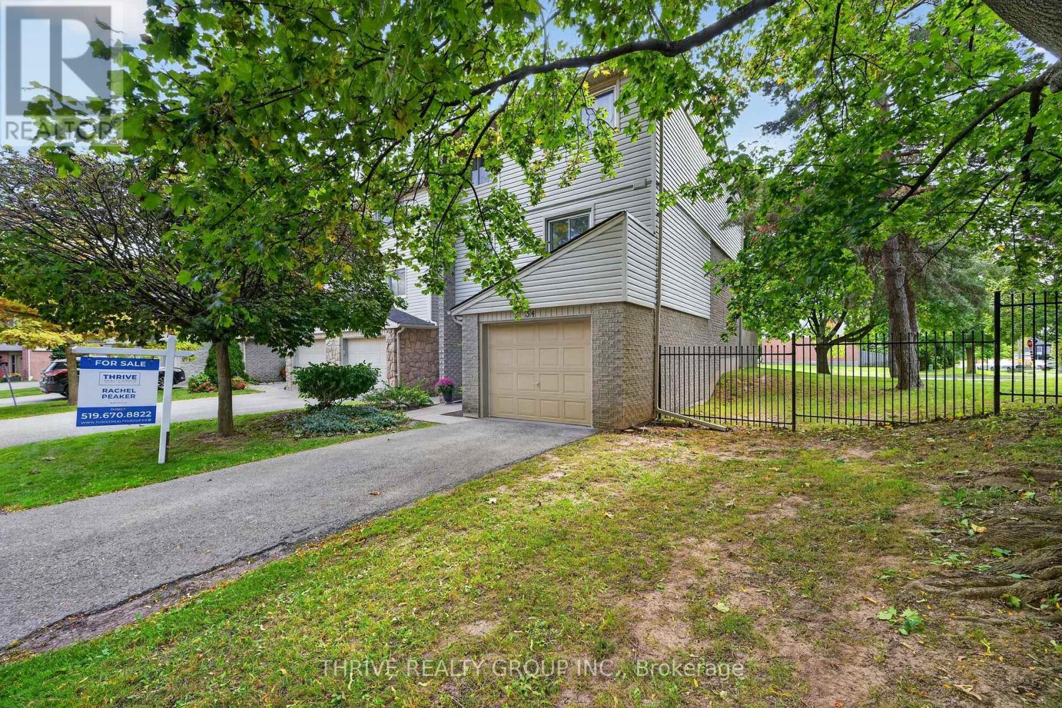
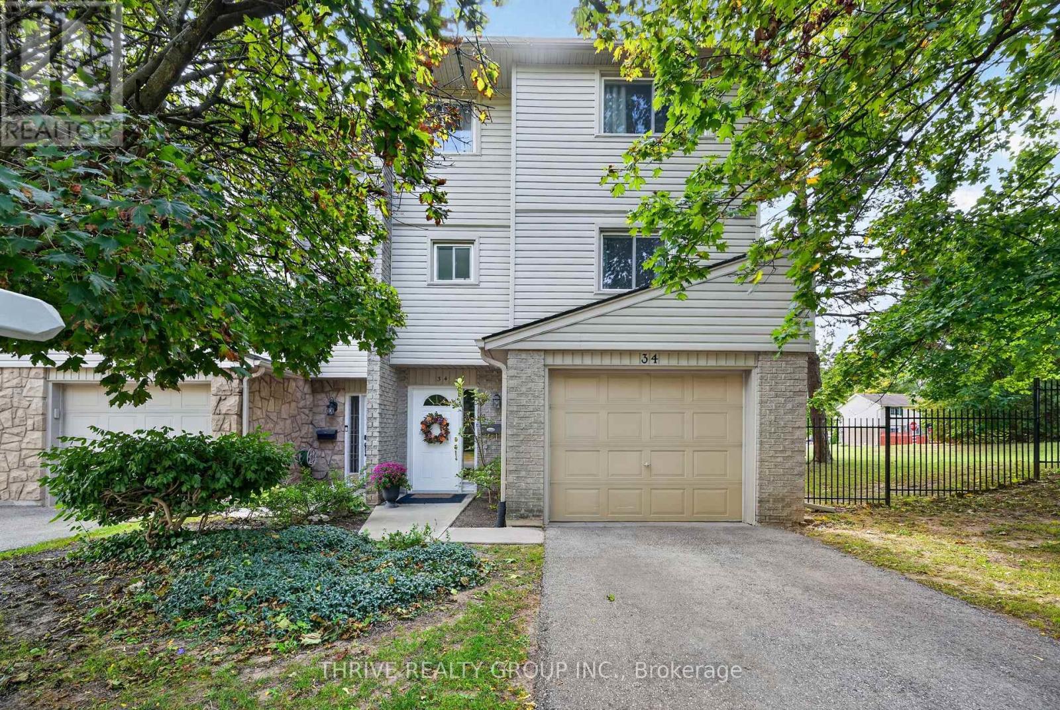
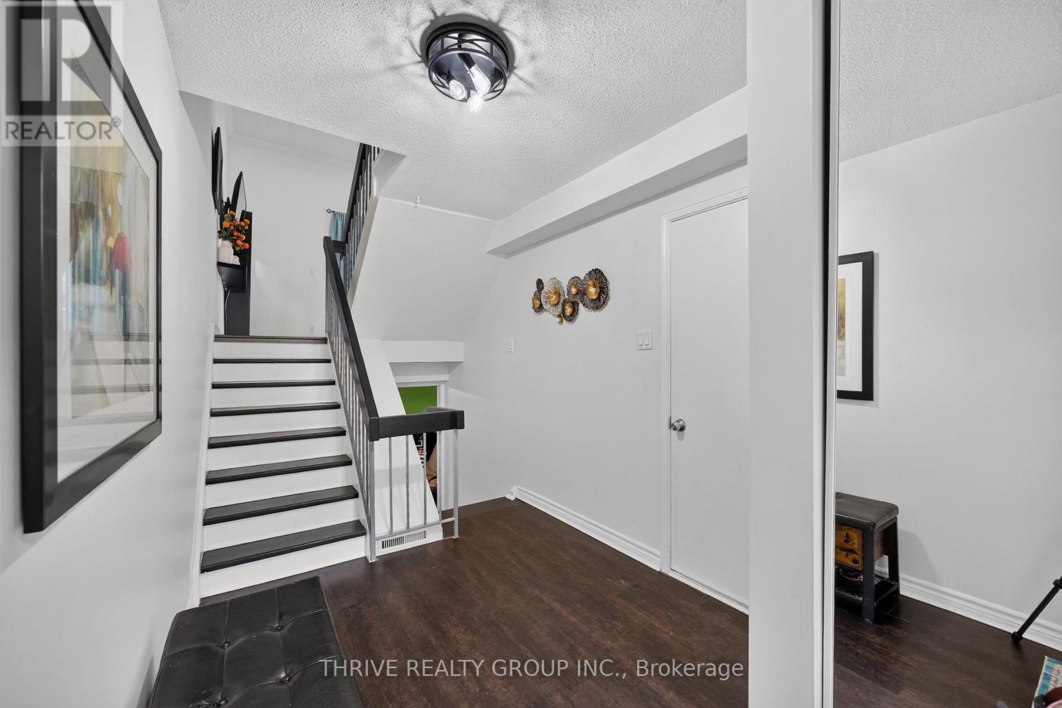
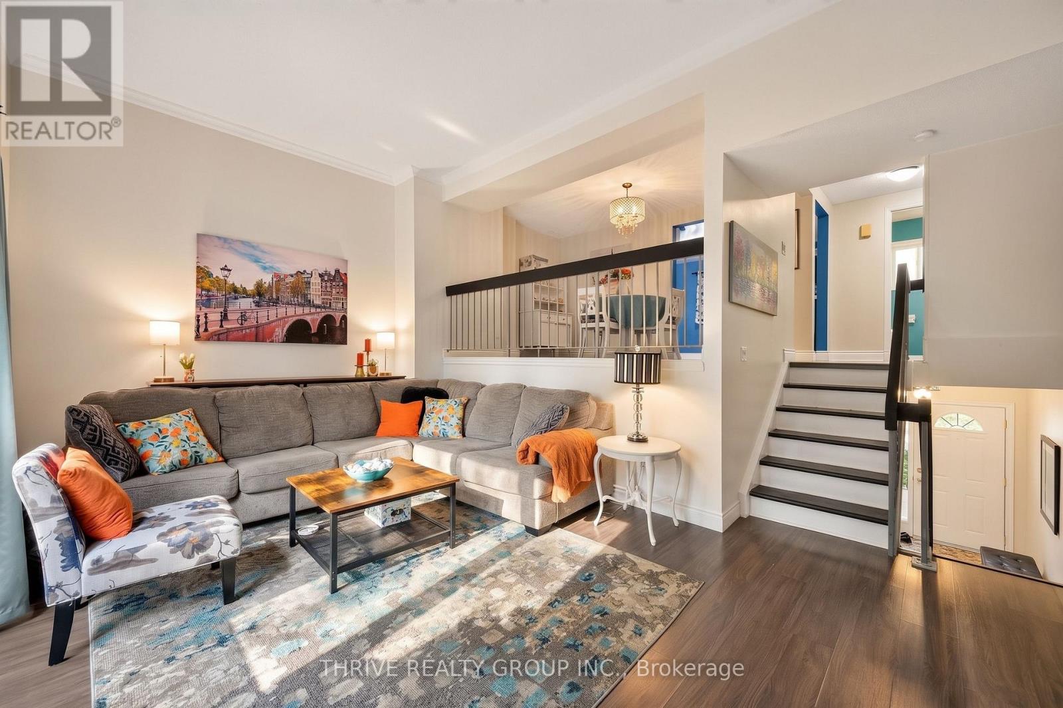
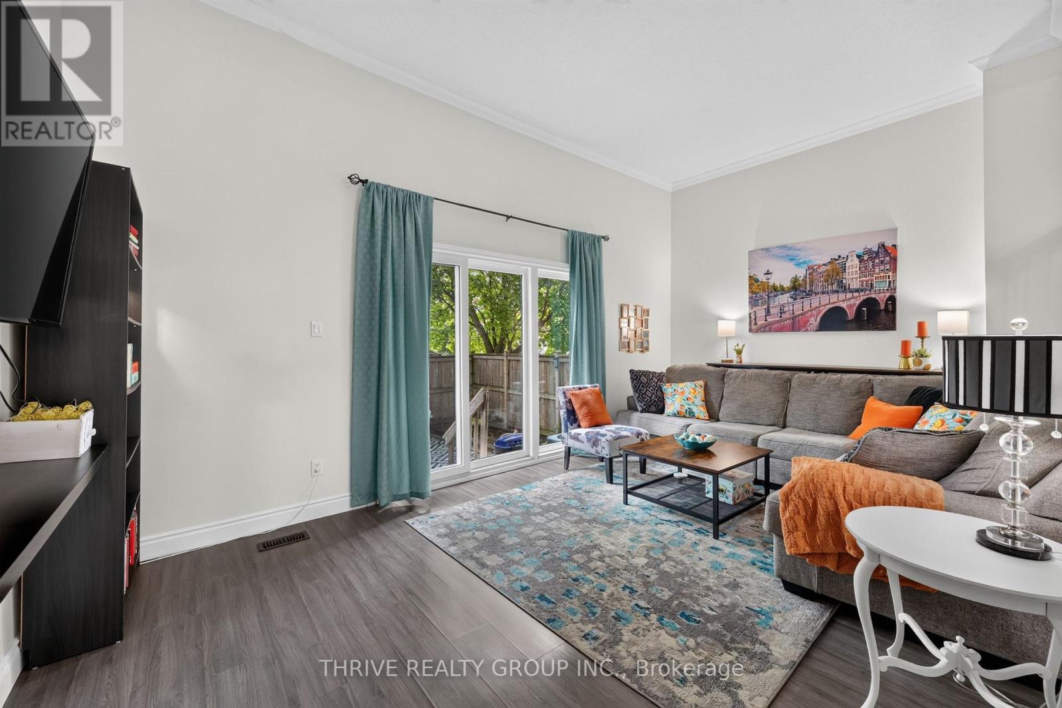
A bright & updated END UNIT condo, with loads of space, a private patio and a GARAGE! Close to Victoria Hospital, downtown and with quick highway access, this home is conveniently located. Updates shine throughout the three levels, which boast a basement rec room, three spacious bedrooms and bright open kitchen and dining spaces. First-time buyers, downsizers, investors or anyone looking to enjoy the easy condo living without sacrificing space...this one is for you! Competitively priced considering the renovations, this unit is priced to move.
Map data © OpenStreetMap contributors
No open houses are scheduled for this home.
Can't make it? Request a private viewing.
| Family room | Main level | 4.14 x 5.87 m |
| Bathroom | Basement | 1.59 x 1.17 m |
| Foyer | Basement | 3.76 x 2.26 m |
| Dining room | Main level | 2.95 x 3.94 m |
| Kitchen | Main level | 3.38 x 3.91 m |
| Bathroom | Main level | 1.5 x 2.9 m |
| Primary Bedroom | Second level | 3.72 x 5.26 m |
| Bedroom 2 | Second level | 3.58 x 2.9 m |
| Bedroom 3 | Second level | 4.17 x 3.15 m |
| Bathroom | Second level | 2.39 x 1.52 m |
| Living room | Basement | 3.25 x 4.47 m |
| Utility room | Basement | 2.26 x 3.45 m |




