 For sale 50
$629,900
3+1 bed2 bath700–1,100 sq ft
56 Duchess Avenue
South F, London South
27 days agoMLS® X13790738
LONDON LIVING REAL ESTATE LTD.
3032 Doyle Drive
South U, London South, Ontario N6M0G8
For sale· Added
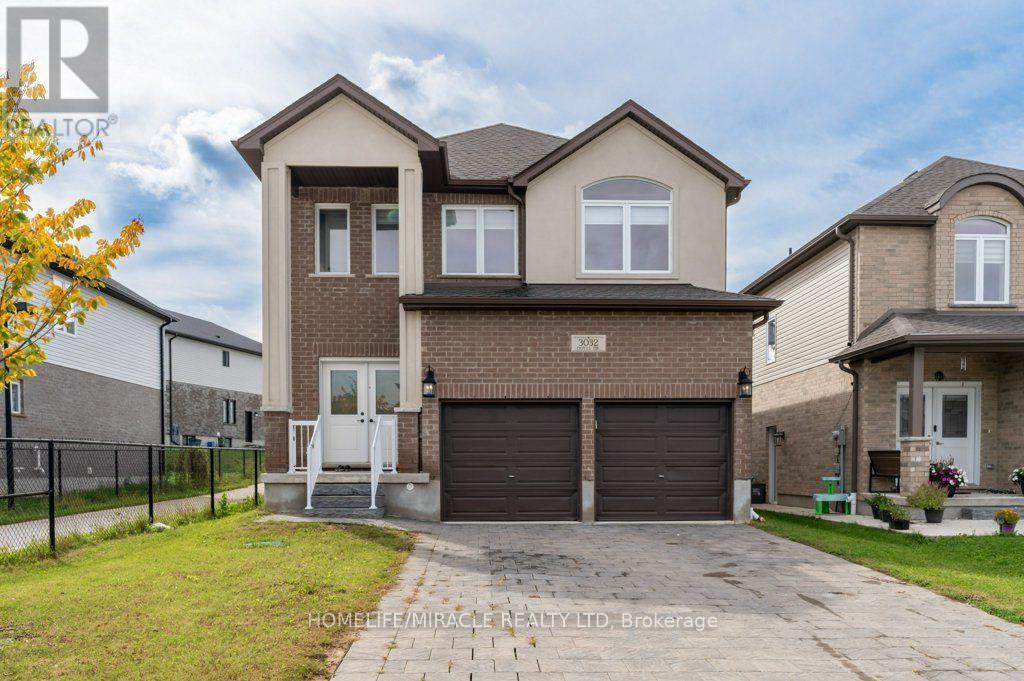
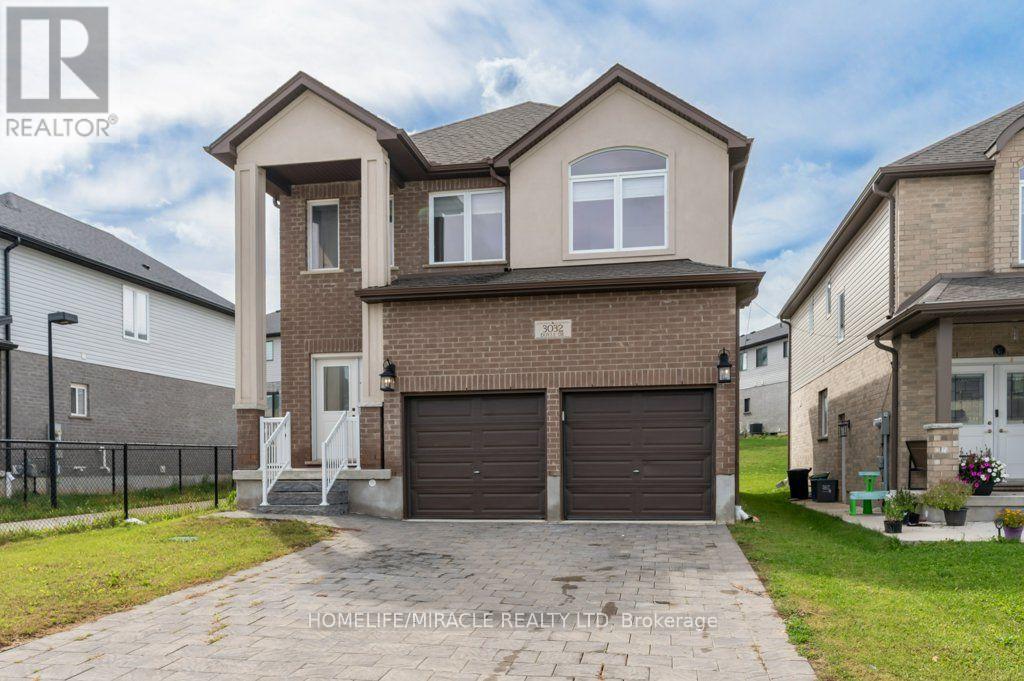
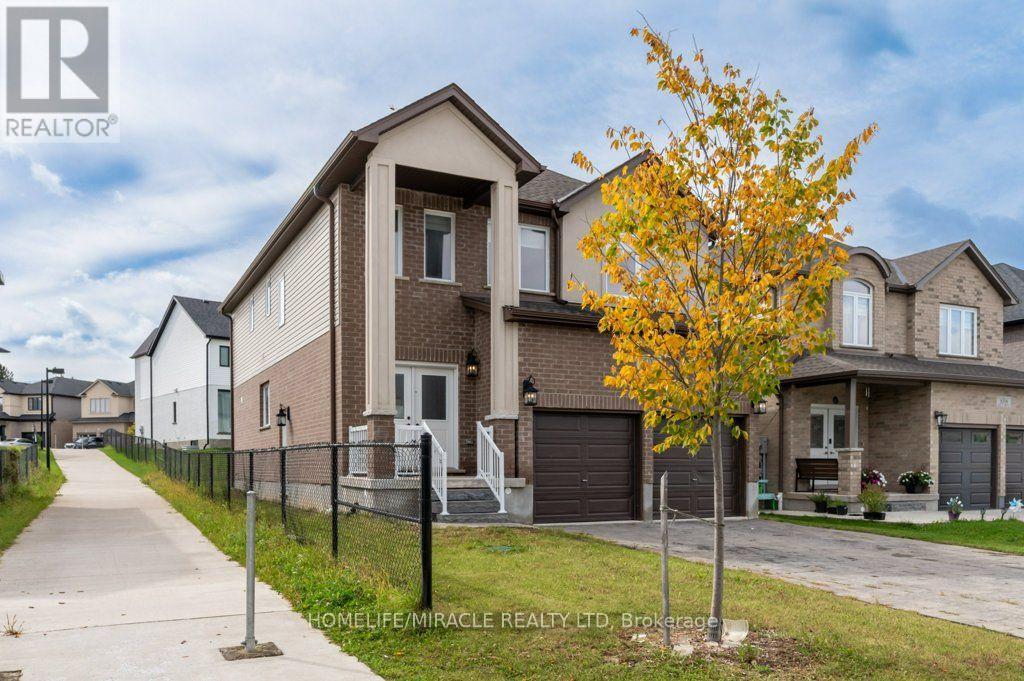
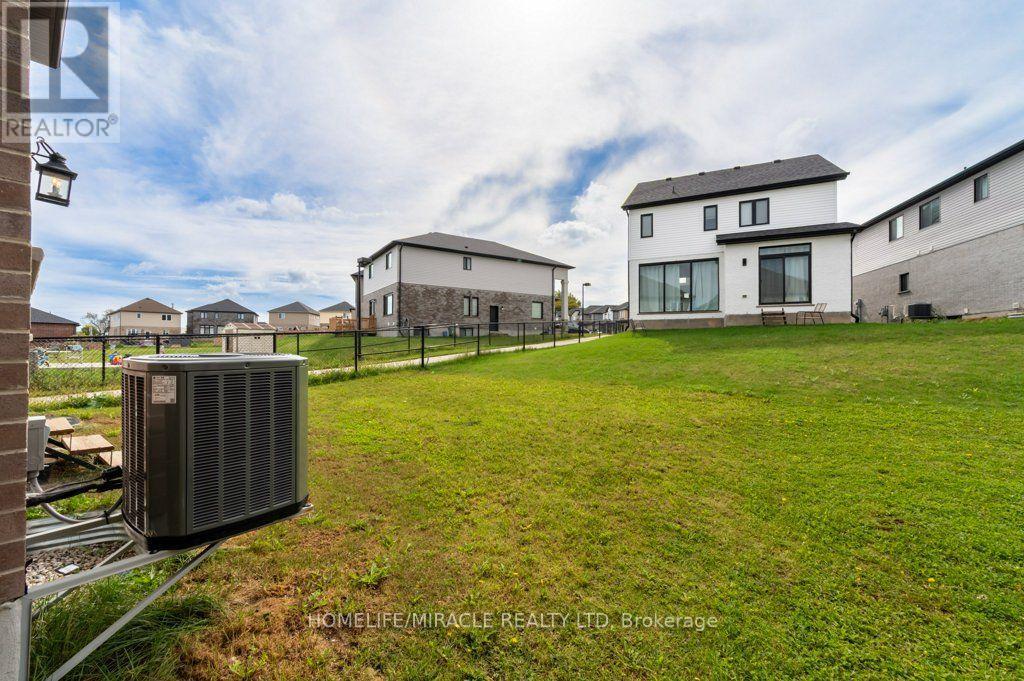
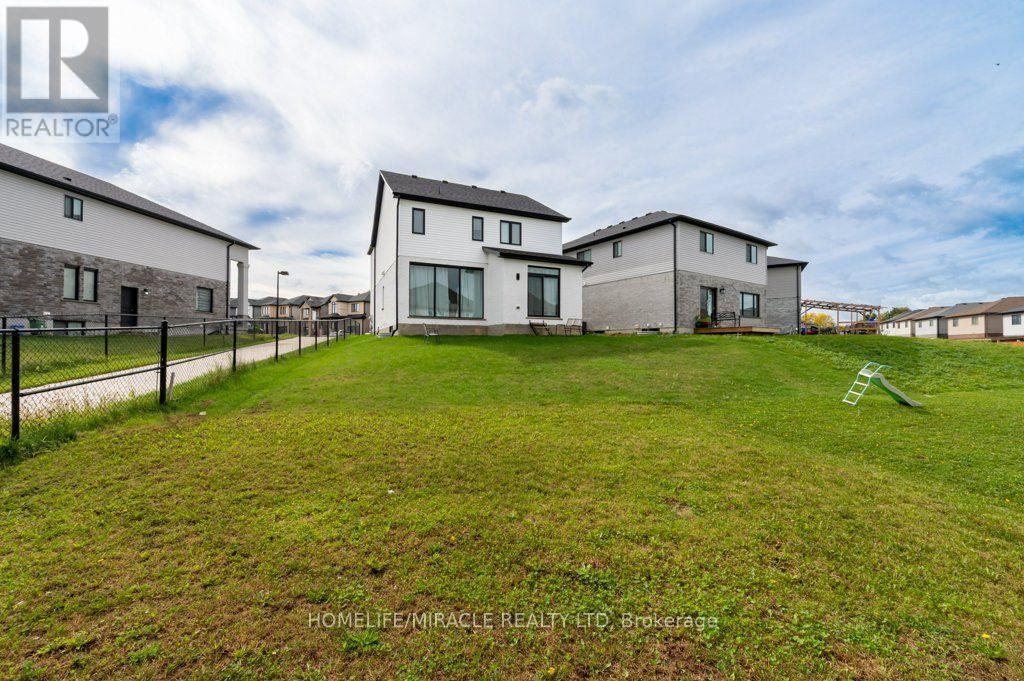
Freshly Painted & Move-In Ready! Welcome to Victoria Flats, a sought-after community in Southeast London, located in a quiet, family-friendly neighbourhood just minutes from Highway 401. Built by Carnaby Homes, this impressive "Platinum" model offers approximately 2225 sq. ft. of living space with 4 spacious bedrooms, including a primary bedroom with private ensuite, and 3.5 bathrooms. Features include an elegant double-door entry, 9-foot main-floor ceilings, granite countertops, beautiful maple cabinetry, oak staircase and quality finishes throughout. Freshly painted and ready to enjoy, this home offers comfort, style and convenience close to schools, parks, shopping, transit and major routes. Don't miss this excellent opportunity your viewing today. book your viewing today.
Map data © OpenStreetMap contributors
No open houses are scheduled for this home.
Can't make it? Request a private viewing.
| Living room | Main level | 6.47 x 4.19 m |
| Kitchen | Main level | 3.76 x 3.7 m |
| Dining room | Main level | 3.94 x 3.32 m |
| Bathroom | Main level | 1.75 x 1.4 m |
| Primary Bedroom | Second level | 4.43 x 3.97 m |
| Bedroom 2 | Second level | 3.63 x 3.18 m |
| Bedroom 3 | Second level | 4.06 x 3.46 m |
| Bedroom 4 | Second level | 4.51 x 3.26 m |
| Laundry room | Second level | 2.1 x 1.91 m |