 For sale 50
$739,900
5 bed3 bath1,100–1,500 sq ft
221 Emerson Avenue South
South I, London South
1 month agoMLS® X13707684
HOMELIFE SILVERCITY REALTY INC.
3143 Walsh Drive
South V, London South, Ontario N6P0L3
For sale· Added
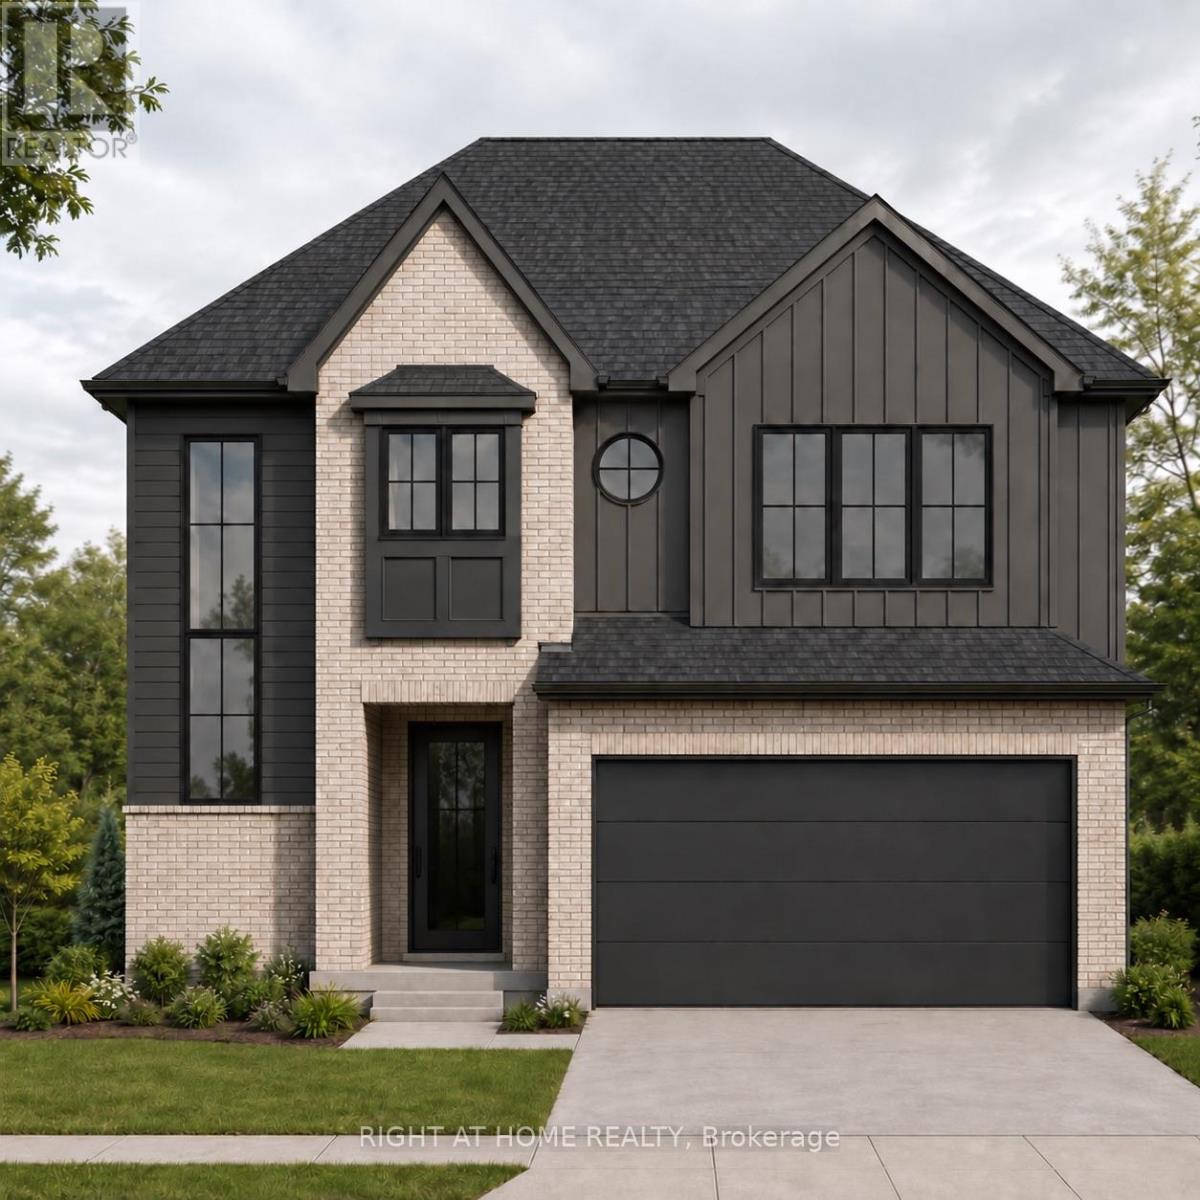
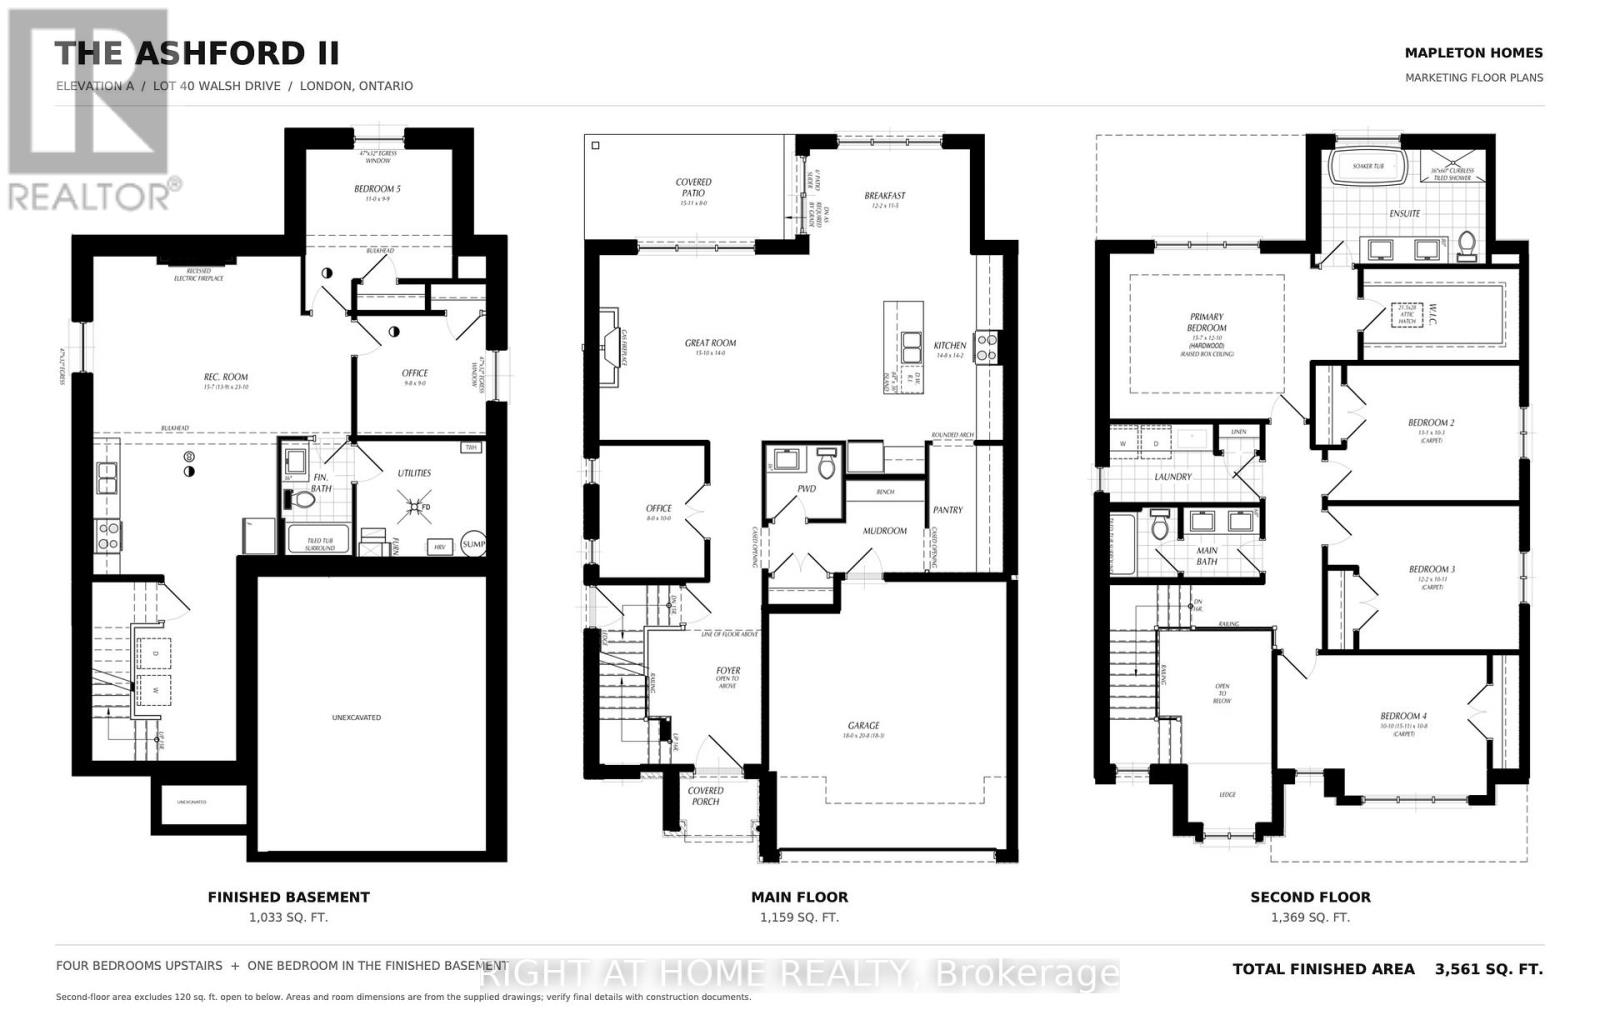
TO BE BUILT: The Ashford ll by Mapleton Homes. Welcome to The Ashford ll, a stunning new home design by award-winning Mapleton Homes, thoughtfully crafted for modern family living. Situated in a desirable new community with several premium lot options available, including treed lots backing onto protected green space, The Ashford combines timeless architecture with functional design and exceptional craftsmanship. Featuring approximately 2,528 sq. ft. of finished living space, this thoughtfully designed home offers: 4 spacious bedrooms including a luxurious primary ensuite, an open-concept kitchen with walk in pantry, breakfast area, and great room. The main-floor office is perfect for those working from home. Convenient mudroom with garage access. Second-floor laundry. Double-car garage. Unfinished basement with optional exterior side entry for future development potential. The striking exterior showcases a sophisticated blend of brick and modern black accents, creating exceptional curb appeal while maintaining a warm, welcoming feel. ***Model Home Location 3149 Walsh Dr.***. Discover why Mapleton Homes continues to be recognized for excellence in homebuilding. Contact us today to learn more about available lots, customization options, and pricing for The Ashford or one the many other plans Mapleton Homes has to offer. Flexible closing available. Listed Price includes New Proposed Enhanced HST Rebate subject to purchaser eligibility.
Map data © OpenStreetMap contributors
No open houses are scheduled for this home.
Can't make it? Request a private viewing.
| Great room | Main level | 4.83 x 4.27 m |
| Kitchen | Main level | 4.47 x 4.33 m |
| Office | Main level | 2.44 x 3.05 m |
| Eating area | Main level | 3.72 x 3.48 m |
| Primary Bedroom | Second level | 4.75 x 3.91 m |
| Bedroom 2 | Second level | 3.99 x 3.12 m |
| Bedroom 3 | Second level | 3.72 x 3.33 m |
| Bedroom 4 | Second level | 4.85 x 3.25 m |
| Laundry room | Second level | 3.66 x 1.83 m |