
 For sale 50
$475,000
3 bed3 bath700–1,100 sq ft
119 Metcalfe Crescent
South Y, London South
4 months agoMLS® X13213162
SUTTON GROUP - SELECT REALTY
32 Mendip Crescent
South Y, London South, Ontario N6E1H1
For sale· Added
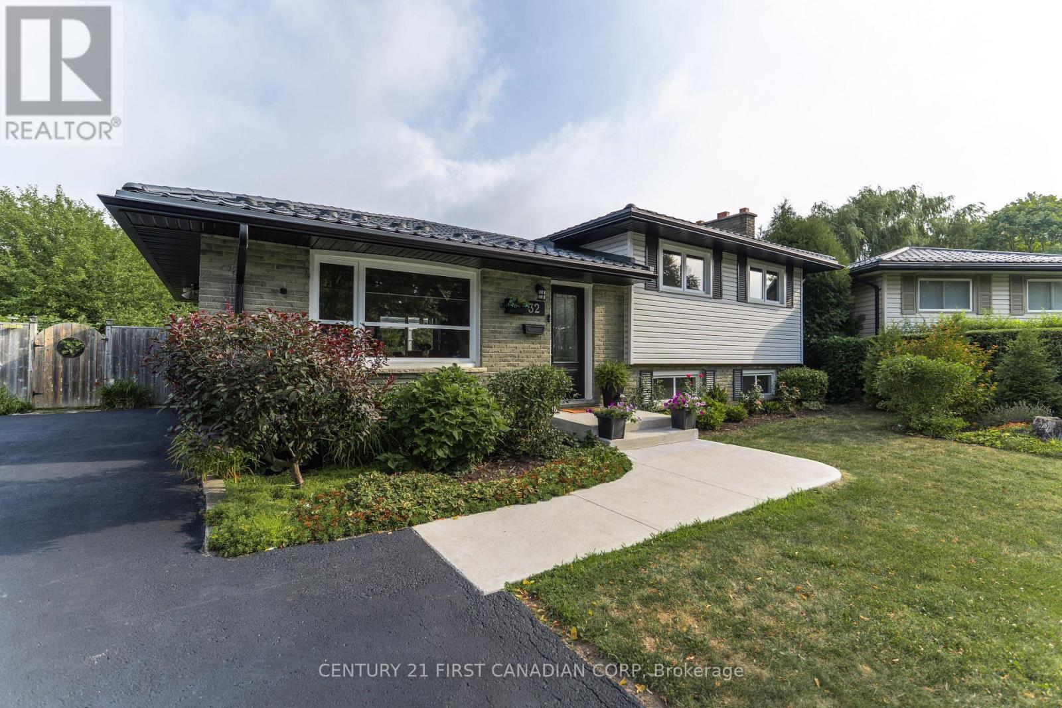
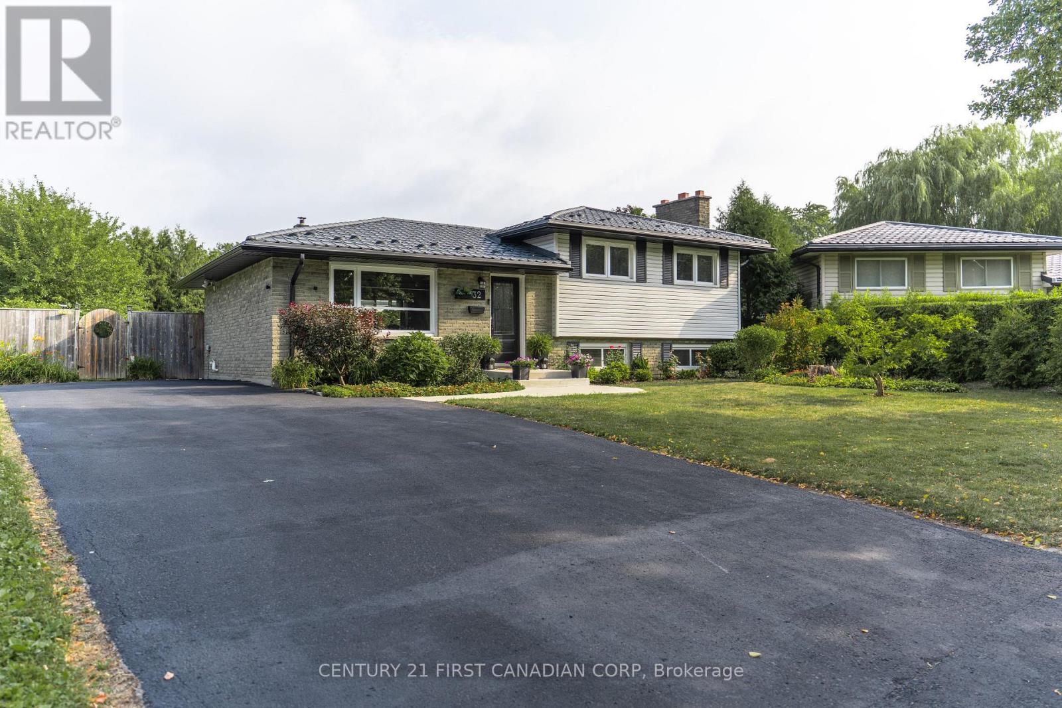
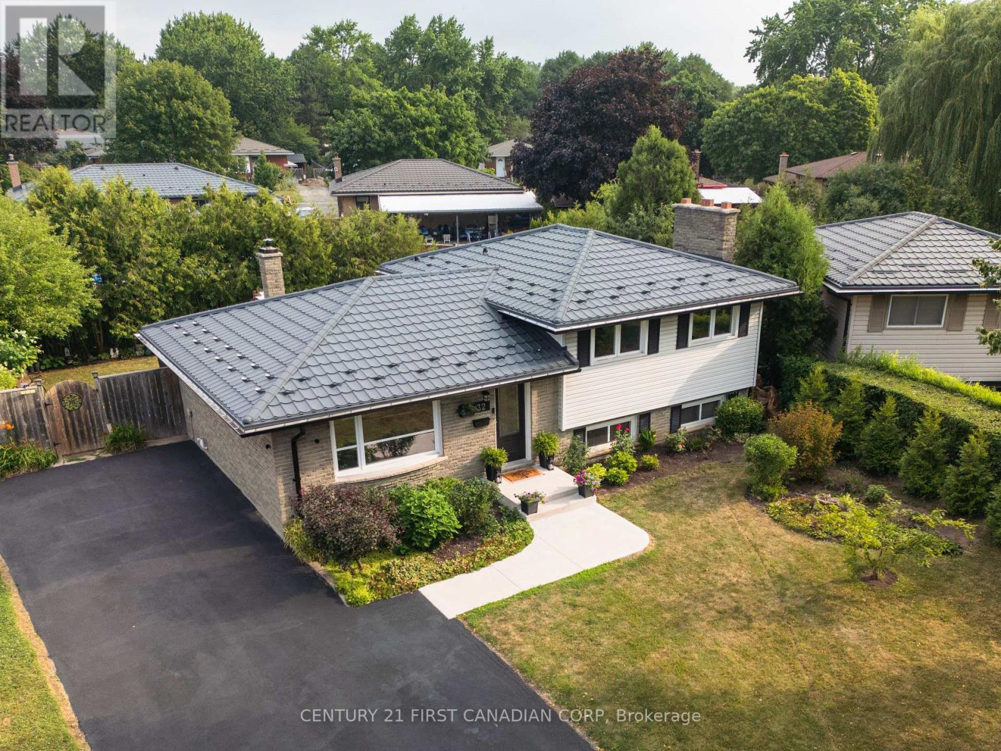
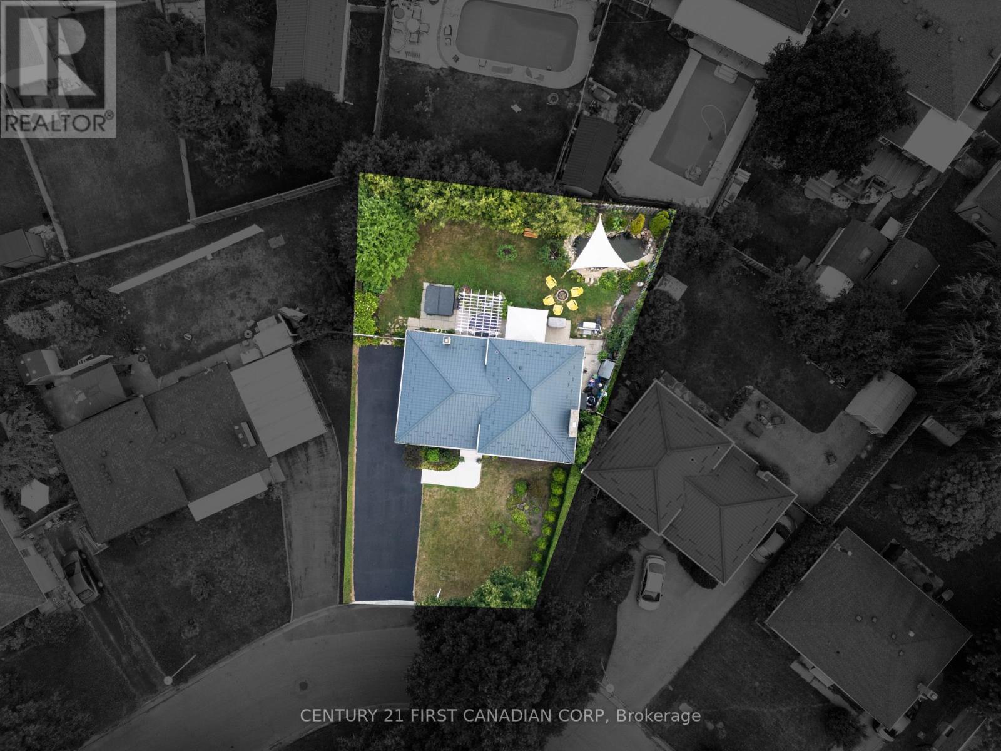
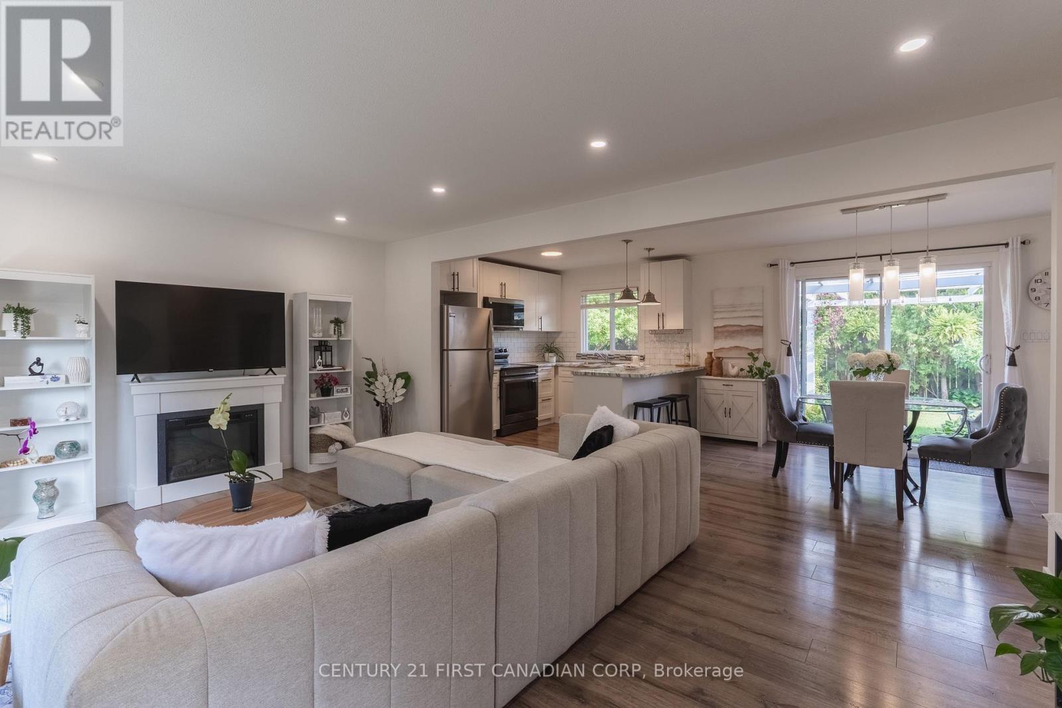
Welcome to this beautifully renovated 4-level side split, thoughtfully updated from top to bottom with timeless finishes and attention to detail. This stunning home offers 3+1 spacious bedrooms, 2 full bathrooms, and a bright open-concept layout designed for modern living and entertaining. Expansive windows throughout flood the home with natural light, creating a warm and inviting atmosphere. Step outside to your own private backyard retreat featuring a large pie-shaped lot surrounded by mature trees, a picturesque pond, a charming pergola, a perfect setting for entertaining or unwinding in complete privacy. Additional highlights include a durable 50-year steel roof, new concrete walkway and steps, updated driveway, facia/soffit/ eaves, owned hot water tank and much more! An exceptional opportunity to own a meticulously updated home in a sought-after setting.
Map data © OpenStreetMap contributors
No open houses are scheduled for this home.
Can't make it? Request a private viewing.
| Sep 30, 2026 | $584,900 | ▼ $14,988 |
| Sep 6, 2026 | $599,888 | First recorded price |
Price changes since Sep 6, 2026.
| Kitchen | Main level | 3.15 x 2.92 m |
| Living room | Main level | 5.51 x 3.94 m |
| Dining room | Main level | 3.1 x 2.92 m |
| Primary Bedroom | Second level | 3.45 x 3.25 m |
| Bedroom 2 | Second level | 2.59 x 2.92 m |
| Bedroom 3 | Second level | 3 x 2.95 m |
| Bedroom 4 | Lower level | 2.49 x 3.23 m |
| Recreational, Games room | Lower level | 5.72 x 3.41 m |
| Bathroom | Lower level | 2.77 x 1.8 m |
| Bathroom | Second level | 2.13 x 2.26 m |




