 For sale 50
$769,000
3+2 bed4 bath1,500–2,000 sq ft
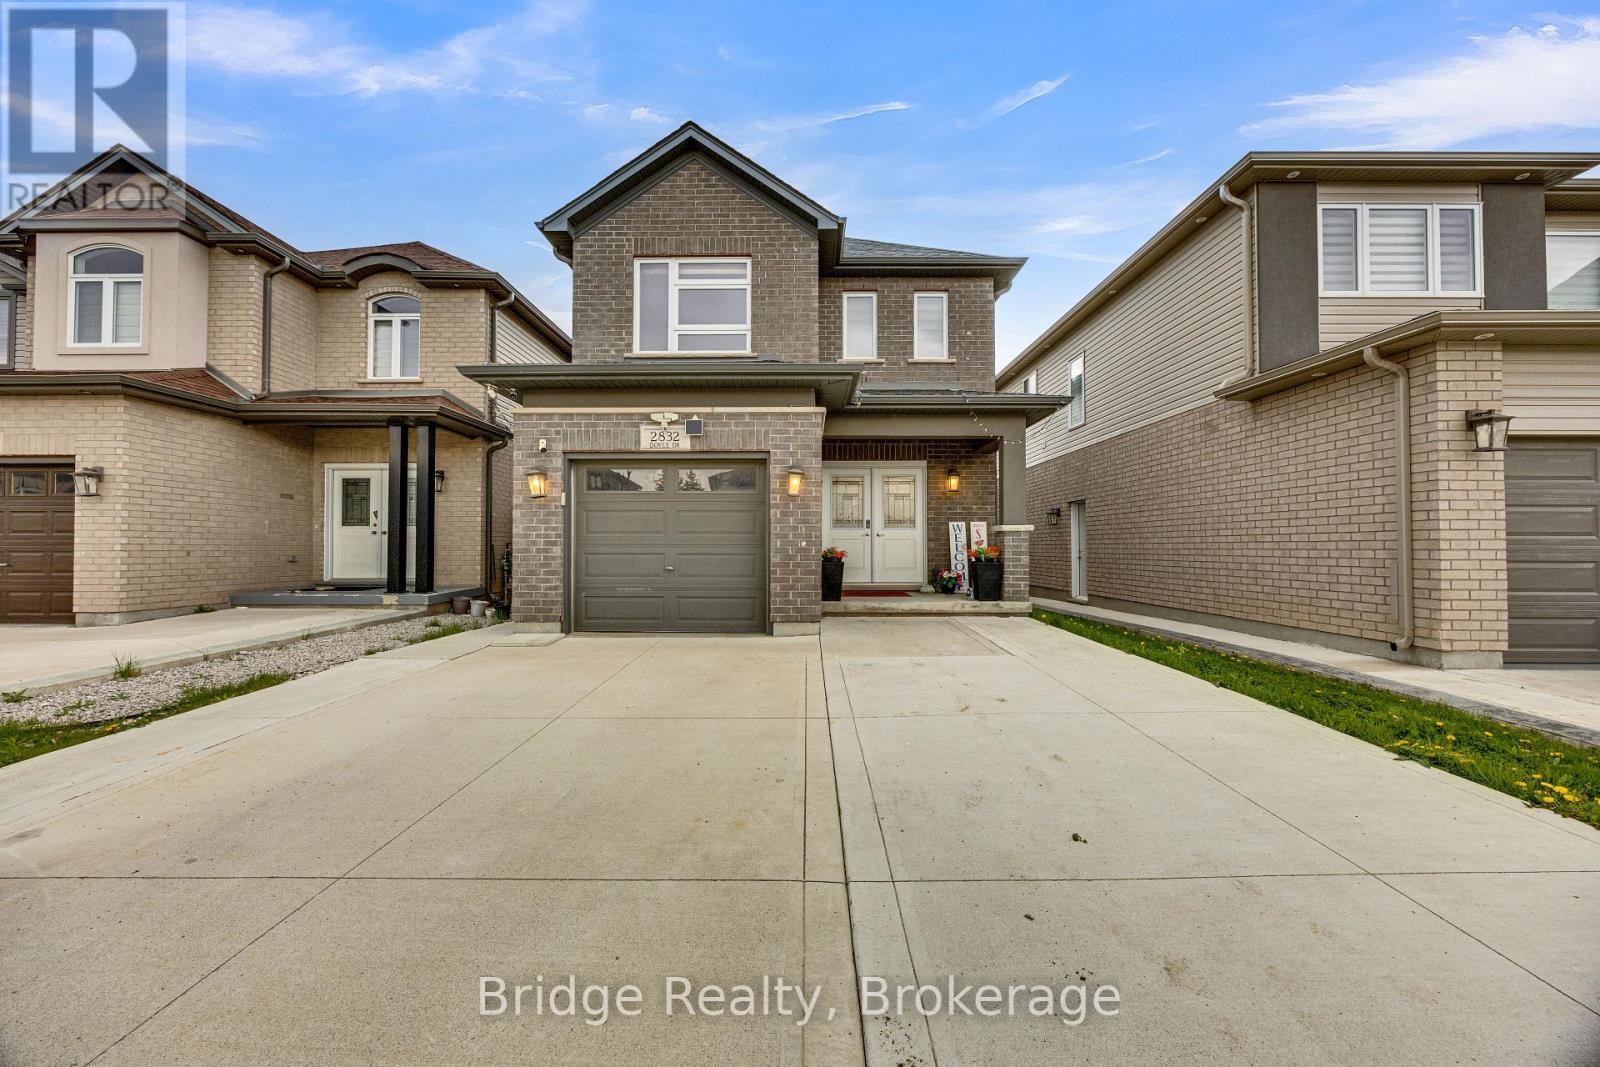
2832 Doyle Drive
South U, London South
3 months agoMLS® X13466674
Bridge Realty
3327 Settlement Trail
South V, London South, Ontario N6P1W2
For sale· Added
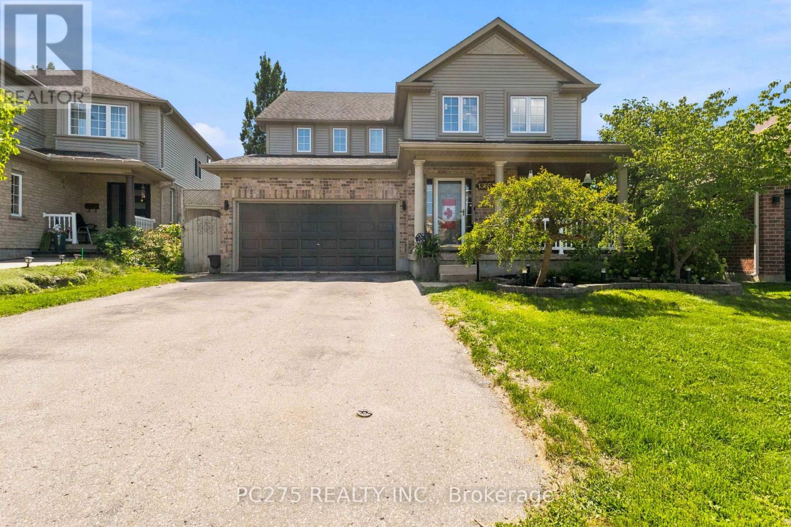
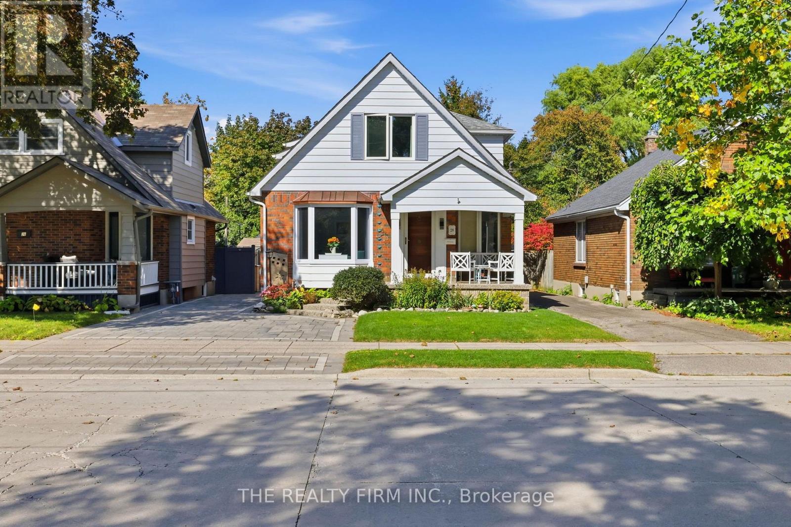
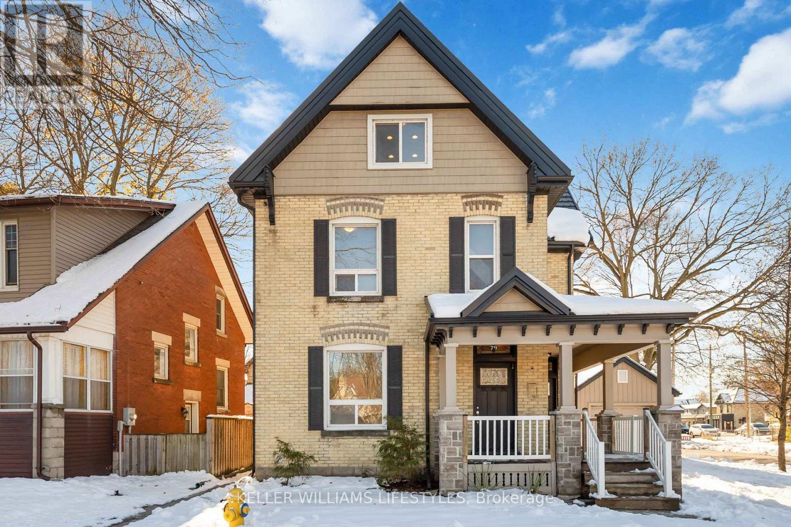
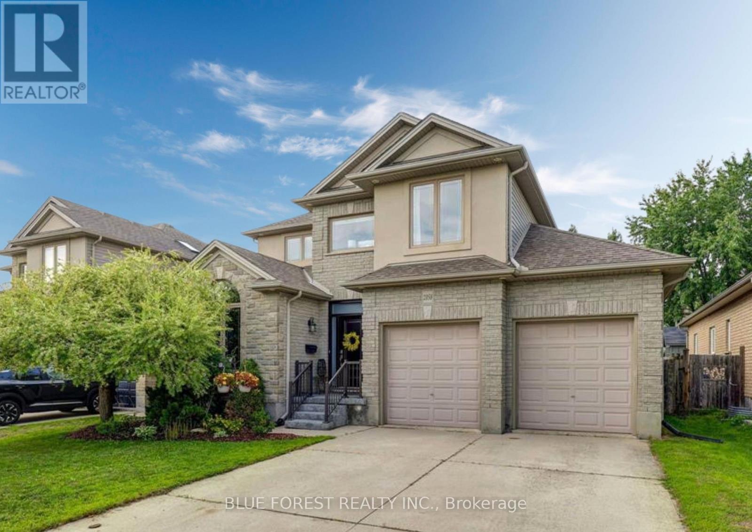
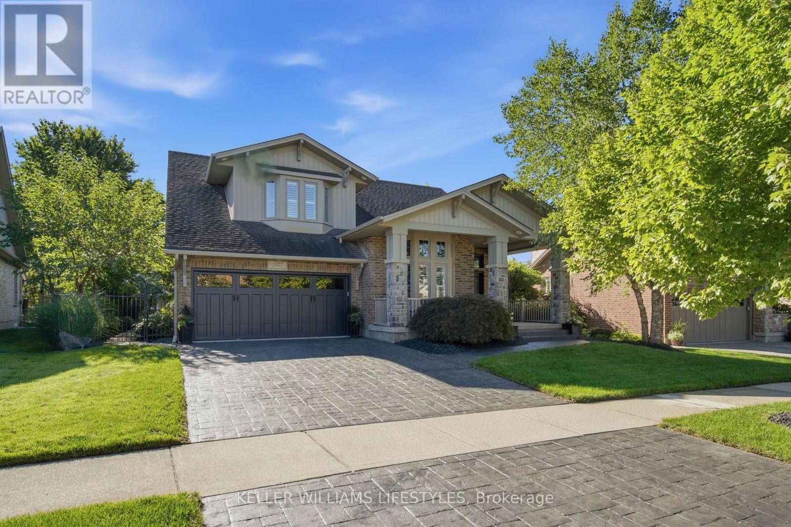
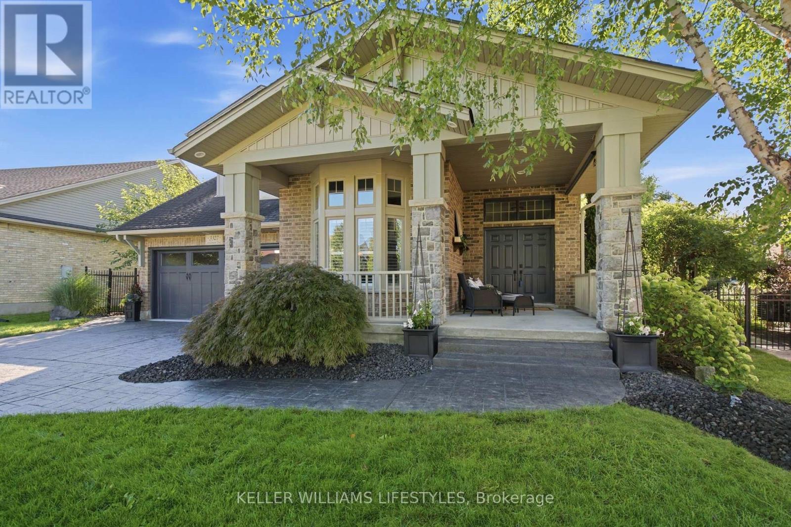
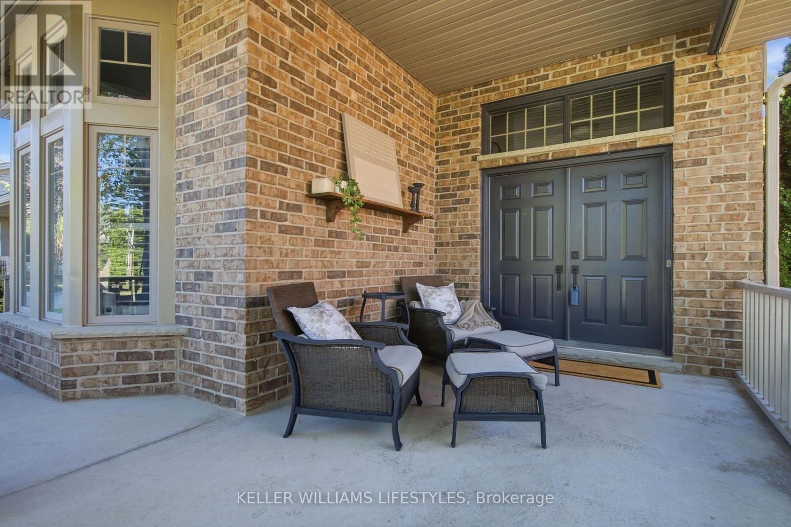
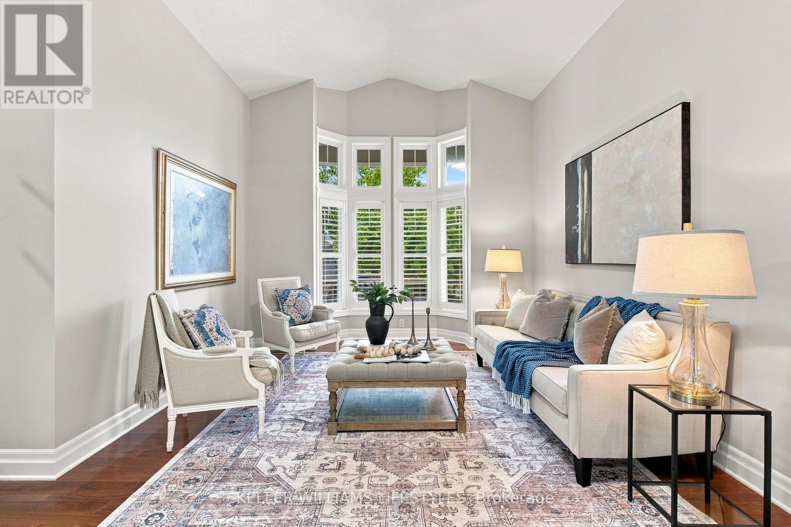
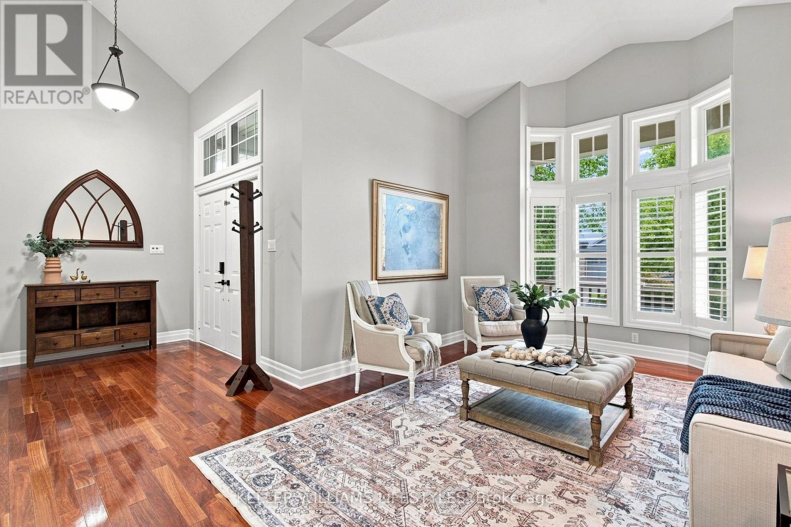
Welcome to this beautifully maintained, open-concept two-storey home offering the perfect blend of style, space and functionality. The main floor features a spacious, inviting layout with hardwood flooring throughout and a chef's kitchen complete with granite countertops, a large island and plenty of cabinetry-ideal for everyday living and entertaining. Upstairs, you'll find 4 generously sized bedrooms, including a spacious primary suite with double walk-in closets and a well-appointed ensuite. The partially finished basement provides excellent additional living space, compete with wet bar and abundant storage. The large unfinished area offers endless possibilities for extra bedrooms or living spaces while the finished rec room makes for a perfect media room or teen hangout. Step outside to your own private backyard retreat featuring a heated, saltwater sports pool, an oversized patio, hot tub and convenient shed with power. Use the garden shed for storage or easily convert it to a bunkie or she-shed. With the property backing onto dedicated greenspace and scenic walking trails, you'll enjoy added privacy and a beautiful natural setting right outside your door. A wonderful opportunity to own a spacious, move-in-ready home with exceptional indoor and outdoor living spaces in a peaceful, family-friendly setting. Freshly painted throughout with new carpet on the 2nd level, this home is truly move-in ready. Close to shopping and amenities with easy access to major highways, it's the perfect place for family living.
Map data © OpenStreetMap contributors
No open houses are scheduled for this home.
Can't make it? Request a private viewing.
| Oct 2, 2026 | $1,025,000 | ▼ $25,000 |
| Sep 14, 2026 | $1,050,000 | First recorded price |
Price changes since Sep 14, 2026.
| Foyer | Main level | 2.38 x 2.25 m |
| Bedroom 3 | Second level | 3.69 x 3.8 m |
| Bedroom 4 | Second level | 3.69 x 3.71 m |
| Bathroom | Second level | 2.38 x 2.46 m |
| Media | Basement | 6.56 x 8.86 m |
| Bathroom | Basement | 3.53 x 1.36 m |
| Cold room | Basement | 6.26 x 4.27 m |
| Utility room | Basement | 12.4 x 6.82 m |
| Family room | Main level | 4.18 x 5.5 m |
| Dining room | Main level | 5.45 x 4.24 m |
| Living room | Main level | 5 x 4.27 m |
| Kitchen | Main level | 6.72 x 4.67 m |
| Partial bathroom | Main level | 2.32 x 0.84 m |
| Laundry room | Main level | 3.32 x 1.99 m |
| Primary Bedroom | Second level | 3.92 x 6.58 m |
| Bathroom | Second level | 2.68 x 5.73 m |
| Bedroom 2 | Second level | 3.8 x 3.41 m |