 For sale 50
$629,900
3+1 bed2 bath700–1,100 sq ft
56 Duchess Avenue
South F, London South
27 days agoMLS® X13790738
LONDON LIVING REAL ESTATE LTD.
3421 Singleton Avenue
South V, London South, Ontario N6L0C5
For sale· Added
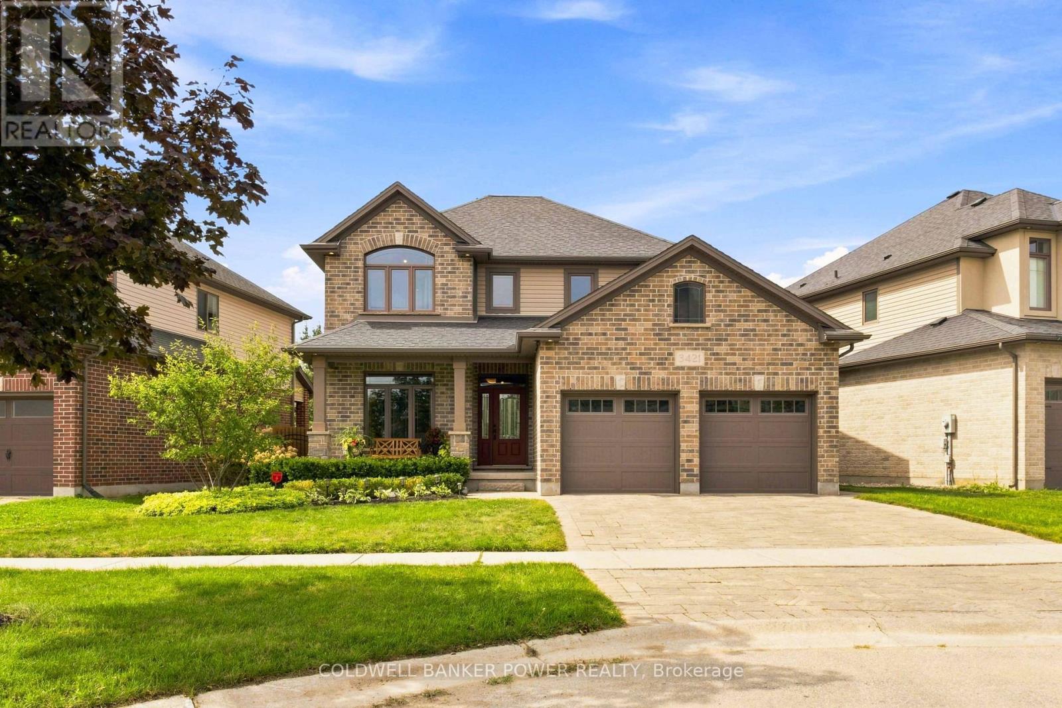
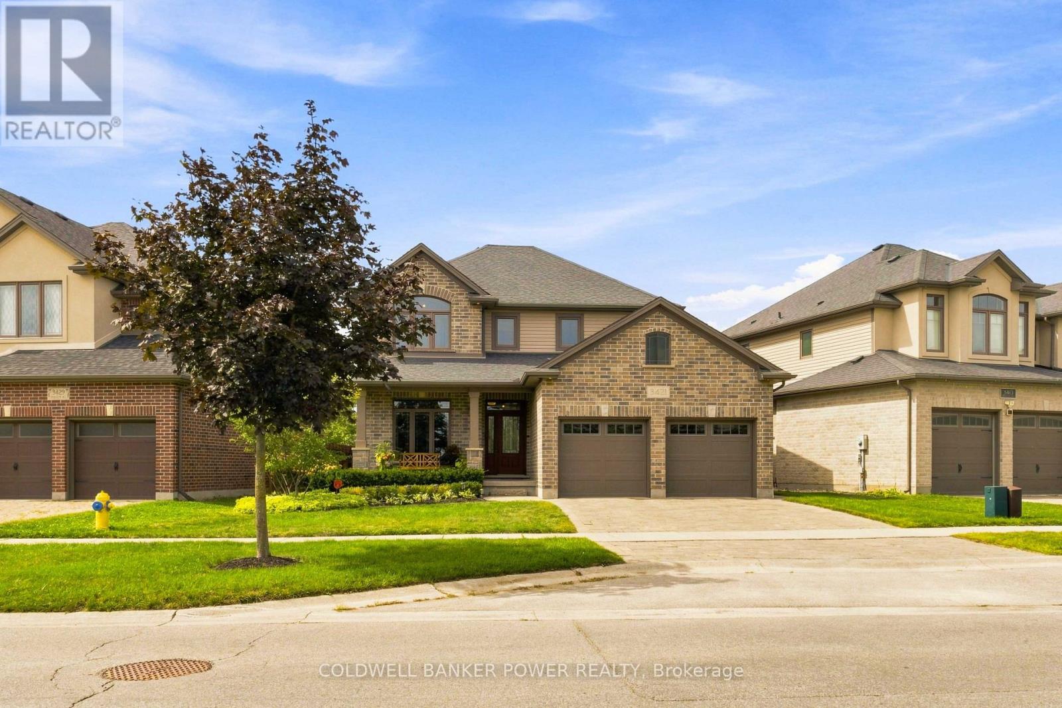
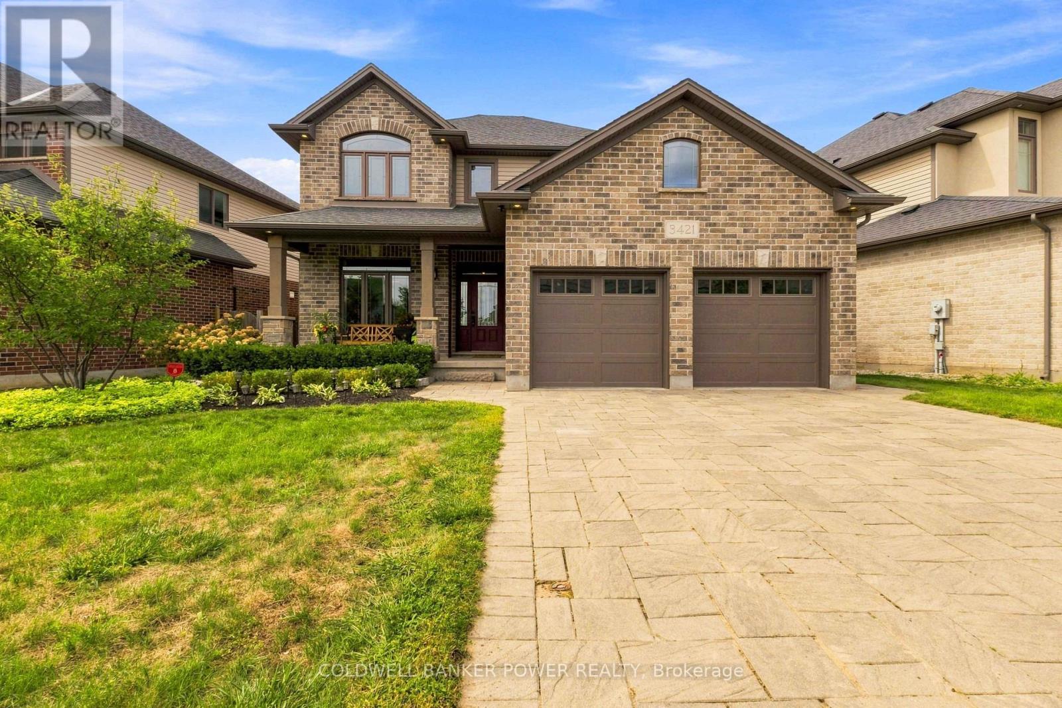
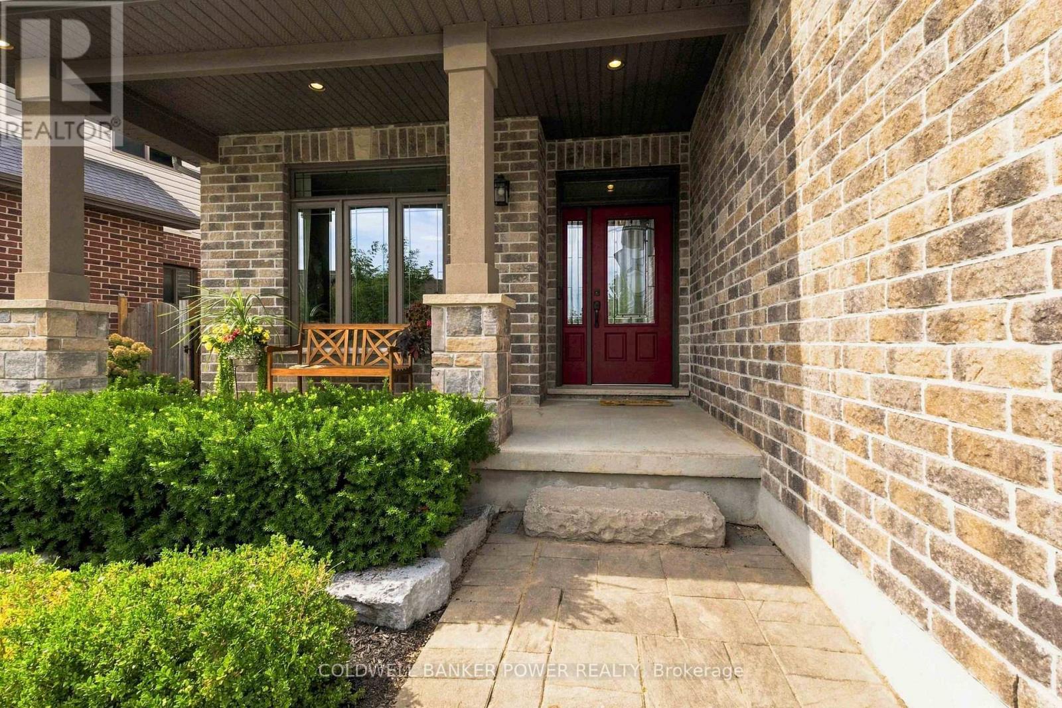
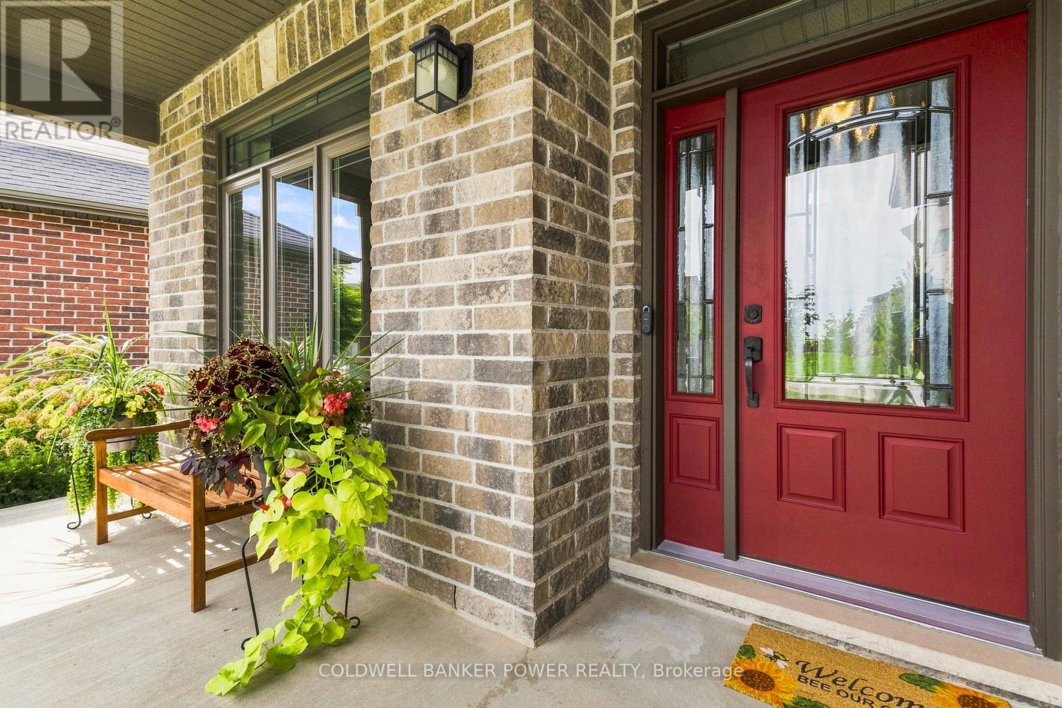
Welcome to 3421 Singleton Ave, an immaculate 4-bedroom home where pride of ownership is evident from the moment you arrive. Situated on an impressive 55-foot frontage, this meticulously cared-for property offers exceptional value with the space, privacy and mature setting that can be difficult to find. A covered front porch welcomes you inside to a bright, functional layout featuring a dedicated front office/flex room, spacious principal living areas and custom millwork and cabinetry throughout, including beautiful built-ins in the office and laundry room. The kitchen offers generous prep and gathering space and opens naturally into the dining and living areas, making the home ideal for everyday family life and entertaining. Upstairs, four well-proportioned bedrooms provide plenty of room for a growing family. Outside is where this property truly separates itself. Mature trees and established landscaping create a private backyard oasis, complemented by an expansive stamped concrete patio and stunning wood pergola with plenty of room to entertain, relax and enjoy the yard. From the landscaping to the interior finishes, this is a home that has been exceptionally well maintained and thoughtfully cared for throughout. With a larger 55-foot lot, four bedrooms, excellent privacy, beautiful outdoor living and a truly move-in-ready interior, 3421 Singleton Ave represents outstanding value. This is the one you've been waiting for.
Map data © OpenStreetMap contributors
No open houses are scheduled for this home.
Can't make it? Request a private viewing.