 For sale 50
$629,900
3+1 bed2 bath700–1,100 sq ft
56 Duchess Avenue
South F, London South
27 days agoMLS® X13790738
LONDON LIVING REAL ESTATE LTD.
3429 Singleton Avenue
South V, London South, Ontario N6L0C5
For sale· Added
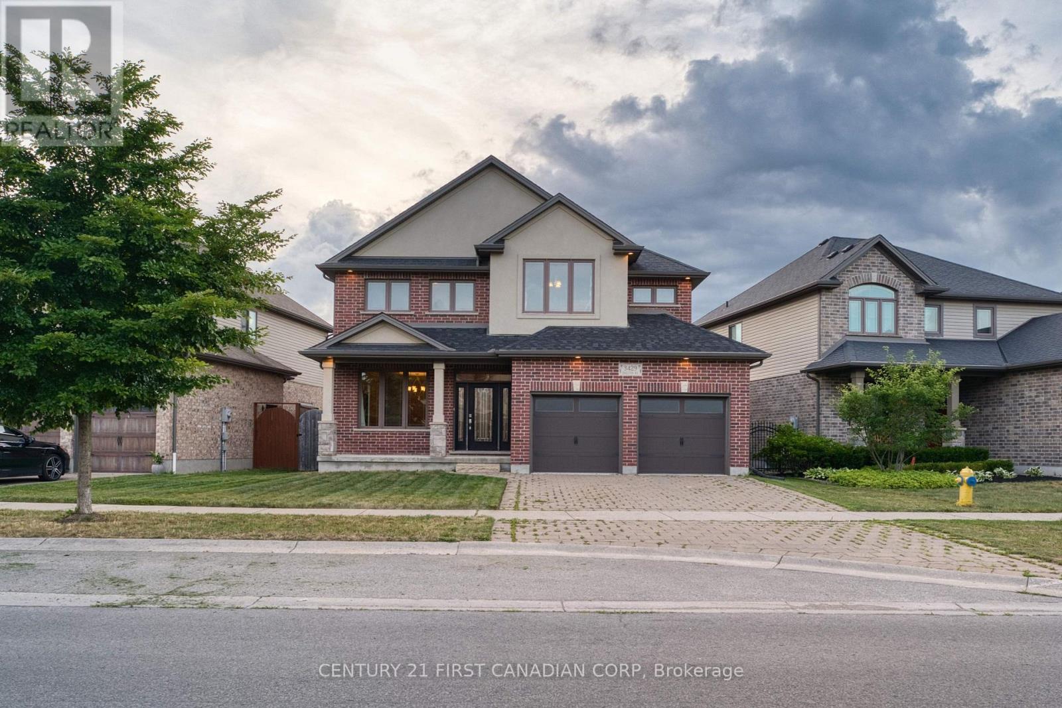
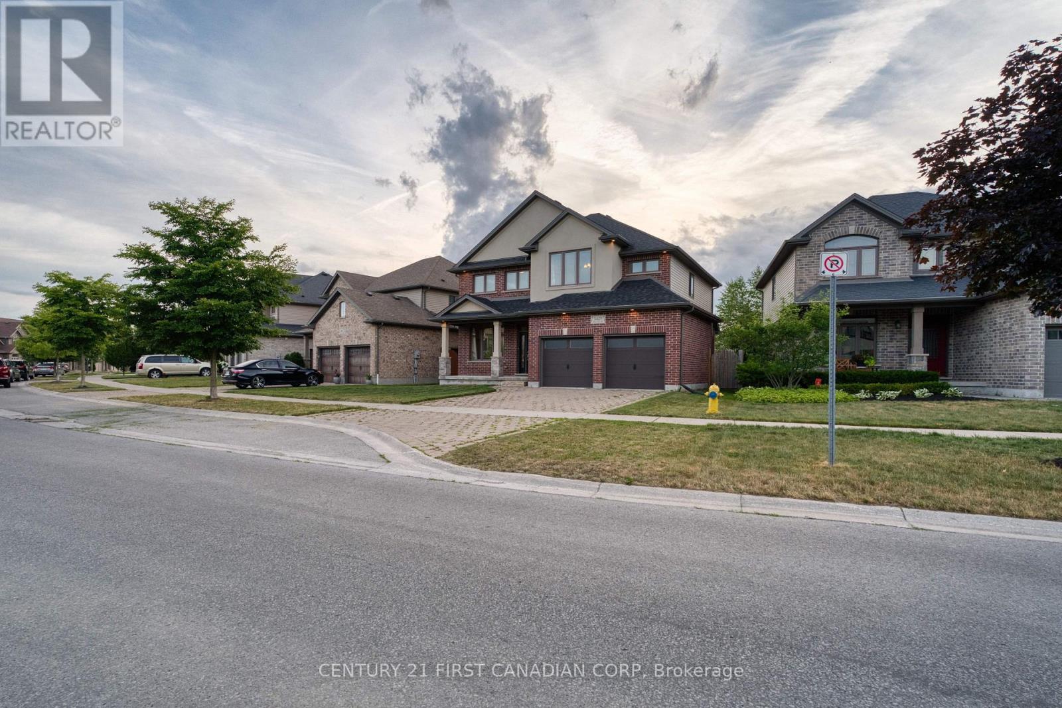
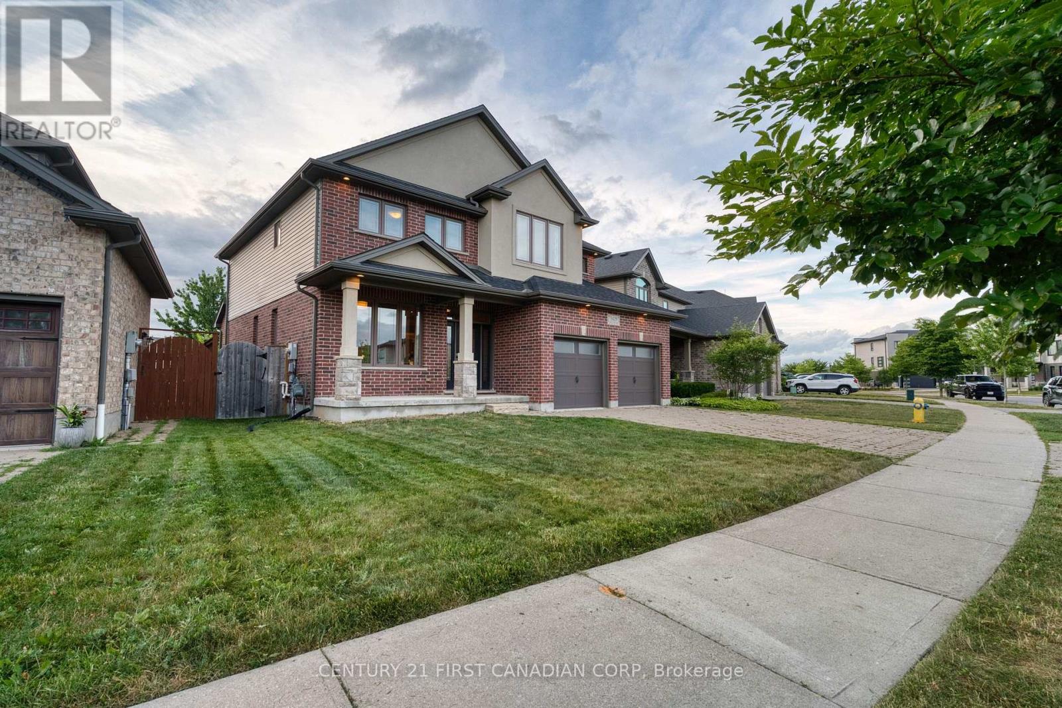
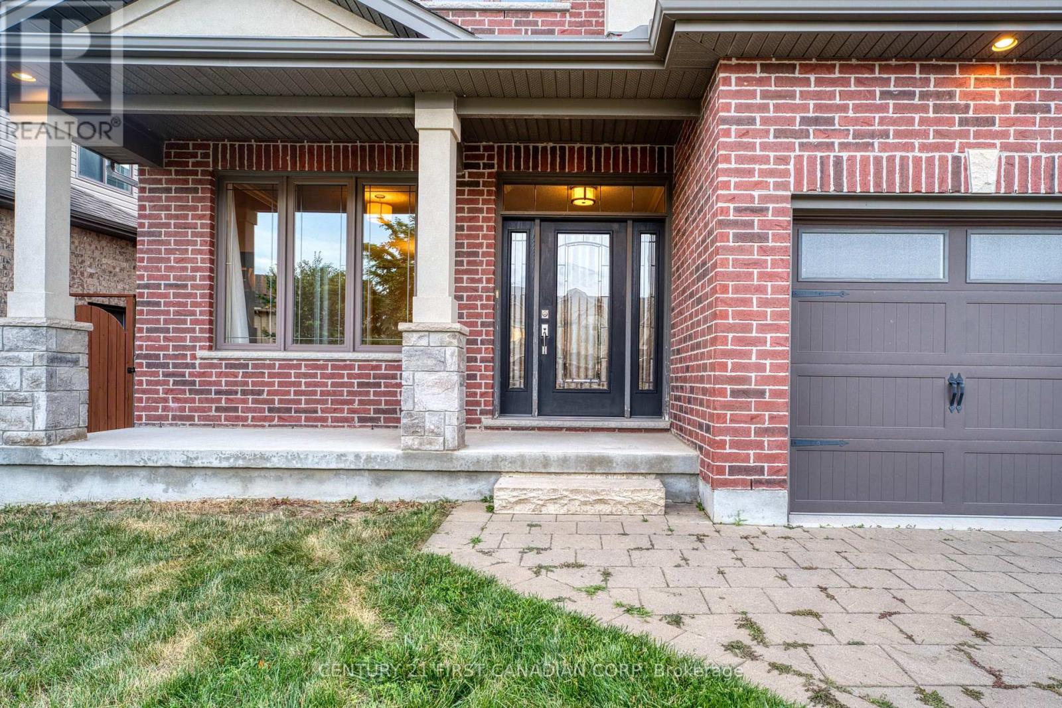
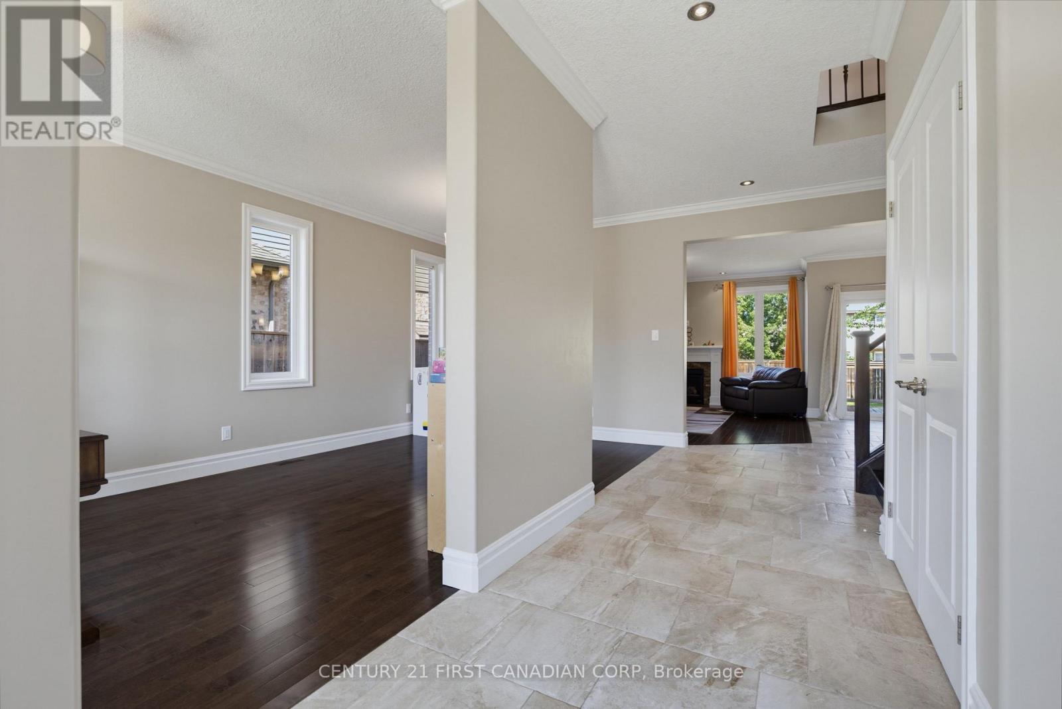
Welcome to this spacious 4-bedroom home featuring 9-foot ceilings on the main level, SEPARATE FAMILY and LIVING ROOM, a formal dining room, and a bright breakfast area. Step outside to a huge deck overlooking a generously sized lot, perfect for entertaining or relaxing outdoors. NONE of the BEDROOMS is COMPROMISED in SIZE. The second level offers four generous bedrooms and the convenience of an upstairs laundry room. The primary suite includes a walk-in closet and a luxurious ensuite with a Jacuzzi tub, tiled shower, and double vanity. One secondary bedroom features an impressive 9'6" ceiling, adding extra character and space. The full unfinished basement offers endless potential and is ready for your personal finishing touches.
Map data © OpenStreetMap contributors
No open houses are scheduled for this home.
Can't make it? Request a private viewing.
| Family room | Main level | 5.05 x 4.62 m |
| Kitchen | Main level | 3.68 x 2.89 m |
| Bedroom | Second level | 3.86 x 2.97 m |
| Bedroom | Second level | 4.06 x 3.58 m |
| Dining room | Main level | 3.3 x 3.15 m |
| Primary Bedroom | Second level | 4.14 x 3.76 m |
| Living room | Main level | 3.3 x 3.22 m |
| Eating area | Main level | 3.68 x 2.61 m |
| Laundry room | Second level | 2.21 x 1.88 m |
| Bedroom | Second level | 3.81 x 3.2 m |
| Foyer | Main level | 4.1 x 1.9 m |