 For sale 50
$374,900
2 bed3 bath1,200–1,399 sq ft
193 Deveron Crescent
South T, London South
2 months agoMLS® X13670728
LONDON LIVING REAL ESTATE LTD.
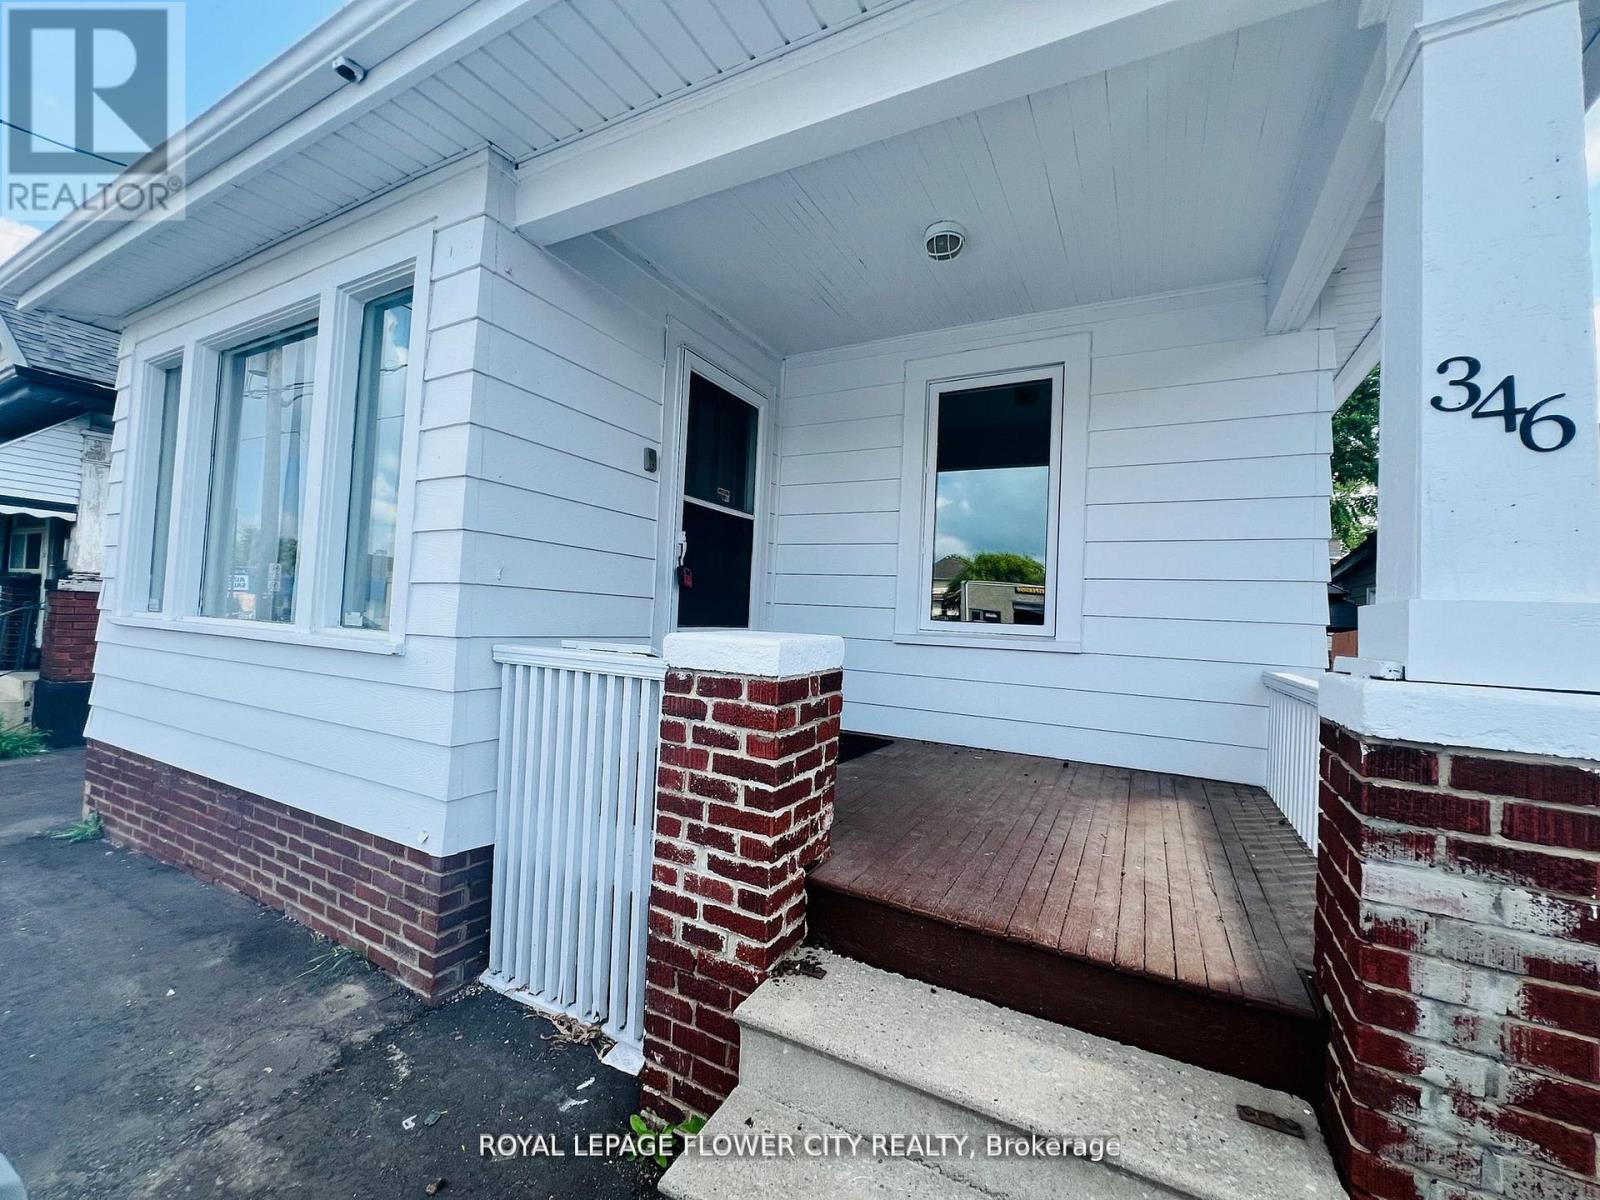
346 Wharncliffe Road South
South F, London South, Ontario N6J2L8
For sale· Added
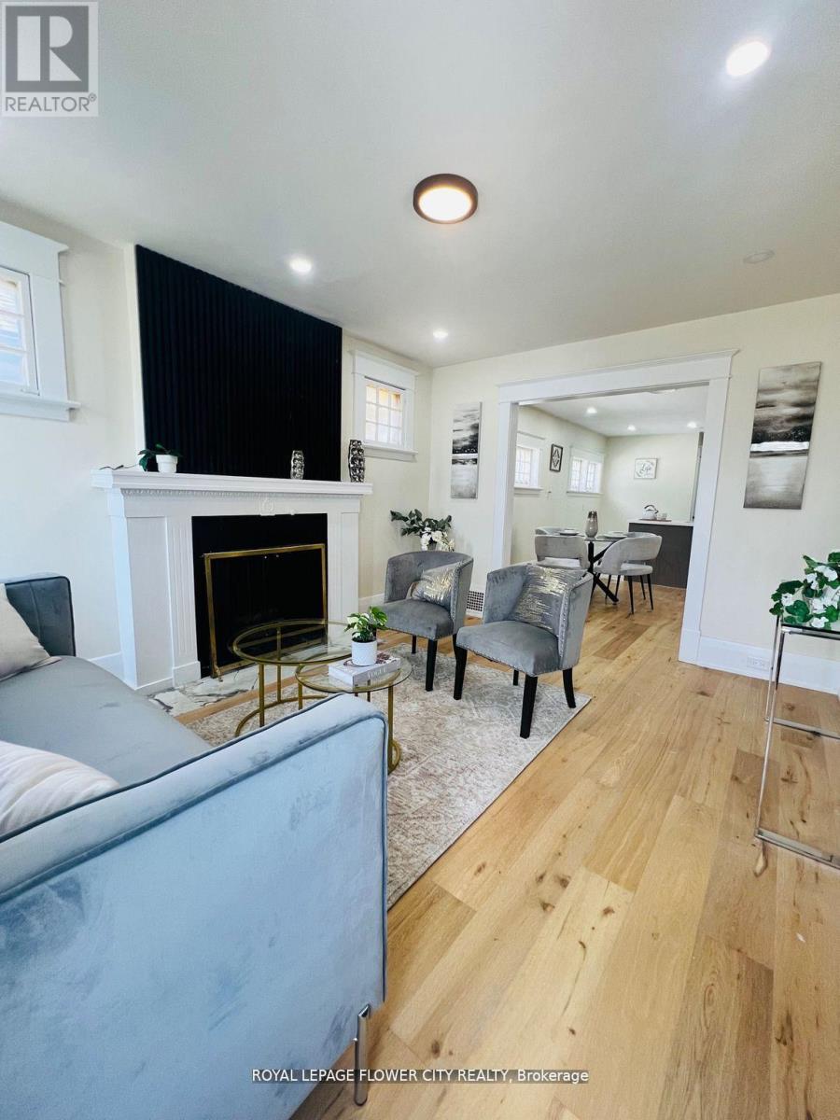
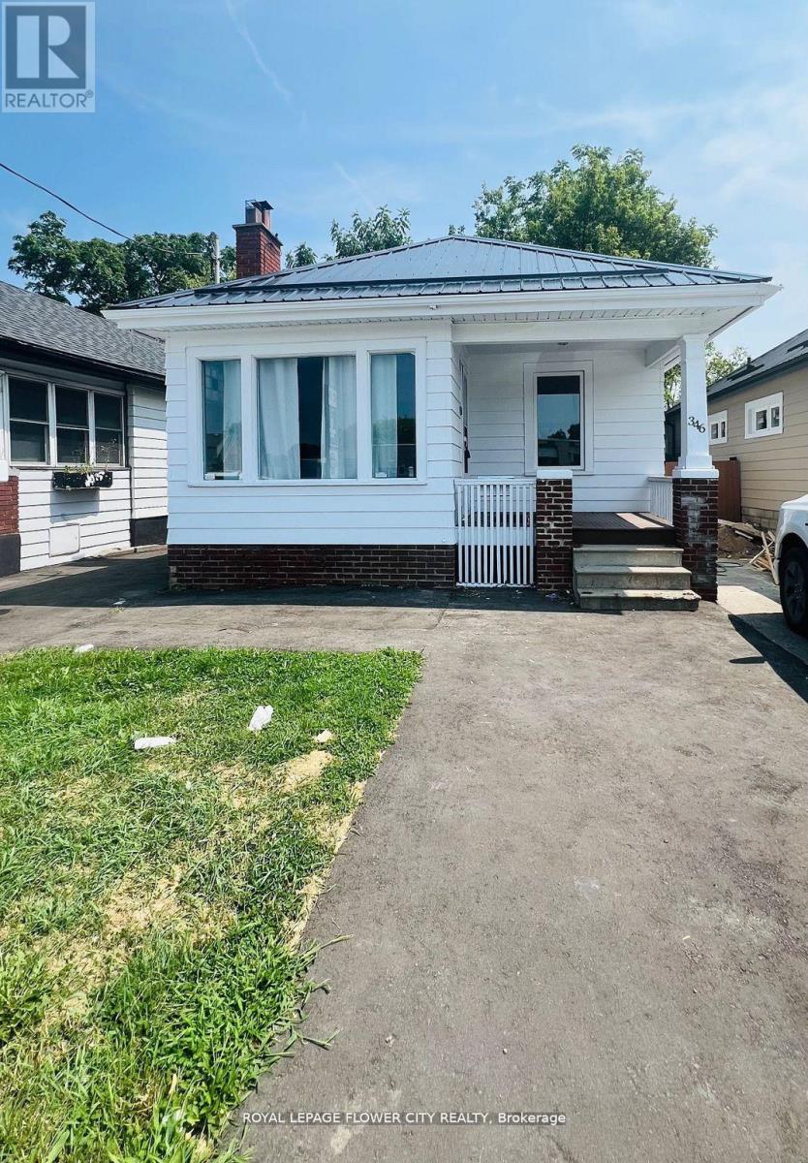
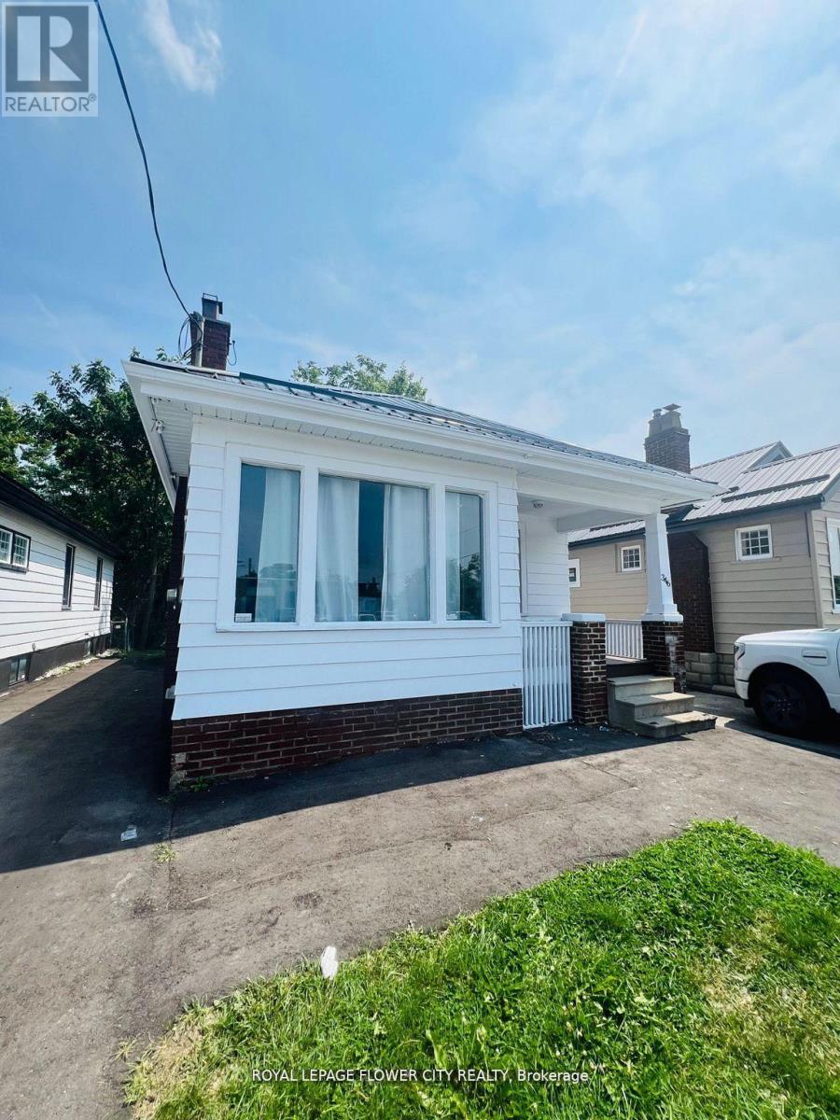
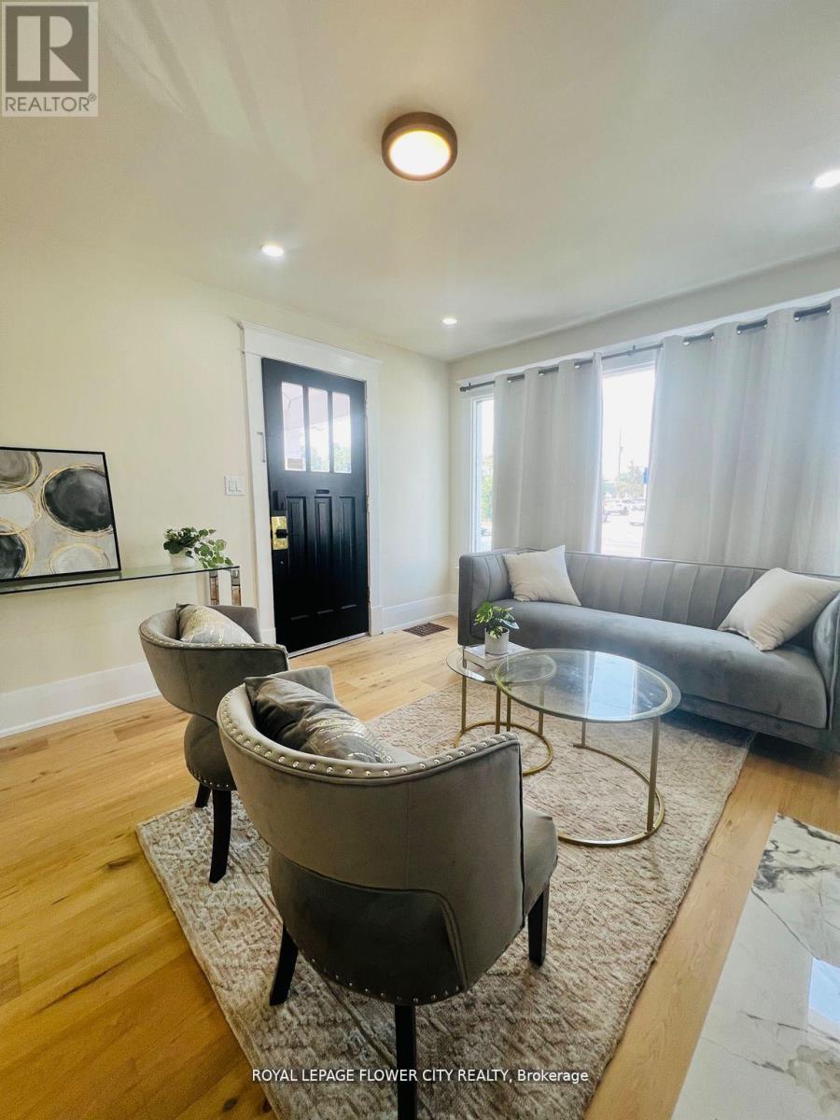
This high-visibility property sits on a busy corridor, offering excellent exposure and easyaccess. Ideal for First time Home buyer, investors or business owners looking to establishthemselves in a thriving, high-traffic location. Don't miss your chance to secure a versatilespace in one of London's most active areas. This charming 3-bed, 1-bath home has beenbeautifully updated from top to bottom. Enjoy a bright open-concept layout featuring a brandnewkitchen with modern finishes, stylish flooring, and an updated bathroom. Ideally locatedclose to shopping, schools, parks, and transit - this home is perfect for first-time buyers,families, or investors alike. Easy Access from Highway 401 & 402, and close to Costco, HomeDepot, Tim Hortons, grocery stores, schools, and parks-this location offers unbeatableconvenience with everything at your doorstep.
Map data © OpenStreetMap contributors
No open houses are scheduled for this home.
Can't make it? Request a private viewing.
| Living room | Main level | 4.17 x 3.37 m |
| Dining room | Main level | 3.61 x 3.37 m |
| Kitchen | Main level | 3.08 x 3.37 m |
| Bedroom | Main level | 3.23 x 2.92 m |
| Bedroom | Main level | 3.61 x 2.92 m |
| Bedroom | Main level | 3.18 x 2.92 m |
| Bathroom | Main level | 3.37 x 1.71 m |
| Utility room | Basement | 8.04 x 2.92 m |
| Laundry room | Basement | 12.88 x 3.88 m |
| Other | Basement | 2.4 x 2.92 m |