 For sale 50
$589,900
4 bed2 bath700–1,100 sq ft
285 Panorama Crescent
South J, London South
1 month agoMLS® X13769108
CENTURY 21 FIRST CANADIAN CORP
3465 Oriole Circle East
South U, London South, Ontario N6N1K6
For sale· Added
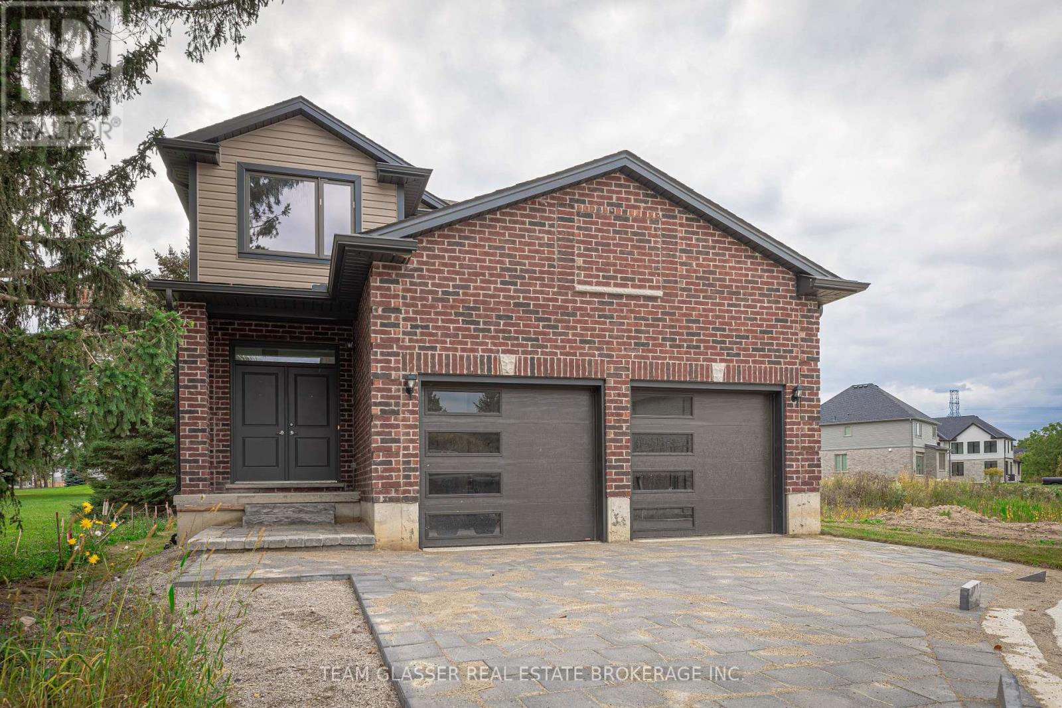
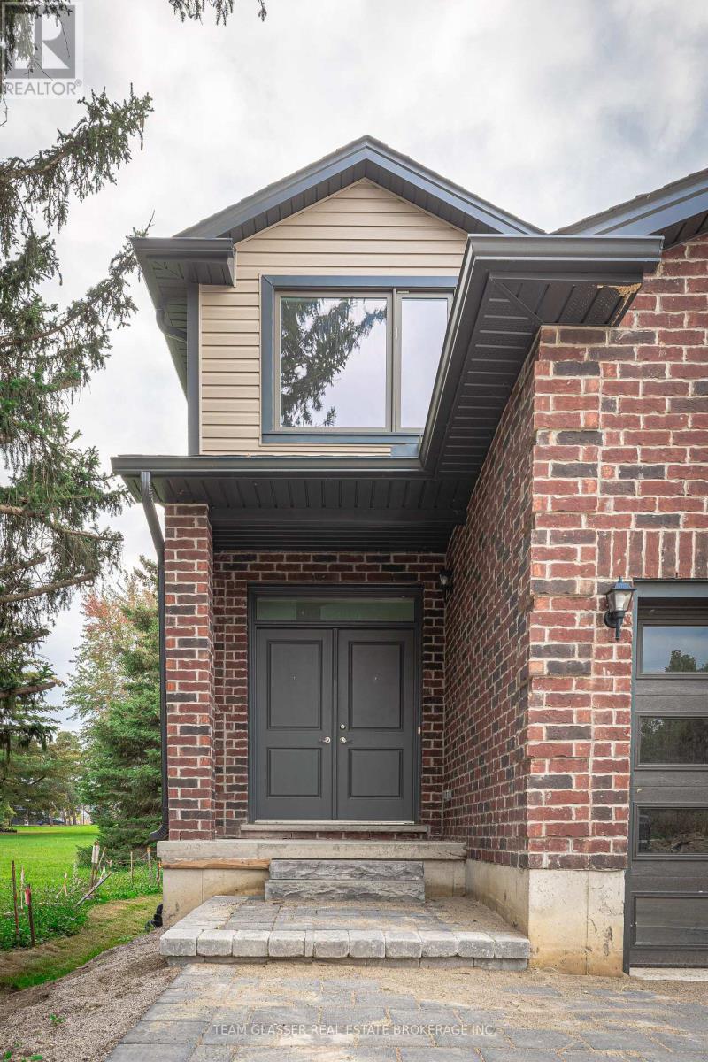
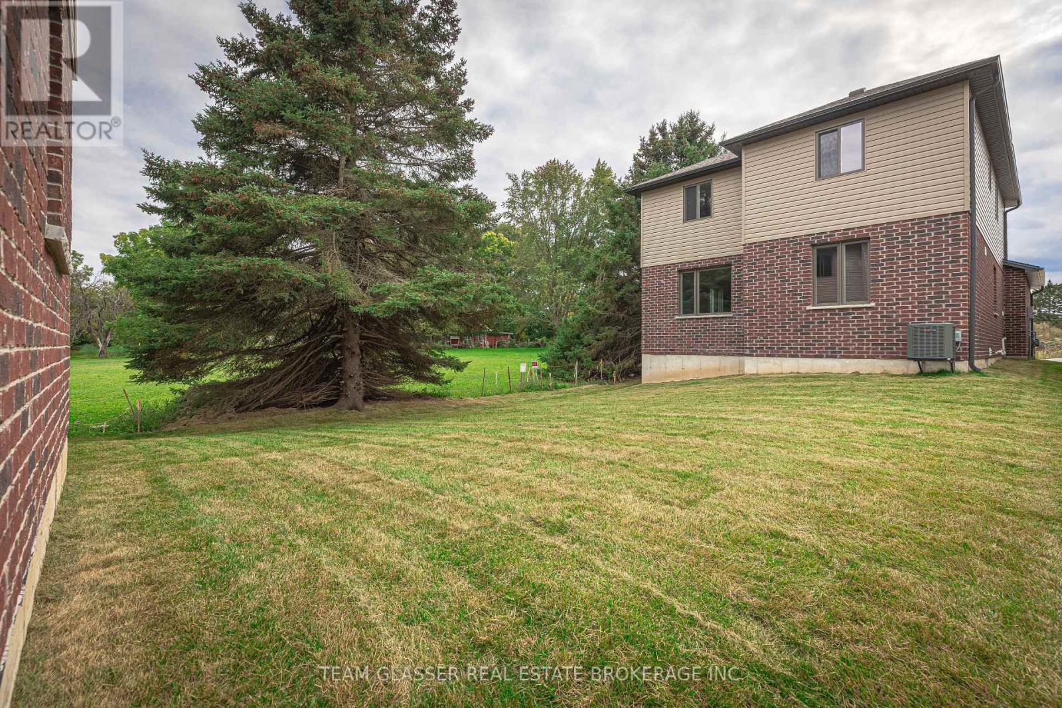
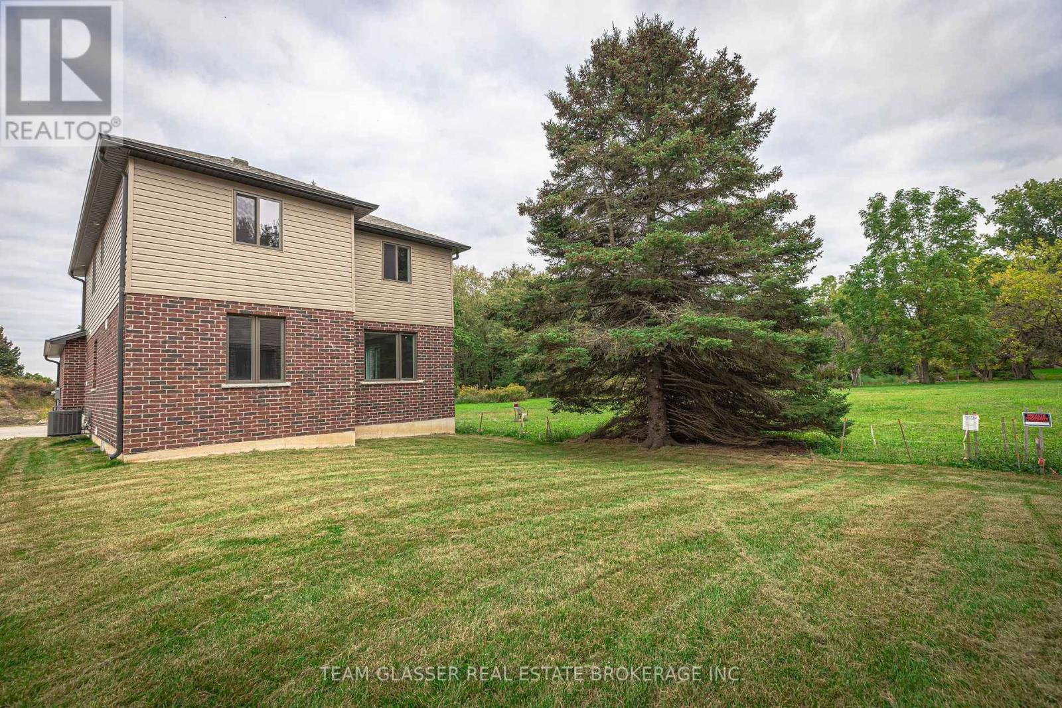
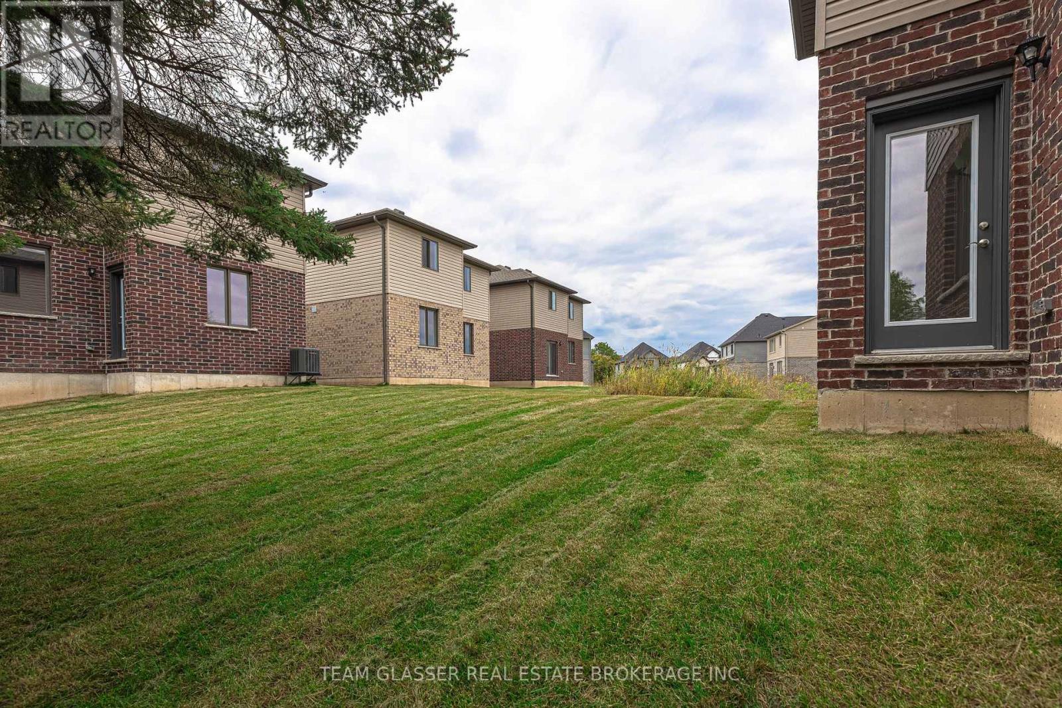
Welcome to this beautifully upgraded home on 3465 Oriole Drive! This stunning 2-storey home is located in the highly sought-after Old Victoria on the Thames neighborhood, just minutes away from natural ravine &Thames river, and walking trails (Thames valley Trail). 2,331 square feet of living space, this home features 4 bedrooms, offering plenty of space for growing family. The upper floor has hardwood throughout vaulted ceiling, ensuite, and walk in closet in the primary bedroom. The main floor features hardwood floors, and tile in all wet areas throughout, adding a touch of elegance to the open-concept living and dining areas. The gourmet kitchen is equipped with granite countertops and high-quality finishes, making it the perfect place to prepare delicious meals for family and friends. Additional features include a 20X20 double car garage, main floor laundry, and full 3 piece bathroom with shower, with a cheater door off the den (Can be 5th bedroom for family or Guest suite). Perfect for a main floor room with ensuite for the Grandparents. Wonderful new neighbourhood & community. Located just minutes from 10 new industry in the area. 14 minutes from Fanshawe College, 10 minutes from Victoria Hospital, and 30 minutes from Western University, this home offers easy access to some of the most popular destinations in the area. Don't miss out on this incredible opportunity! More lots and plans available. Contact LA for more details. *Please note: This driveway hold 3 cars + 2 in Garage and ask LA to explain how that will eventually be a longer drive. All offers to be on builders' agreement of purchase and sale.
Map data © OpenStreetMap contributors
No open houses are scheduled for this home.
Can't make it? Request a private viewing.
| Family room | Main level | 5.49 x 3.89 m |
| Kitchen | Main level | 3.96 x 3.43 m |
| Eating area | Main level | 3.78 x 2.26 m |
| Laundry room | Main level | 2.09 x 2.09 m |
| Bedroom | Second level | 3.81 x 4 m |
| Bedroom | Second level | 3.5 x 3.048 m |
| Primary Bedroom | Second level | 5.36 x 3.45 m |
| Bedroom | Second level | 3.32 x 2.49 m |
| Foyer | Main level | 1.63 x 2.26 m |
| Den | Main level | 3.35 x 2.51 m |
| Living room | Main level | 4.98 x 3.2 m |