 For sale 50
$374,900
2 bed3 bath1,200–1,399 sq ft
193 Deveron Crescent
South T, London South
2 months agoMLS® X13670728
LONDON LIVING REAL ESTATE LTD.
35 Mackay Avenue
South E, London South, Ontario N6J2V1
For sale· Added
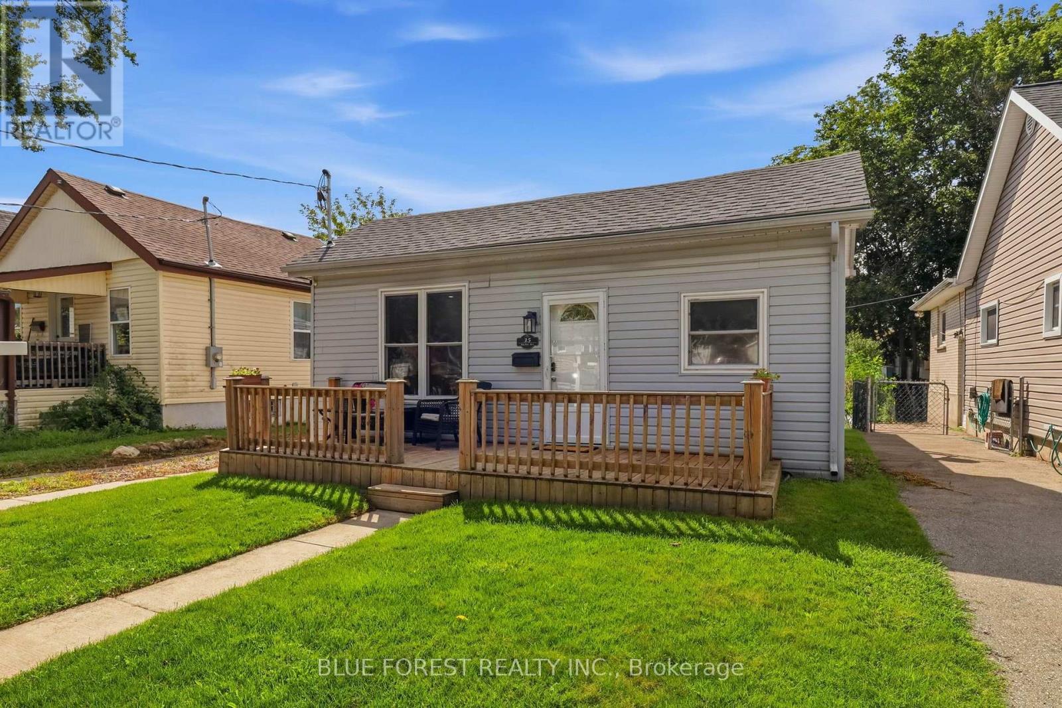
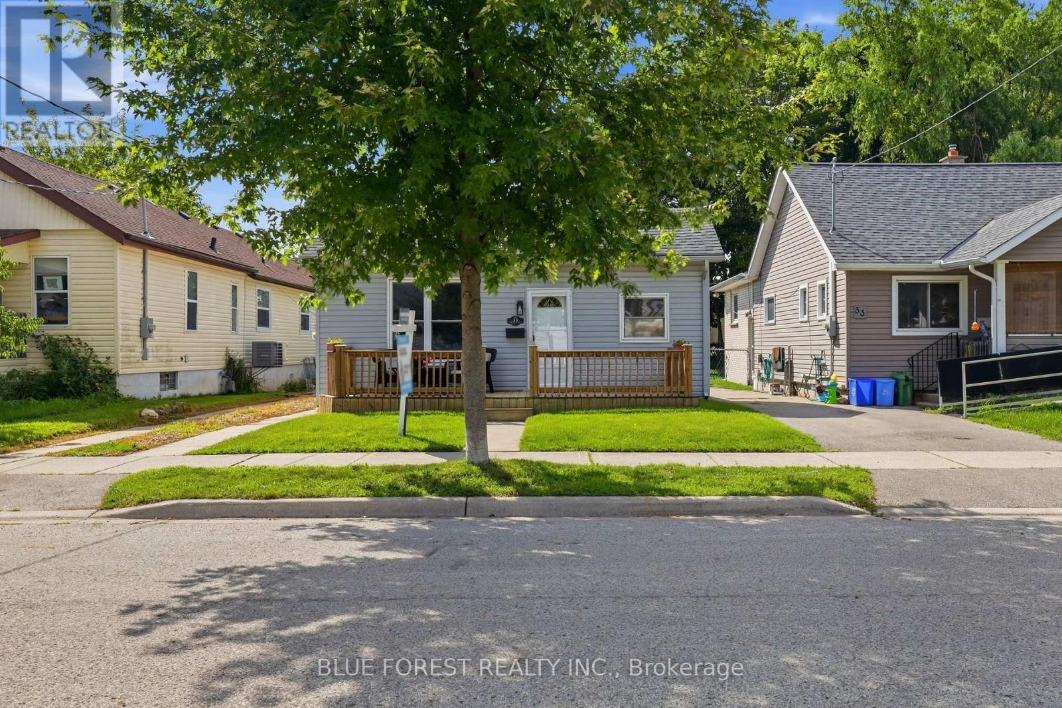
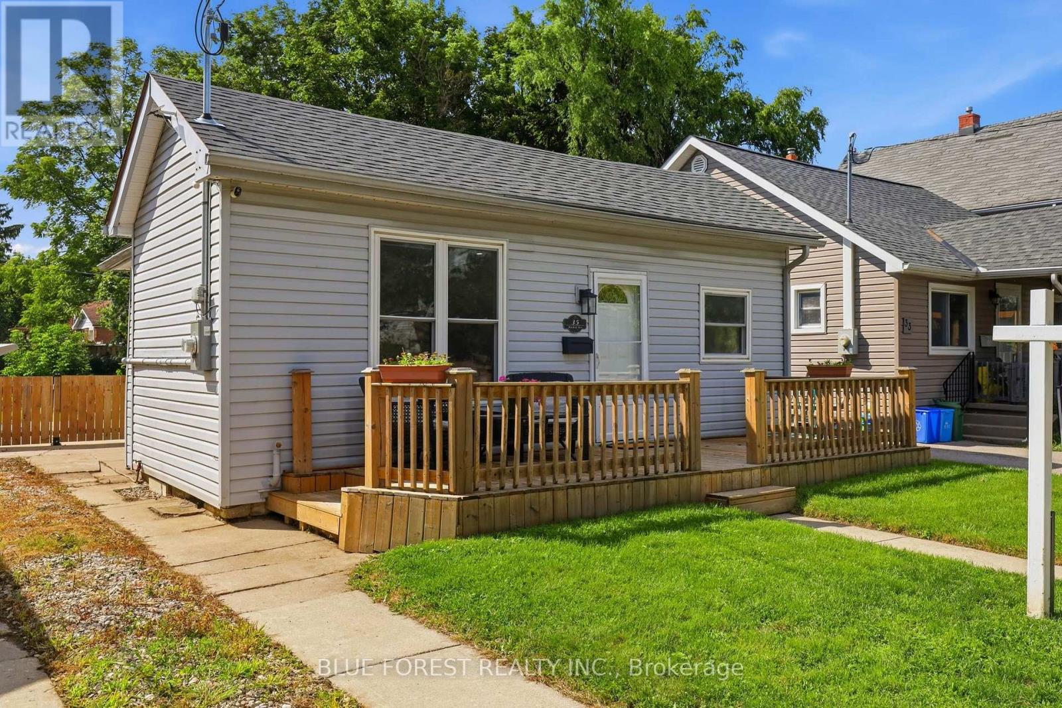
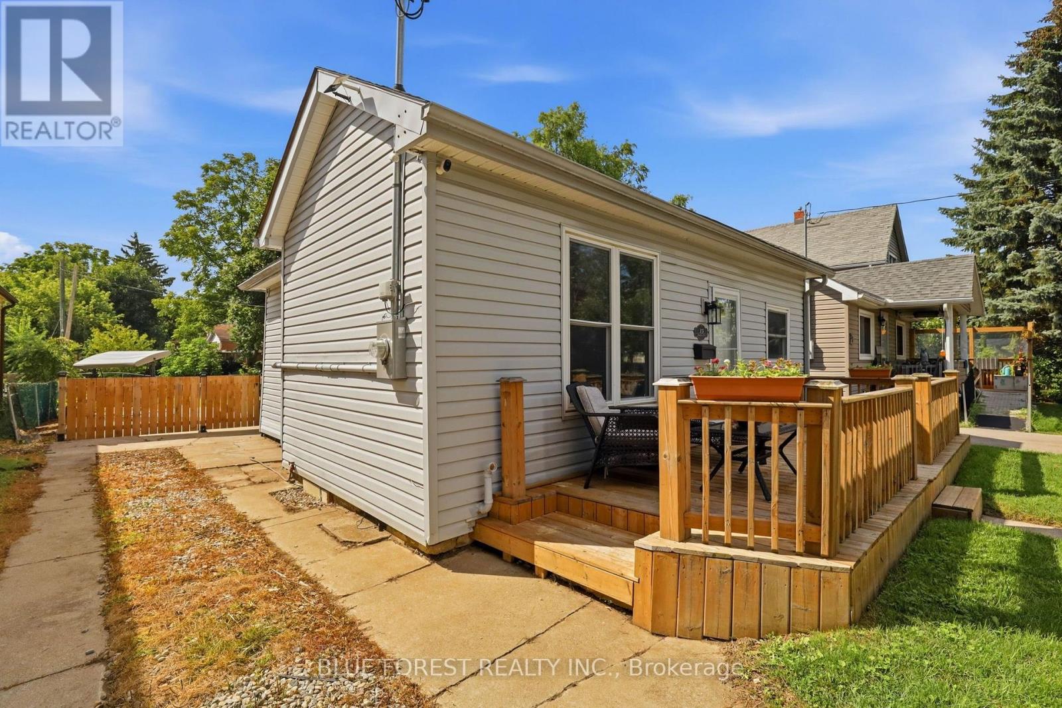
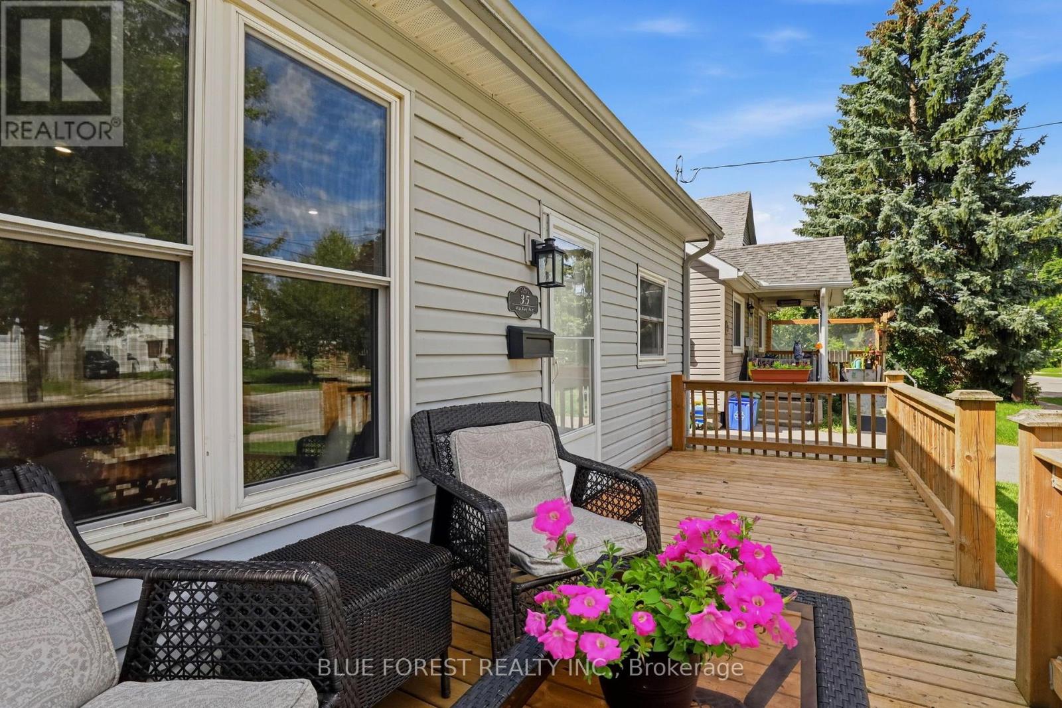
Welcome to 35 MacKay Ave - a cute-as-a-button bungalow tucked into an established, welcoming Manor Park neighbourhood with some of the friendliest neighbours around. Start your mornings with a coffee on the front porch, then spend summer evenings on the patio enjoying dinner in the backyard, with plenty of room left over for a garden bed or two. Inside, the home has been freshly painted with new flooring throughout, giving it a bright, move-in-ready feel. You'll find a large living room, an eat-in kitchen, three bedrooms, and an updated full bathroom, plus the everyday convenience of main-floor laundry. A new A/C unit keeps things comfortable through the warmer months, and the backyard shed offers handy extra storage. With a cozy, easy-to-maintain layout and genuine neighbourhood charm, this one is ready for you to move in and make it your own.
Map data © OpenStreetMap contributors
No open houses are scheduled for this home.
Can't make it? Request a private viewing.
| Sep 18, 2026 | $359,900 | ▼ $10,000 |
| Sep 9, 2026 | $369,900 | First recorded price |
Price changes since Sep 9, 2026.
| Living room | Main level | 5.14 x 3.37 m |
| Primary Bedroom | Main level | 3.37 x 2.51 m |
| Bedroom 2 | Main level | 2.2 x 2.68 m |
| Bedroom 3 | Main level | 2.14 x 2.61 m |
| Kitchen | Main level | 2.89 x 2.71 m |
| Dining room | Main level | 1.89 x 3.44 m |
| Bathroom | Main level | 2.23 x 1.25 m |