 For sale 50
$629,900
3+1 bed2 bath700–1,100 sq ft
56 Duchess Avenue
South F, London South
27 days agoMLS® X13790738
LONDON LIVING REAL ESTATE LTD.
3547 Singleton Avenue
South W, London South, Ontario N6L0C2
For sale· Added
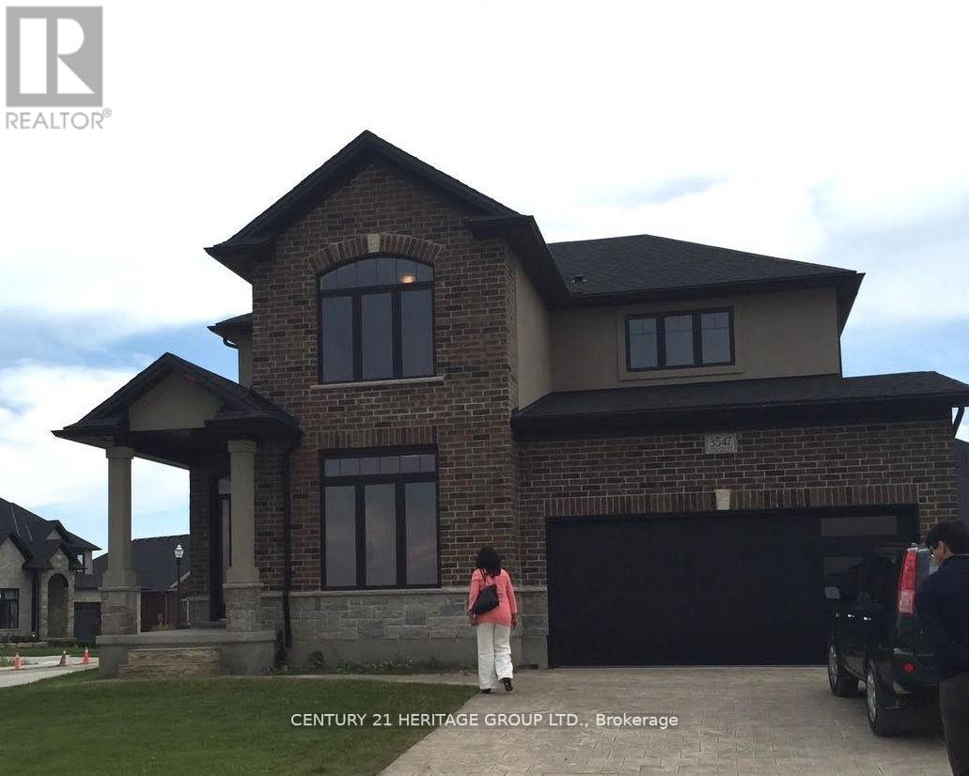
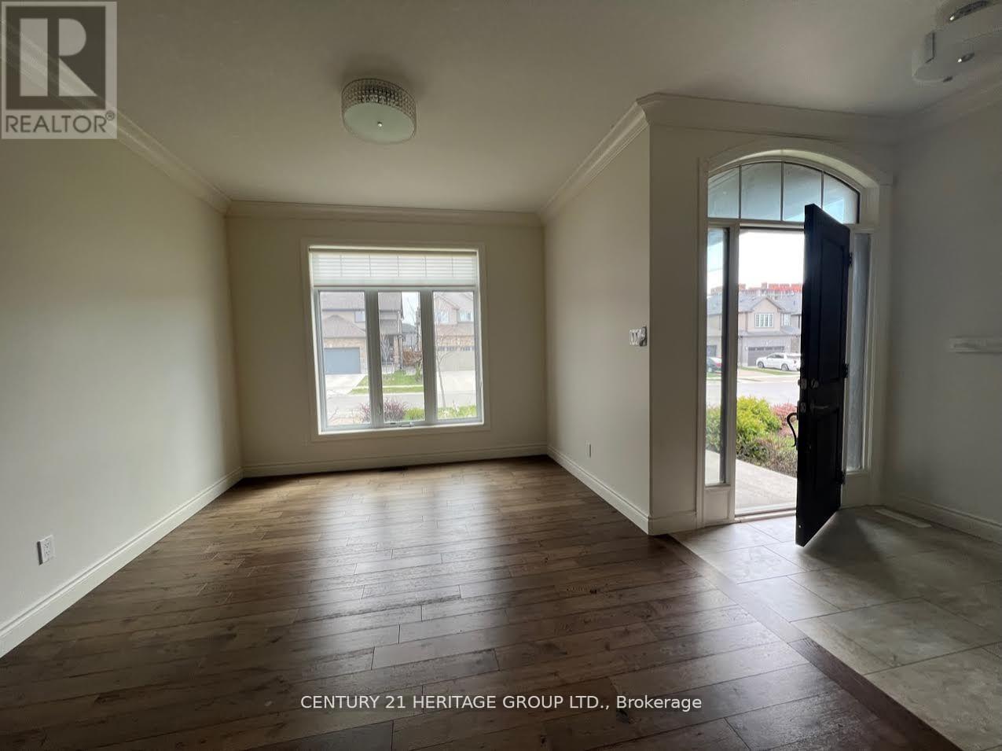
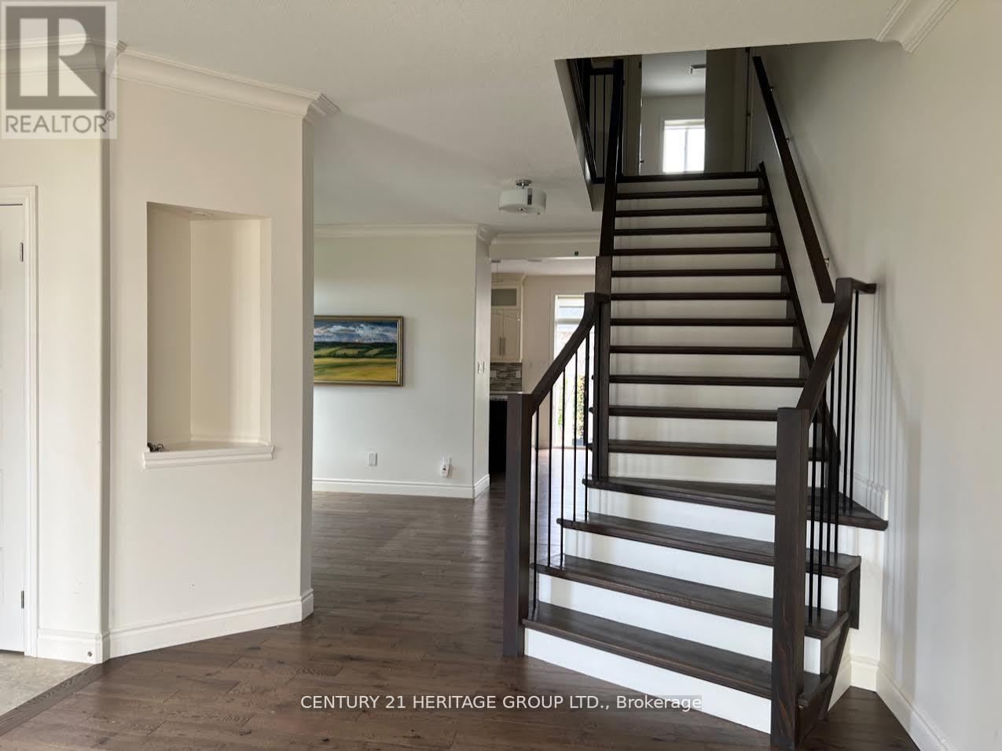
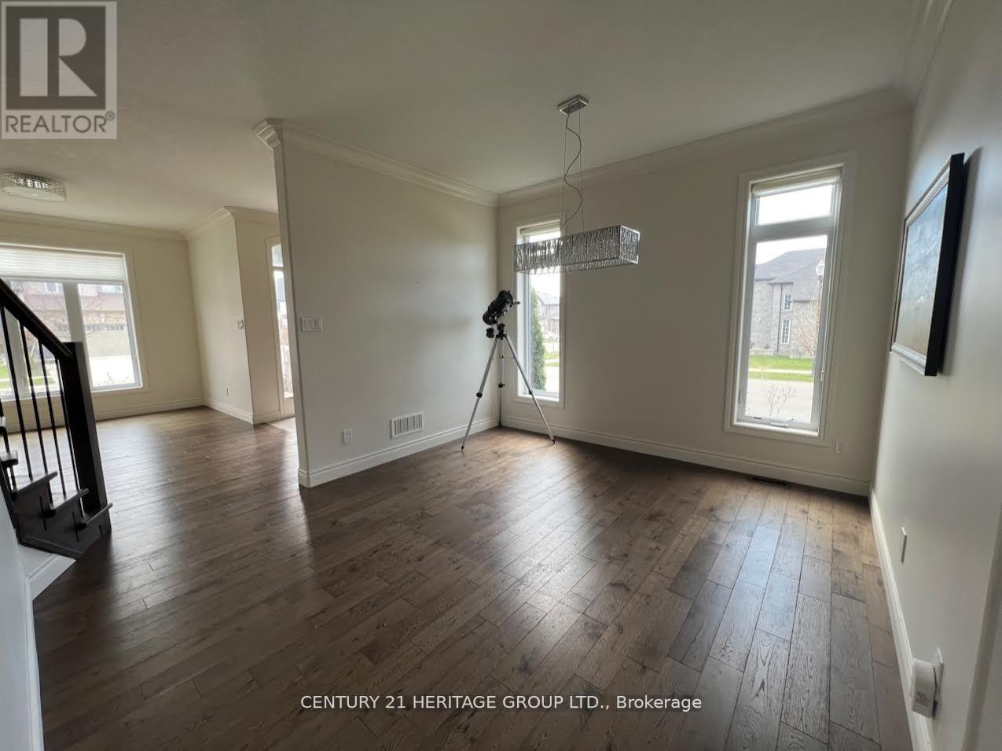
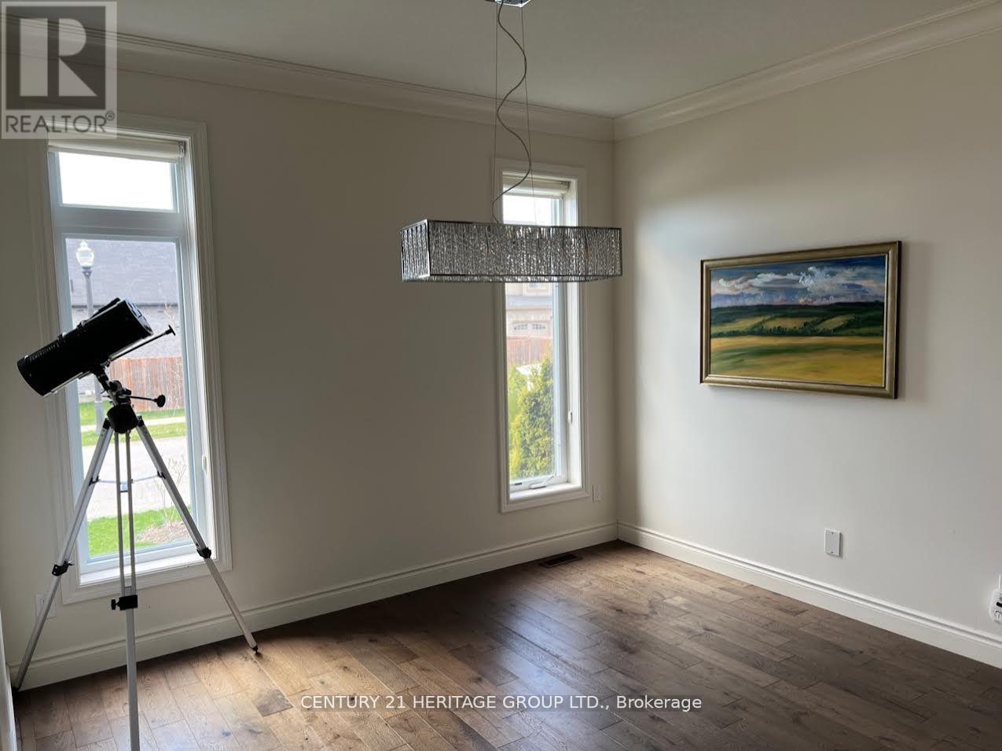
A must see..... beautifully landscaped contemporary and stylish home in Andover trails! 4 Bedrooms,2.5 Baths, this home is loaded with luxury features throughout including a gorgeous kitchen with granite and quartz countertops, beautiful spa like ensuite, 9 foot ceilings, designer built ins, LED custom lighting, quality finishes, upgraded wide staircase with metal spindles, art nooks, rounded corners, legend stone fireplace, upgraded garage door, wide plank flooring, pantry, the list goes on and on! come and see for yourself the value in this stunning home situated on a large corner lot with large patio and pergola.
Map data © OpenStreetMap contributors
No open houses are scheduled for this home.
Can't make it? Request a private viewing.
| Family room | Main level | 4.72 x 3.7 m |
| Eating area | Main level | 2.74 x 3.7 m |
| Kitchen | Main level | 2.48 x 4.31 m |
| Dining room | Main level | 3.96 x 3.5 m |
| Living room | Main level | 3.27 x 3.88 m |
| Primary Bedroom | Second level | 4.19 x 4.77 m |
| Bedroom 2 | Second level | 3.47 x 4.19 m |
| Bedroom 3 | Second level | 2.74 x 3.75 m |
| Bedroom 4 | Second level | 3.35 x 3.65 m |