
 For sale 50
$458,800
3 bed2 bath1,100–1,500 sq ft
33 Ashley Crescent
South X, London South
1 month agoMLS® X13692256
CENTURY 21 FIRST CANADIAN CORP. DEAN SOUFAN INC.
371 Reynolds Road
South B, London South, Ontario N6K2P8
For sale· Added
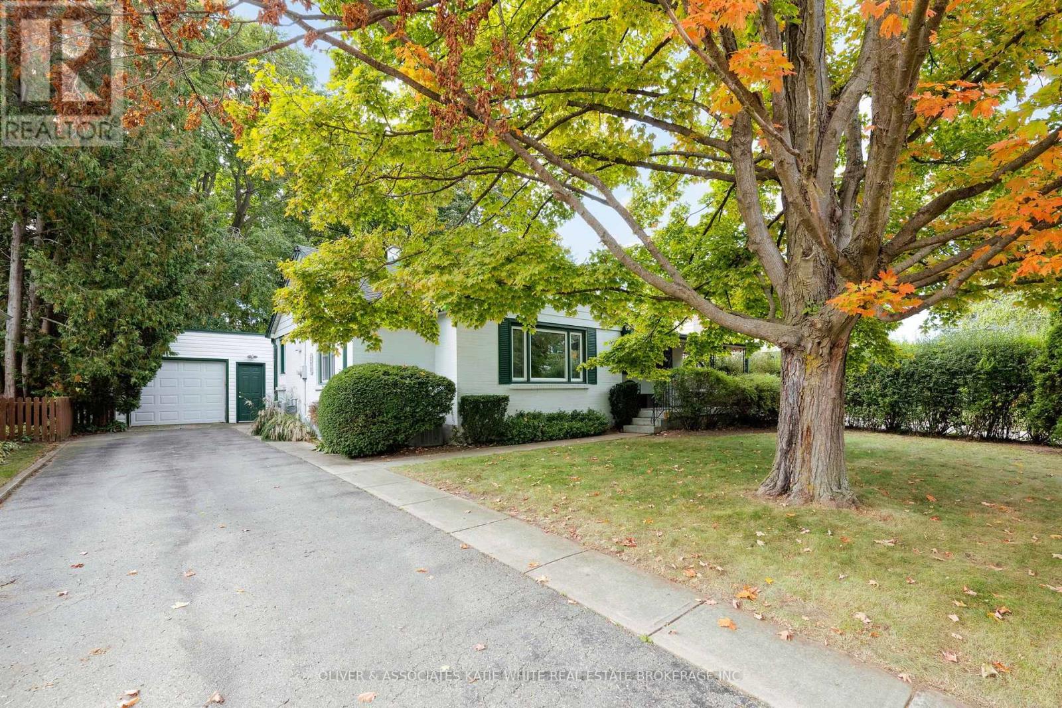
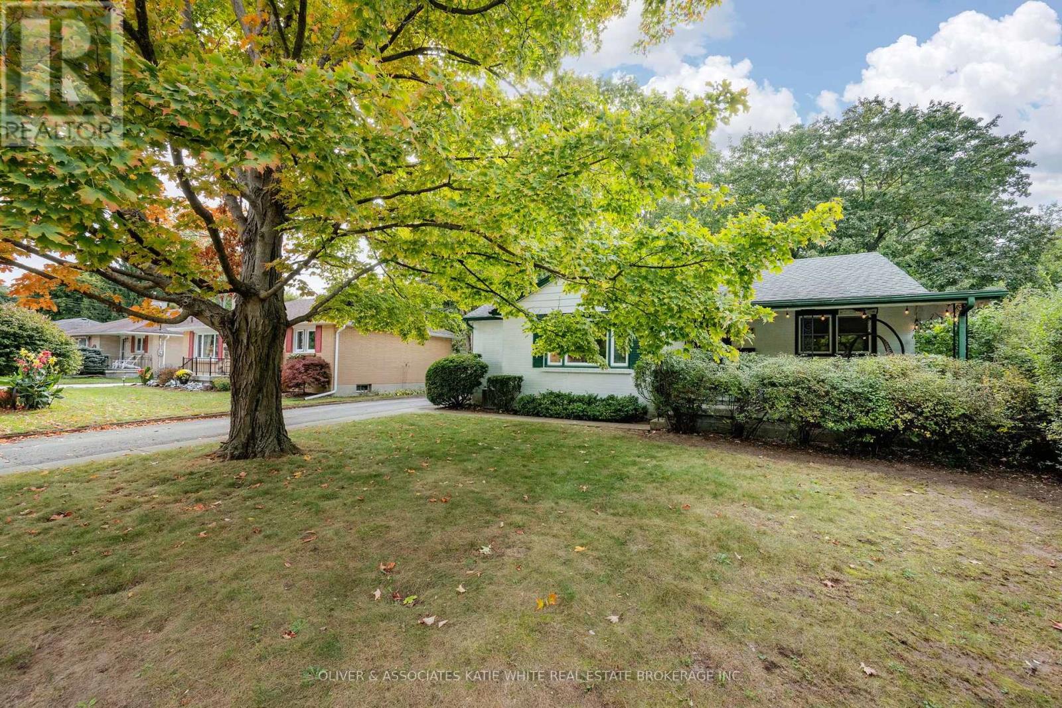
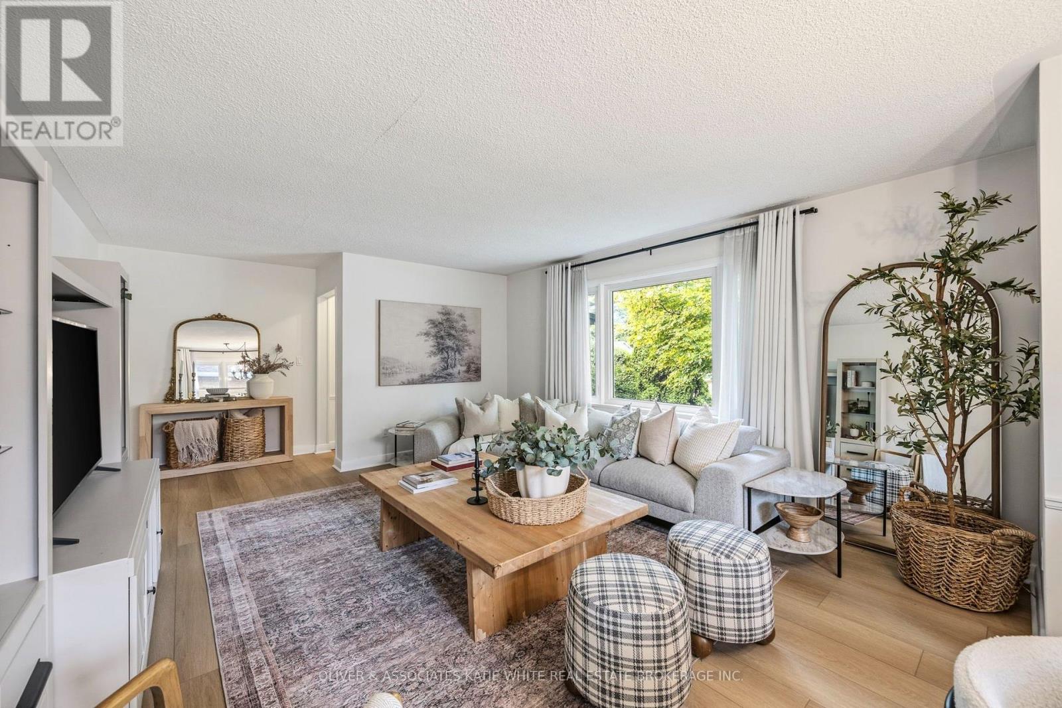
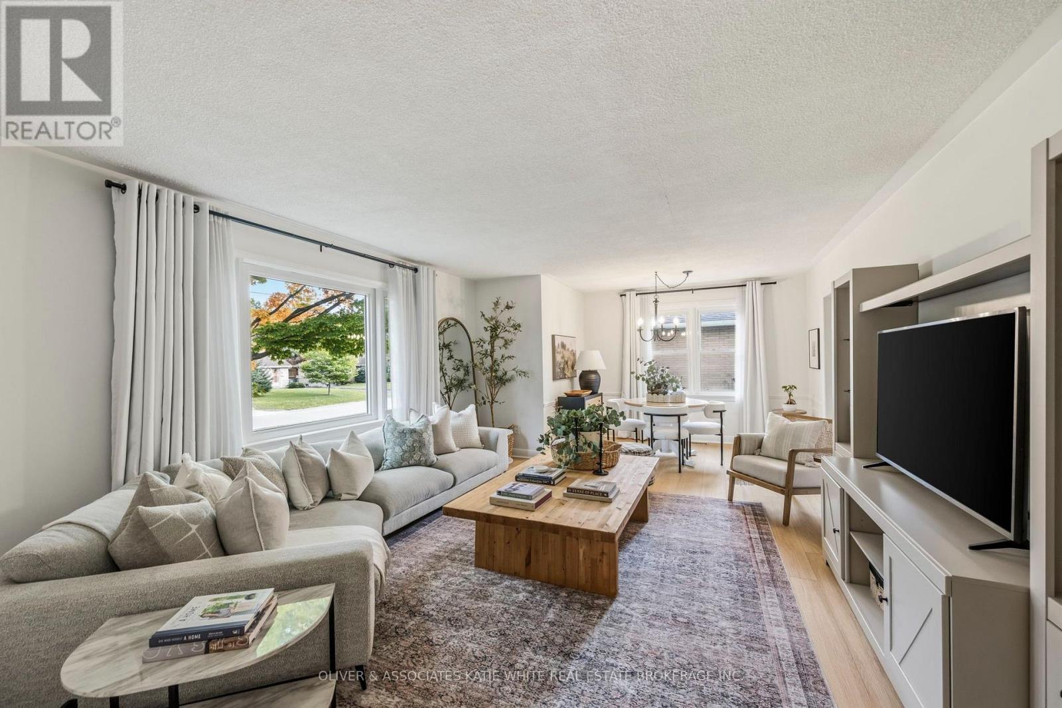
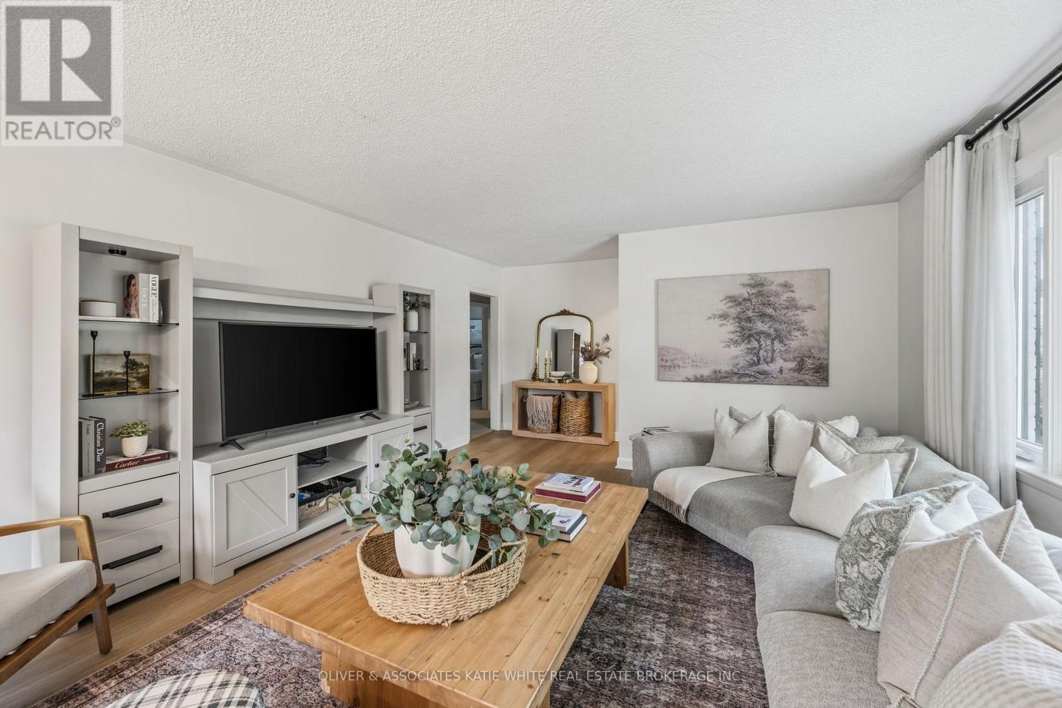
Great opportunity to own a family home in the heart of Byron. Located on a quiet street close to parks, community centre, schools, restaurants, and shopping. The main floor offers a bright living room and formal dining space with newer flooring. Galley-style kitchen with pot lighting, and newer built-in microwave and dishwasher. Separate sunroom with newer flooring a bonus! 3 good-sized bedrooms and 4-piece bathroom finish the main level. Lower level offers additional living space that includes a family room, hobby room and laundry. Convenient oversized, single car detached garage with plenty of additional parking on the long driveway. Outside, the property offers a private, fenced-in backyard with mature trees, and newer deck.
Map data © OpenStreetMap contributors
No open houses are scheduled for this home.
Can't make it? Request a private viewing.
| Living room | Main level | 4.9 x 4.29 m |
| Dining room | Main level | 3.25 x 1.86 m |
| Kitchen | Main level | 3.65 x 2.58 m |
| Sunroom | Main level | 4.44 x 2.9 m |
| Primary Bedroom | Main level | 3.66 x 2.98 m |
| Bedroom 2 | Main level | 3.24 x 2.57 m |
| Bedroom 3 | Main level | 3 x 2.59 m |
| Family room | Basement | 5.1 x 3.85 m |
| Den | Basement | 4.28 x 3.6 m |




