 For sale 50
$619,900
3 bed3 bath1,500–2,000 sq ft
255 Deveron Crescent
South T, London South
2 months agoMLS® X13638370
CENTURY 21 FIRST CANADIAN CORP
3856 Ayrshire Avenue
South V, London South, Ontario N6P0J8
For sale· Added
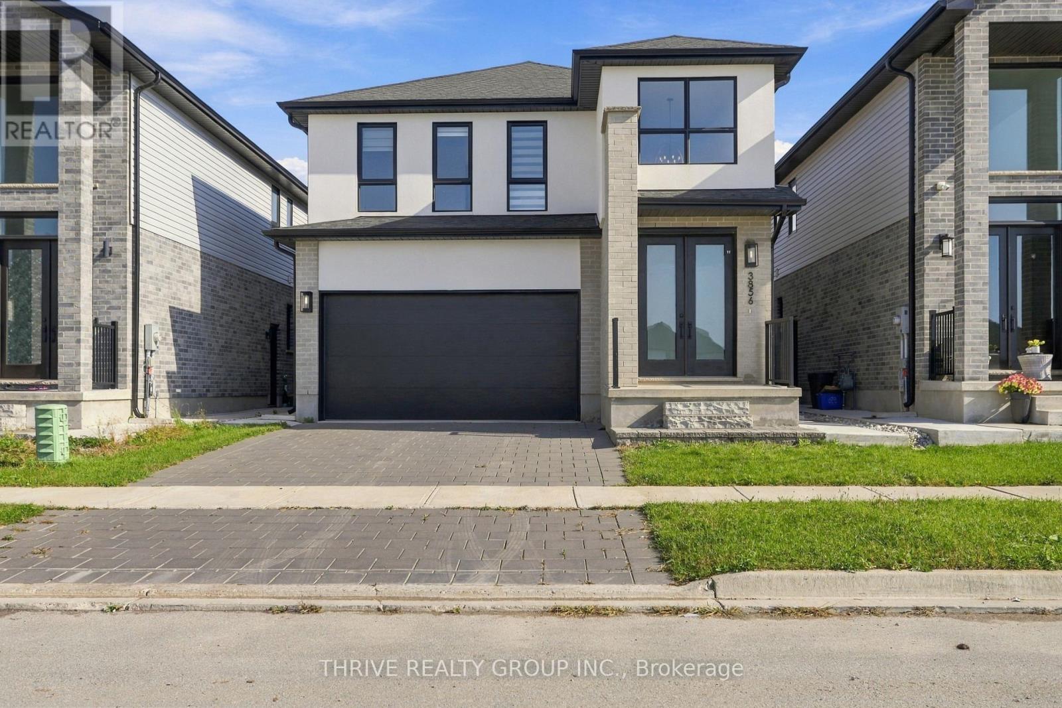
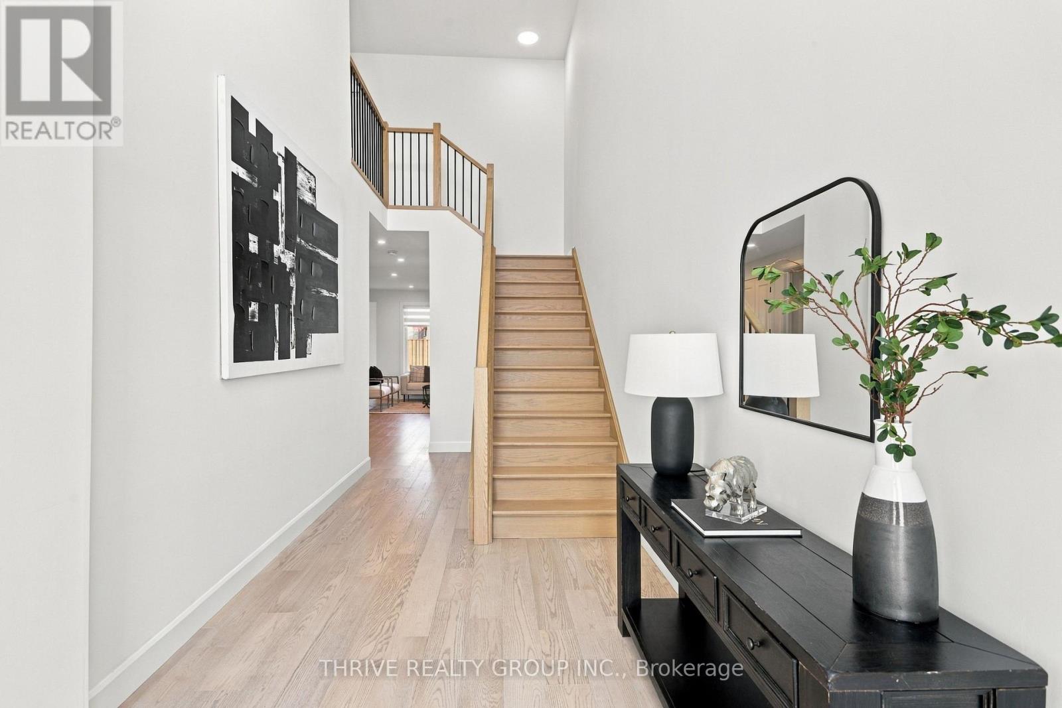
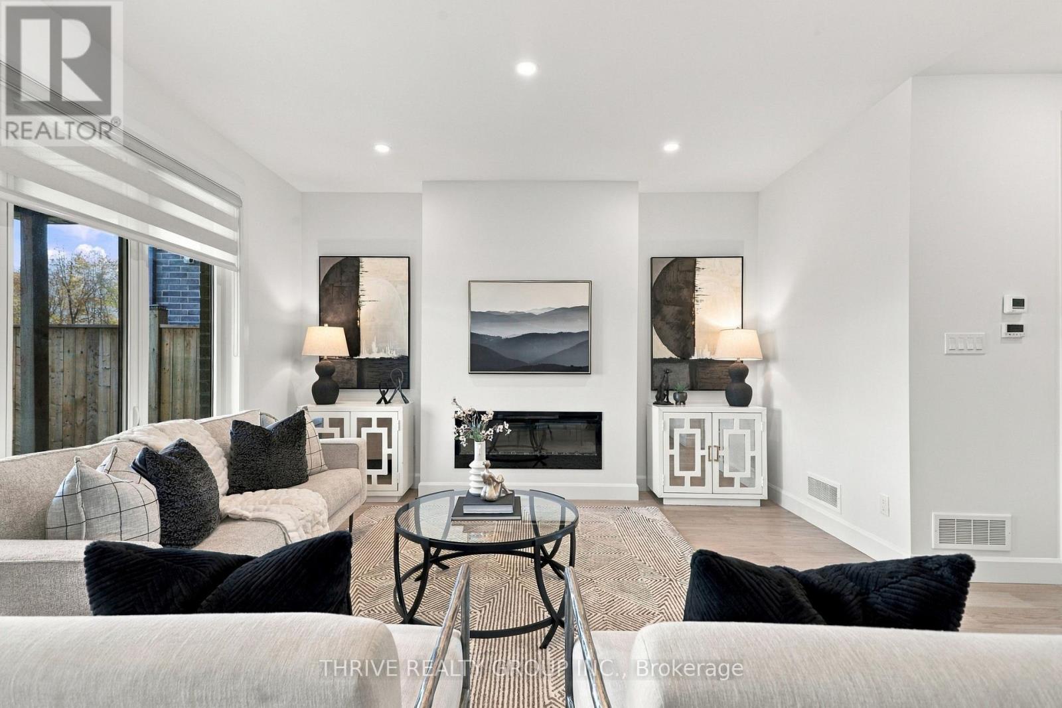
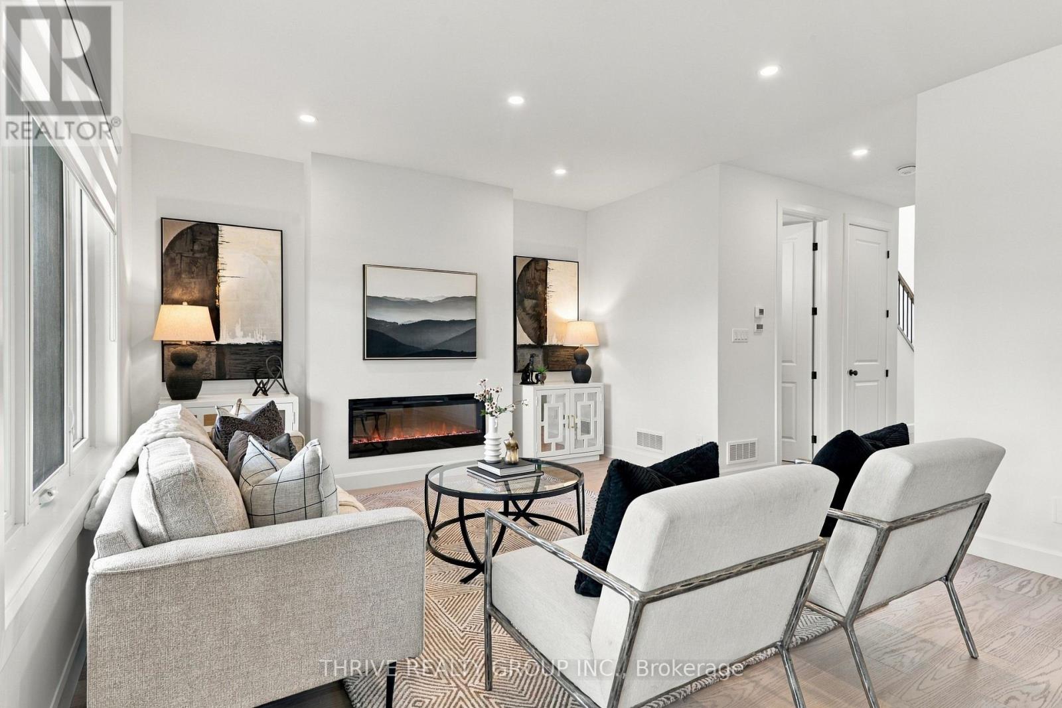
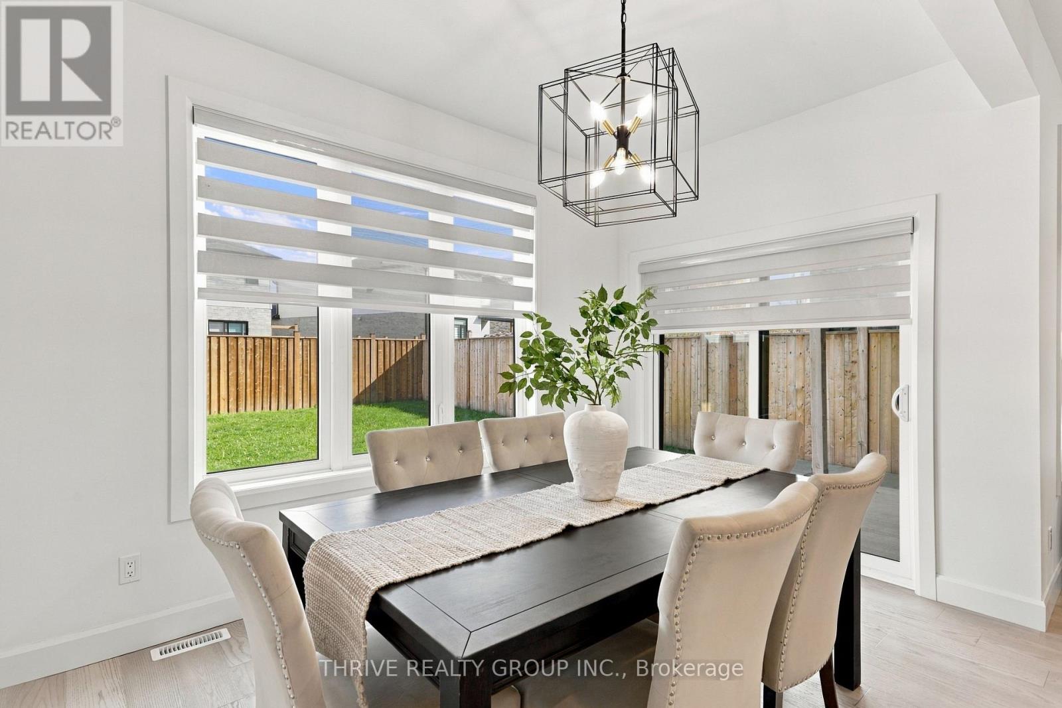
Welcome to 3856 Ayrshire Avenue, a 4-bedroom, 2.5-bathroom home in the family-friendly Heathwoods/Lambeth community of South London. Hardwood flooring runs through the open-concept main level, creating a bright, connected space for everyday living and entertaining. The kitchen and dining area flow into a warm family room anchored by a gas fireplace, perfect for cozy evenings. Upstairs, four well-proportioned bedrooms give the whole family room to grow. Outside, the fully fenced backyard offers privacy and a safe space for kids and pets to play. Close to schools, parks, shopping, and amenities, with quick access to Highways 401 and 402. Book your showing today.
Map data © OpenStreetMap contributors
Eastern time. Can't make it? Request a private viewing.
| Great room | Main level | 3.73 x 4.37 m |
| Kitchen | Main level | 3.99 x 4.24 m |
| Dining room | Main level | 3.99 x 3.57 m |
| Laundry room | Main level | 2.82 x 2.47 m |
| Primary Bedroom | Second level | 4.22 x 4.39 m |
| Bedroom 2 | Second level | 3.18 x 3.23 m |
| Bedroom 3 | Second level | 3.11 x 3.48 m |
| Bedroom 4 | Second level | 3.43 x 3.18 m |