
 For sale 50
$458,800
3 bed2 bath1,100–1,500 sq ft
33 Ashley Crescent
South X, London South
1 month agoMLS® X13692256
CENTURY 21 FIRST CANADIAN CORP. DEAN SOUFAN INC.
42 Applegreen Grove
South N, London South, Ontario N6J4K4
For sale· Added
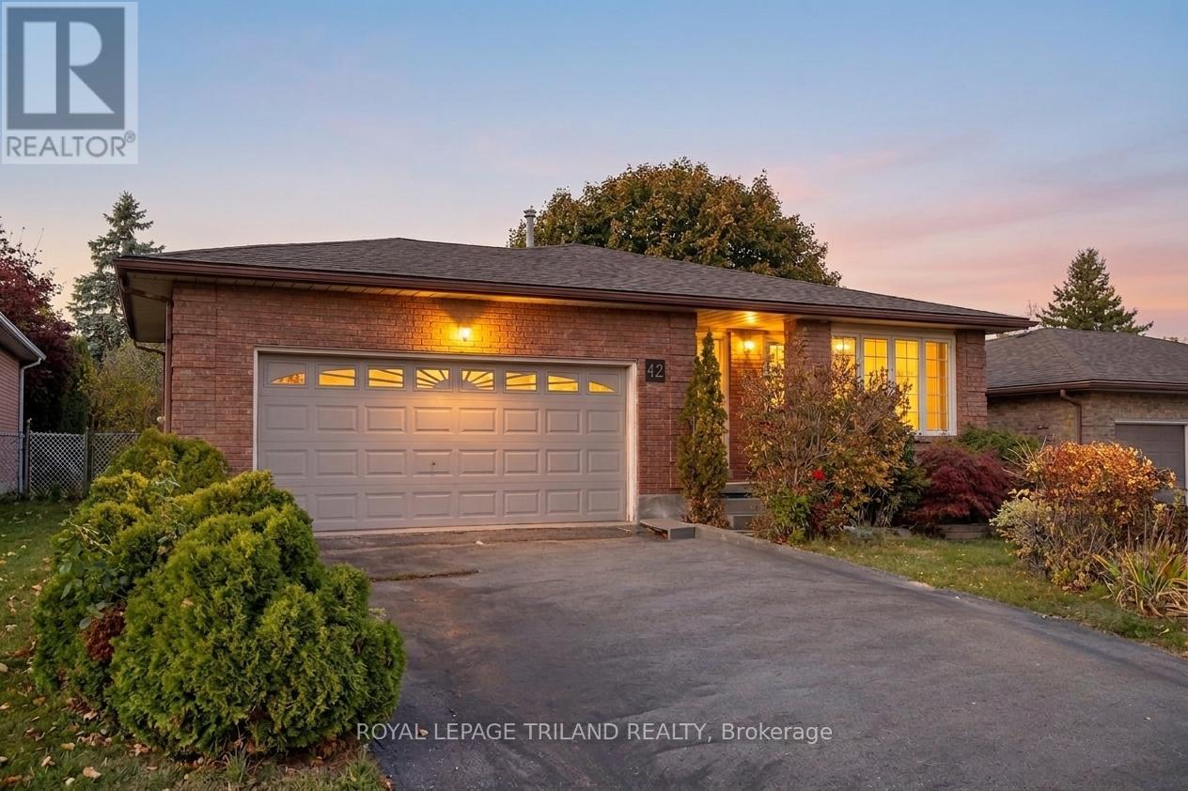
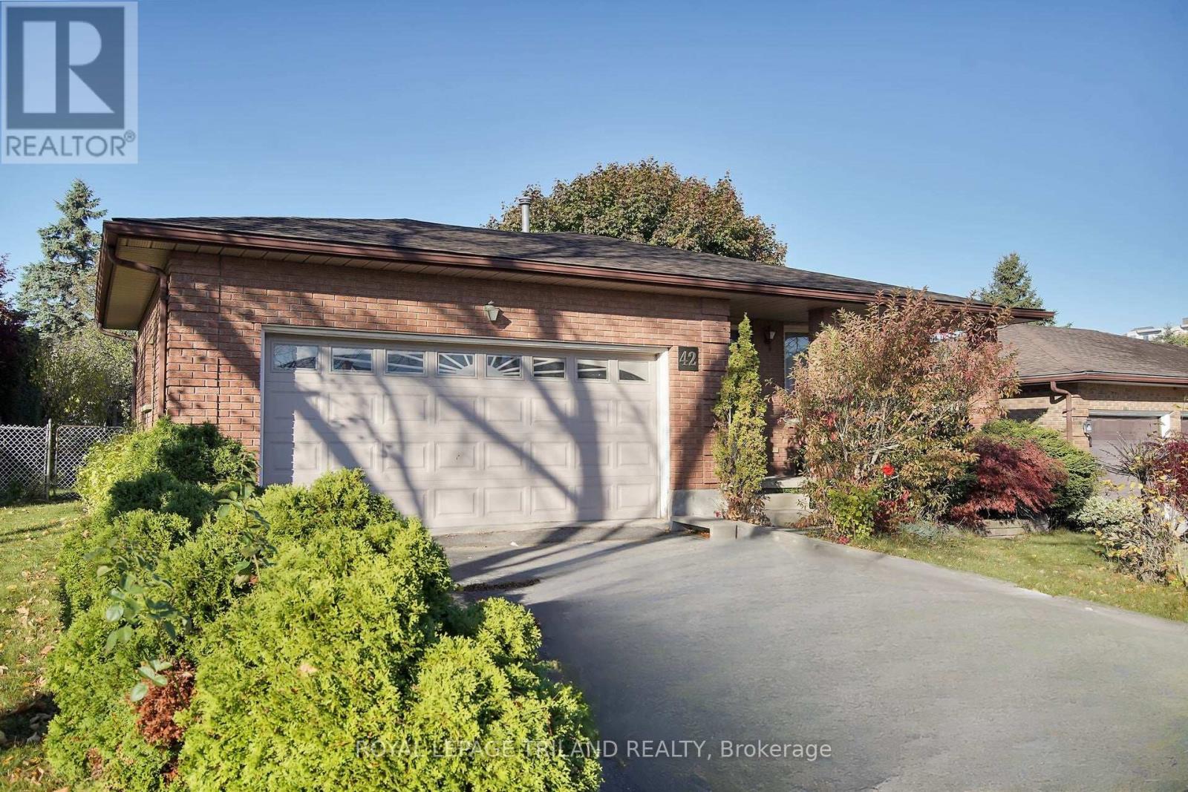
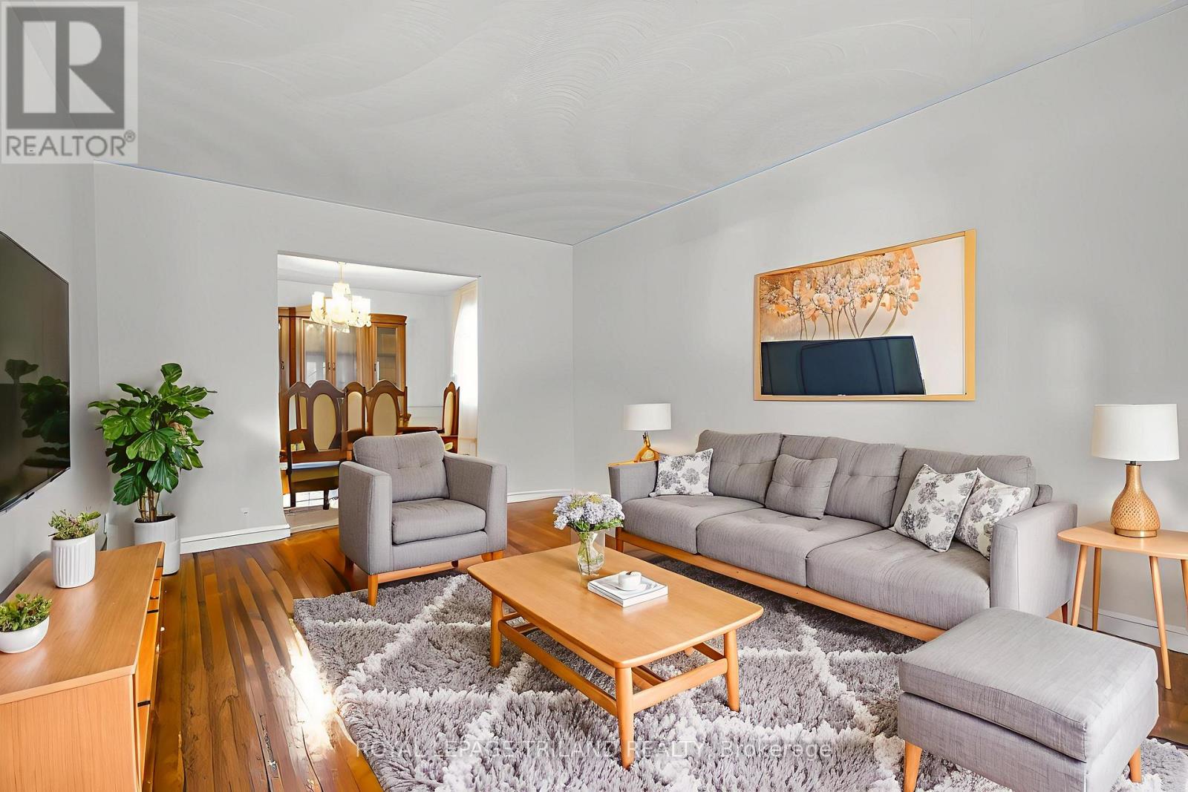
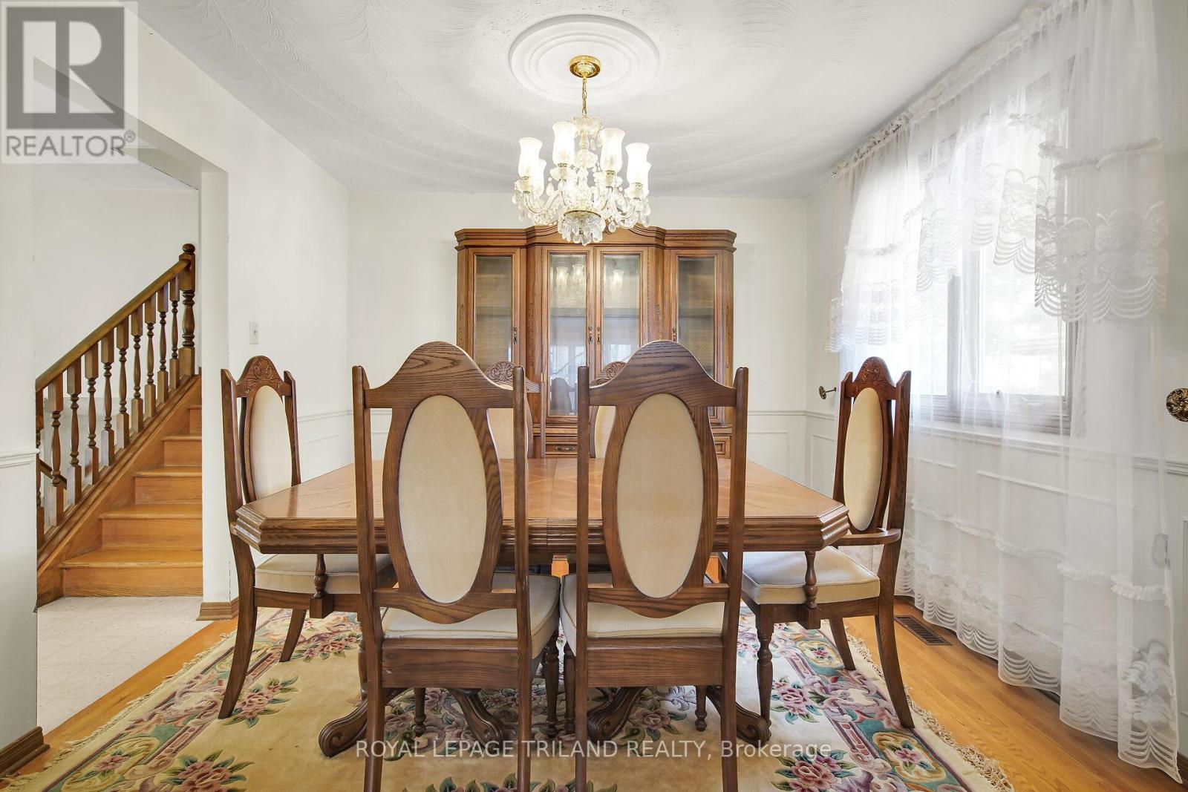
All-brick, one-floor back split in an A+++ Westmount location on a quiet cul-de-sac! This full-sized home sits on a generous lot and features two kitchens, two full baths, and 3 + 1 bedrooms-perfect for extended family or in-law potential. Enjoy hardwood floors, a natural wood fireplace, and peace of mind with a roof replaced within the last five years. Some updates needed, but incredible value here-the most affordable home on the street! Some photos are virtually staged.
Map data © OpenStreetMap contributors
No open houses are scheduled for this home.
Can't make it? Request a private viewing.
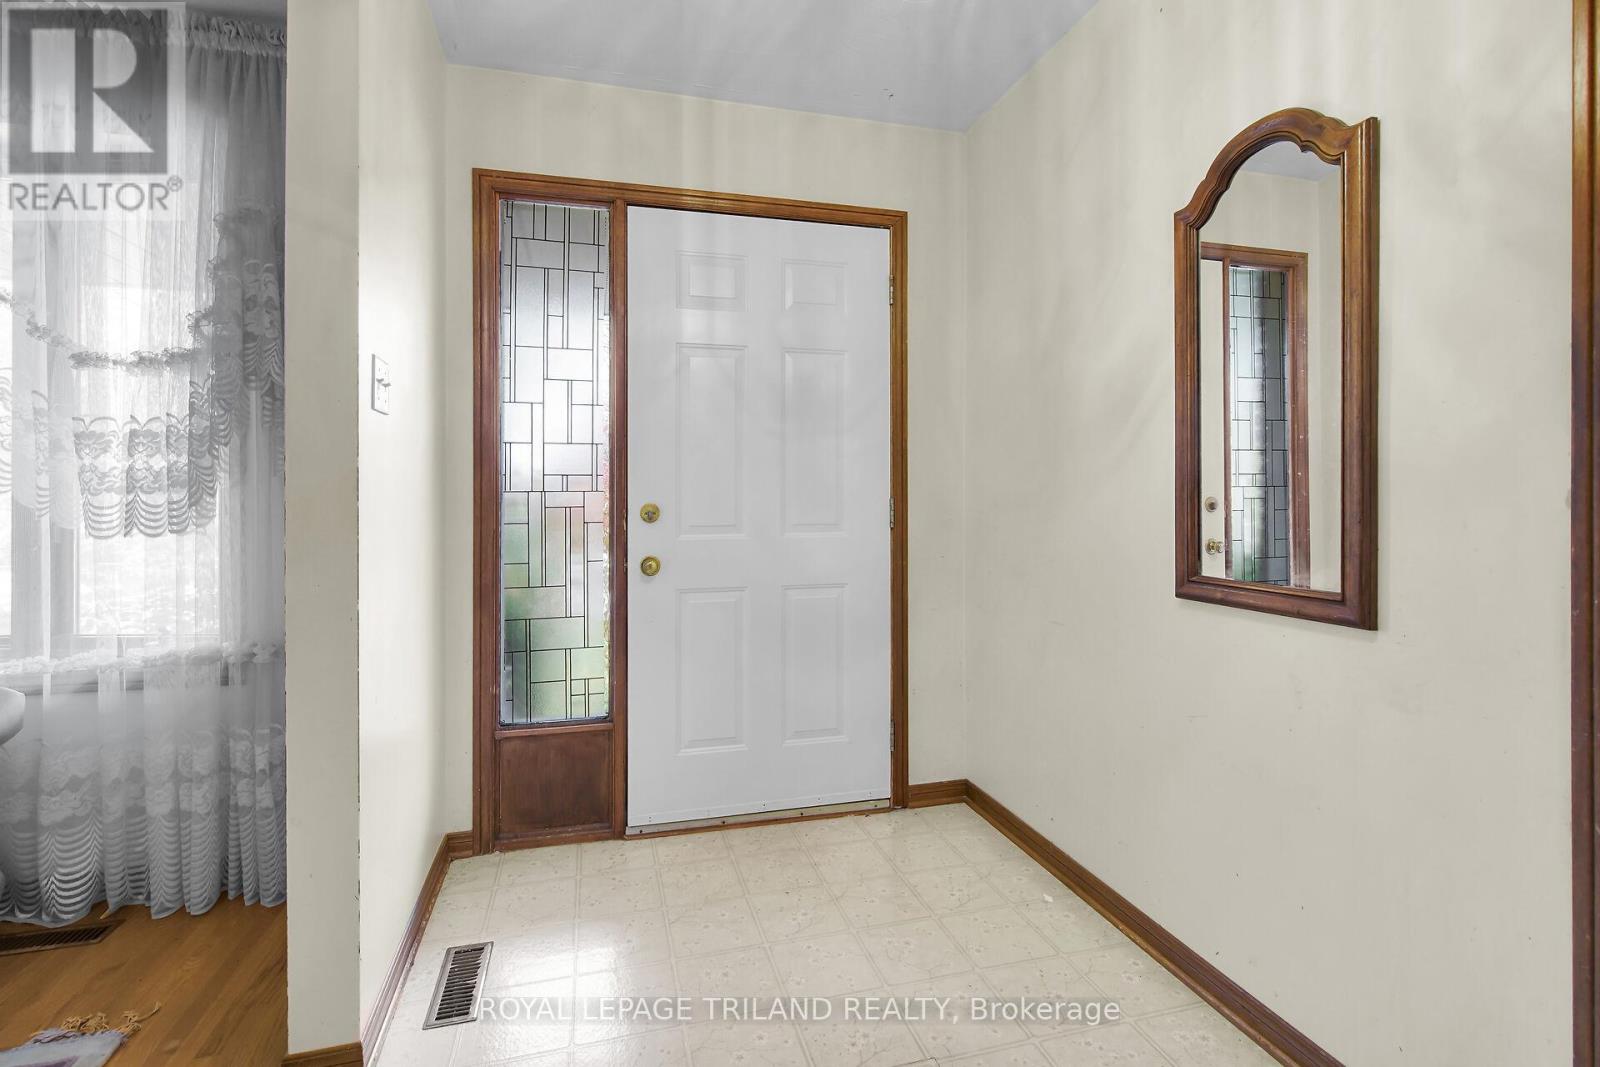
| Foyer | Main level | 2.83 x 1.75 m |
| Bathroom | Third level | 1.84 x 1.72 m |
| Kitchen | Basement | 4.02 x 3.83 m |
| Other | Basement | 4.83 x 4.02 m |
| Laundry room | Basement | 4.89 x 3.04 m |
| Living room | Main level | 4.96 x 3.32 m |
| Kitchen | Main level | 5.13 x 3.34 m |
| Dining room | Main level | 3.28 x 3.3 m |
| Primary Bedroom | Second level | 4.04 x 3.65 m |
| Bedroom 2 | Second level | 3.28 x 2.87 m |
| Bedroom 3 | Second level | 3.29 x 2.92 m |
| Bathroom | Second level | 2.95 x 2.15 m |
| Family room | Third level | 6.3 x 3.55 m |
| Bedroom 4 | Third level | 3.84 x 3.55 m |




