 For sale 50
$739,900
5 bed3 bath1,100–1,500 sq ft
221 Emerson Avenue South
South I, London South
1 month agoMLS® X13707684
HOMELIFE SILVERCITY REALTY INC.
4211 Liberty Crossing
South V, London South, Ontario N6P0L1
For sale· Added
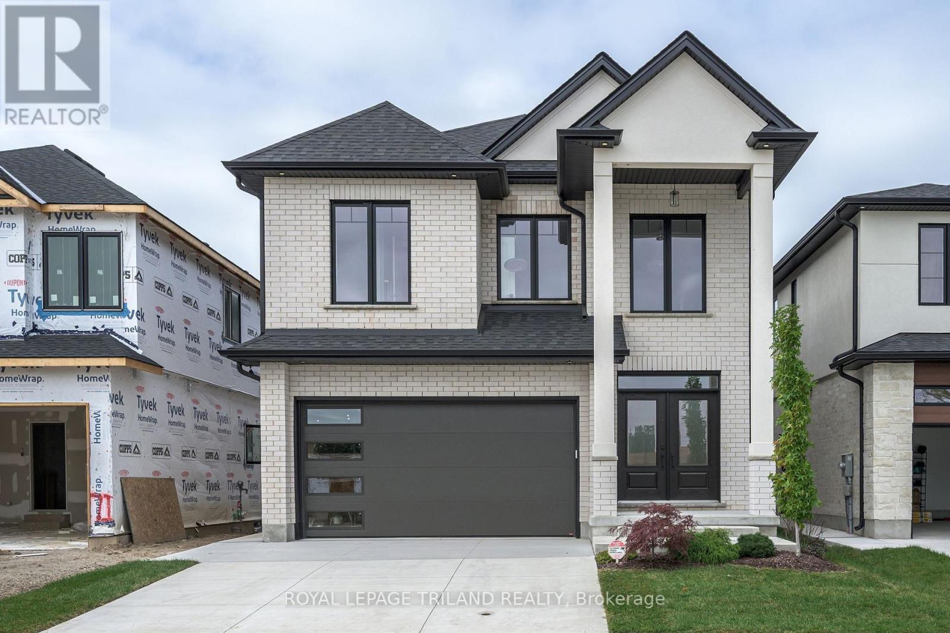
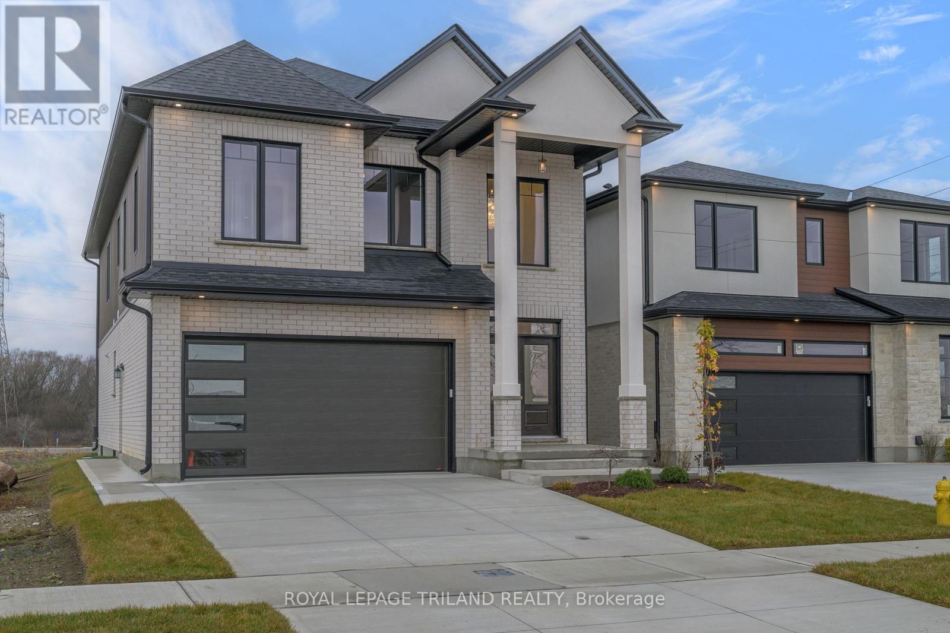
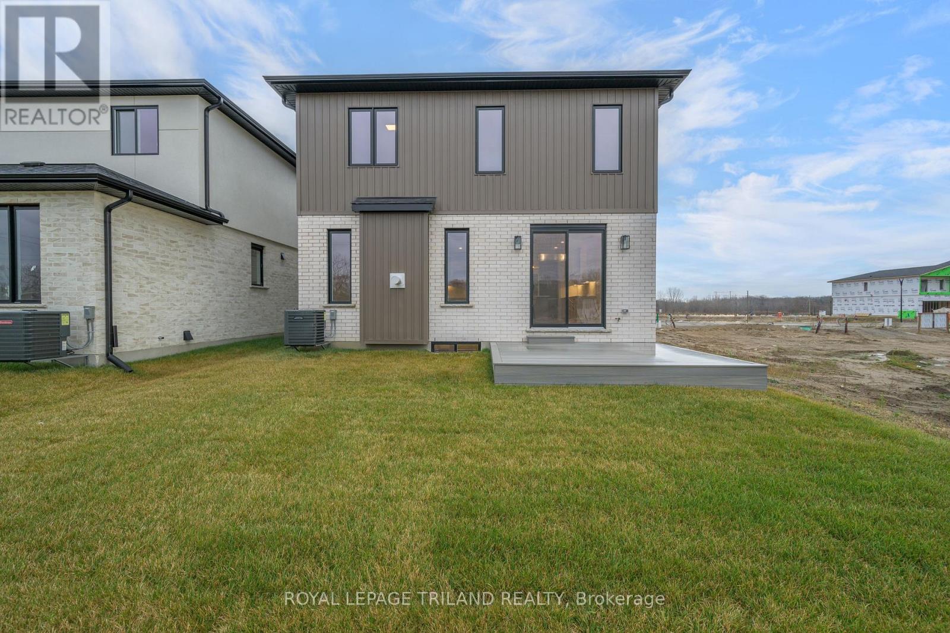
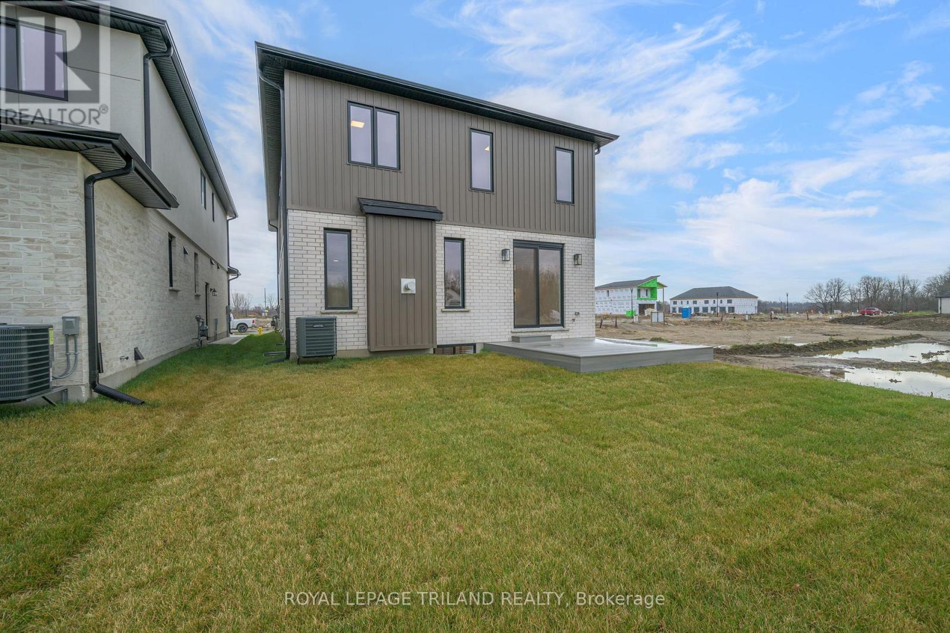
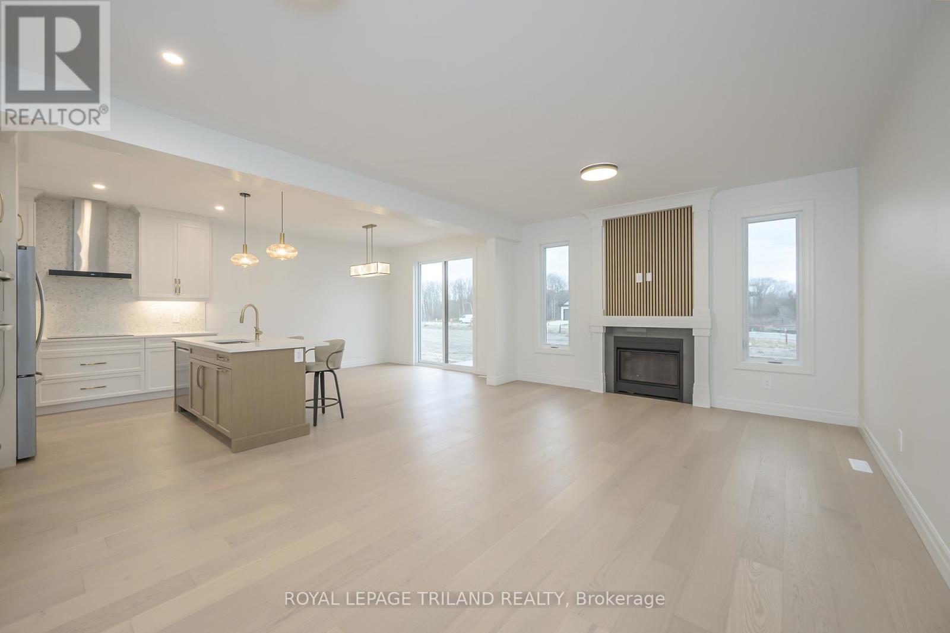
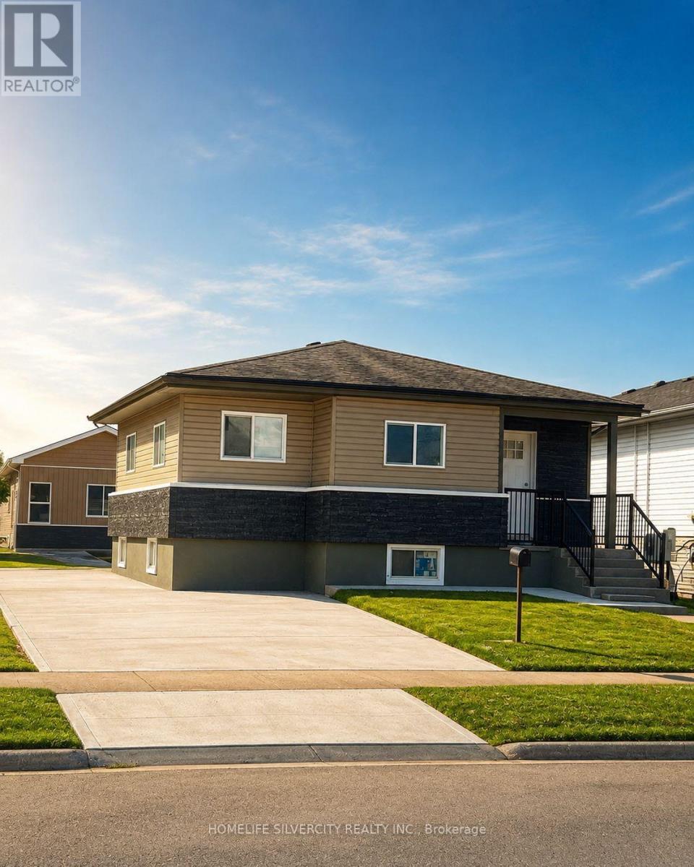
FABULOUS PRICE!! MODEL HOME FOR SALE- Coveted SOUTH/WEST Location! In London's NEWER subdivision "LIBERTY CROSSING" - Ready for IMMEDIATE POSSESSION! This Fabulous 4 + 2 Bedrooms, 4 + 1 Baths - 2 Storey Home known as the BELLEVIEW (Elevation A ) features Over 3300 Sq Ft of quality finishes throughout!' Premium Built-in Appliances in main floor kitchen-Mudroom with bench & shoe storage- 9 Foot Ceilings on all 3 floors! 2 storey Foyer- Convenient 2nd Level Laundry with cabinetry-3 Fireplaces! **NOTE** SEPARATE SIDE ENTRANCE to Finished Lower Level featuring kitchen/Living area, 2 Bedrooms,4 Pc Bath & Storage area, Nicely Landscaped - Composite 12' x 13' deck Close to Several Popular Amenities! Easy Access to the 401 & 402!Quality Built by: WILLOW BRIDGE HOMES ** Note** PRICE REFLECTS THE HST REBATE. **
Map data © OpenStreetMap contributors
No open houses are scheduled for this home.
Can't make it? Request a private viewing.
| Kitchen | Main level | 3.79 x 2.92 m |
| Bedroom | Lower level | 3.43 x 3.89 m |
| Bedroom | Lower level | 3.46 x 2.75 m |
| Other | Lower level | 2.16 x 5.15 m |
| Pantry | Main level | 2.88 x 2.05 m |
| Eating area | Main level | 3.55 x 3.67 m |
| Great room | Main level | 4.33 x 6.48 m |
| Mud room | Main level | 1.75 x 3.58 m |
| Primary Bedroom | Second level | 475 x 4.38 m |
| Bedroom 2 | Second level | 2.76 x 3.99 m |
| Bedroom 3 | Second level | 3.38 x 4.38 m |
| Bedroom 4 | Second level | 2.27 x 5.03 m |
| Laundry room | Second level | 1.7 x 2.25 m |
| Living room | Lower level | 2.26 x 5.97 m |