 For sale 50
$739,900
5 bed3 bath1,100–1,500 sq ft
221 Emerson Avenue South
South I, London South
1 month agoMLS® X13707684
HOMELIFE SILVERCITY REALTY INC.
4225 Green Bend Road
South V, London South, Ontario N6P1J9
For sale· Added
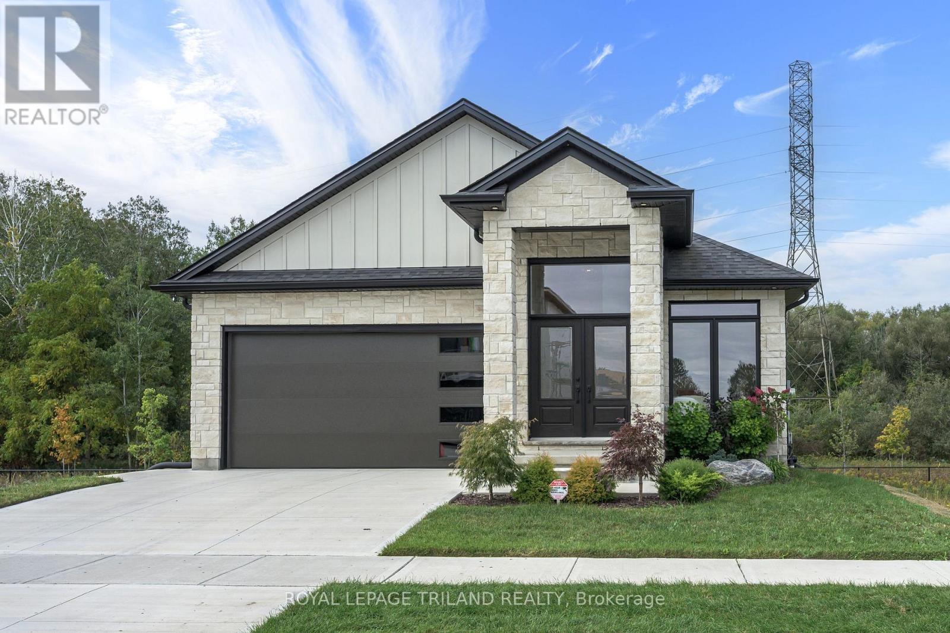
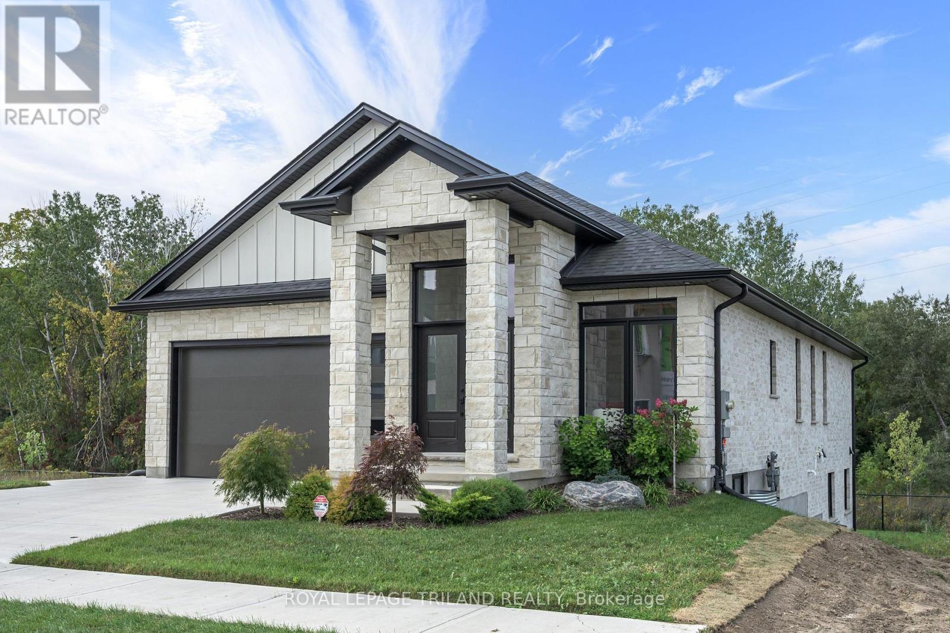
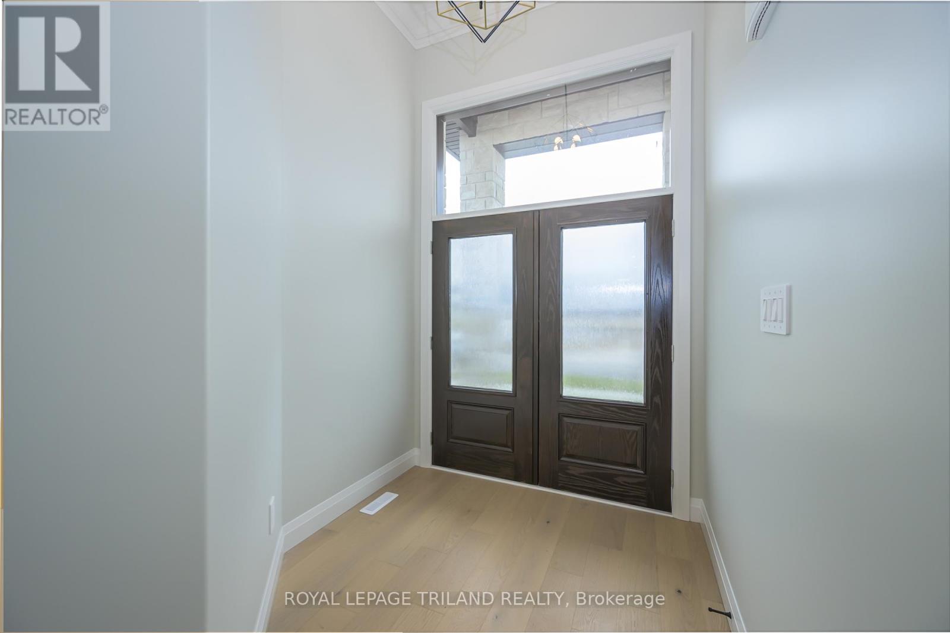
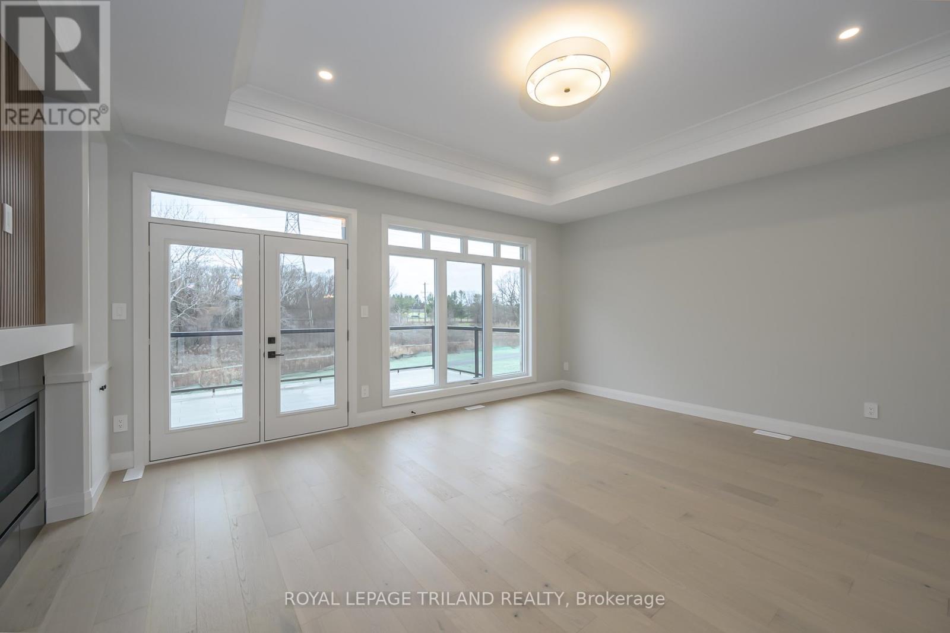
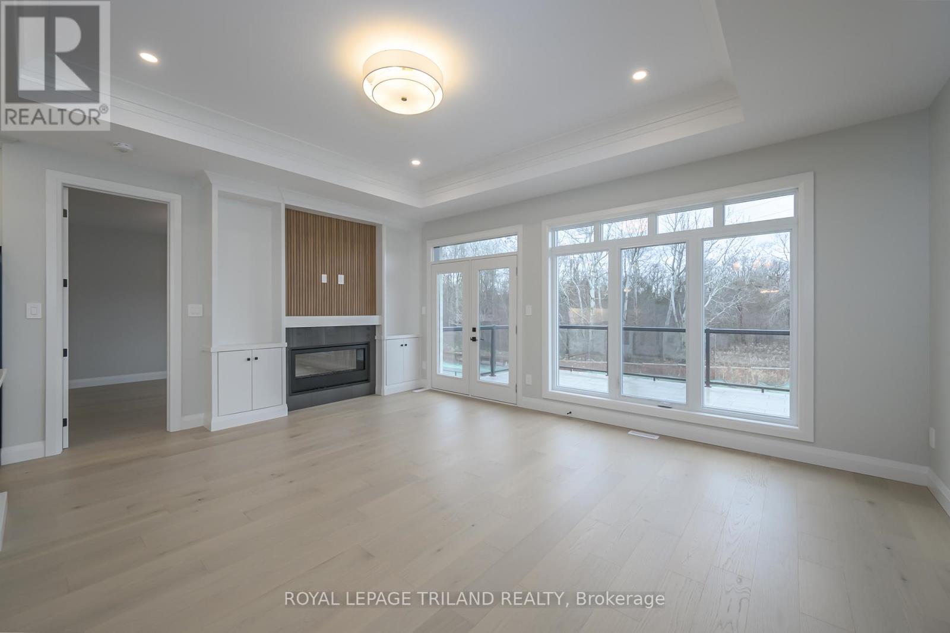
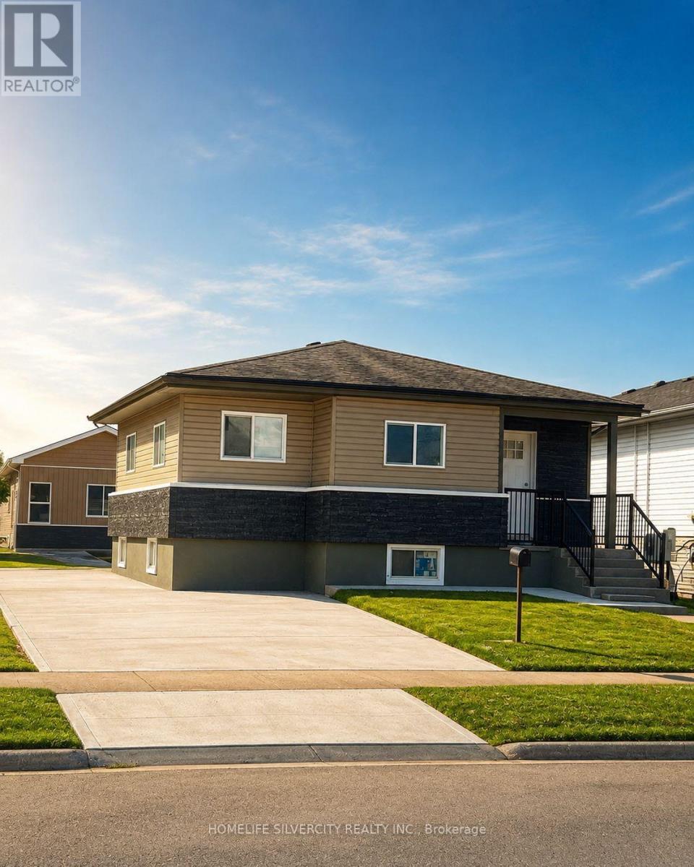
MODEL HOME FOR SALE located in "LIBERTY CROSSING" situated in the Coveted SOUTH! Fabulous WALK OUT LOT BACKING ONTO PICTURESQUE TREES - This FULLY FINISHED BUNGALOW -( known as the PRIMROSE Elevation A ) Features 1572 sq Ft of Quality Finishes on Main Floor PLUS an Additional 1521 Sq Ft in Lower level. Numerous Upgrades Throughout! Open Concept Kitchen Overlooking Livingroom/ Dinning Room Combo featuring Terrace Doors leading out to a Spectacular Deck - it also features a wonderful Double Sided Fireplace for the living room & primary bedroom. **Note** Lower Level Features a 3rd Bedroom and 4 PC Bath as part of the Primary Suite as well as a Secondary Suite featuring 2 Bedrooms, Kitchen, Living Room & 4 PC Bath! Terrace Doors to backyard. **NOTE** SEPARATE SIDE ENTRANCE to Finished Lower Level! Wonderful 9 Foot Ceilings on Main Floor with 12 Ft Ceiling in Foyer- IMMEDIATE POSSESSION Available - Great SOUTH Location!!- Close to Several Popular Amenities! Easy Access to the 401 & 402!Experience the Difference and Quality Built by: WILLOW BRIDGE HOMES- ** PLA NOTE** PRICE REFLECTS HST RENATE
Map data © OpenStreetMap contributors
No open houses are scheduled for this home.
Can't make it? Request a private viewing.
| Primary Bedroom | Main level | 3.97 x 4.82 m |
| Bedroom 2 | Main level | 2.84 x 3.9 m |
| Living room | Main level | 5.76 x 7.96 m |
| Bedroom 3 | Lower level | 4 x 3.93 m |
| Bedroom 5 | Lower level | 3.36 x 3.71 m |
| Bedroom 4 | Lower level | 4.37 x 3.7 m |
| Laundry room | Main level | 3.13 x 3.43 m |
| Living room | Lower level | 6.31 x 5.24 m |
| Kitchen | Main level | 3.7 x 3.55 m |
| Utility room | Lower level | 4 x 2.54 m |