 For sale 50
$629,900
3+1 bed2 bath700–1,100 sq ft
56 Duchess Avenue
South F, London South
27 days agoMLS® X13790738
LONDON LIVING REAL ESTATE LTD.
4275 Sagebrush Crescent
South V, London South, Ontario N6P1H5
For sale· Added
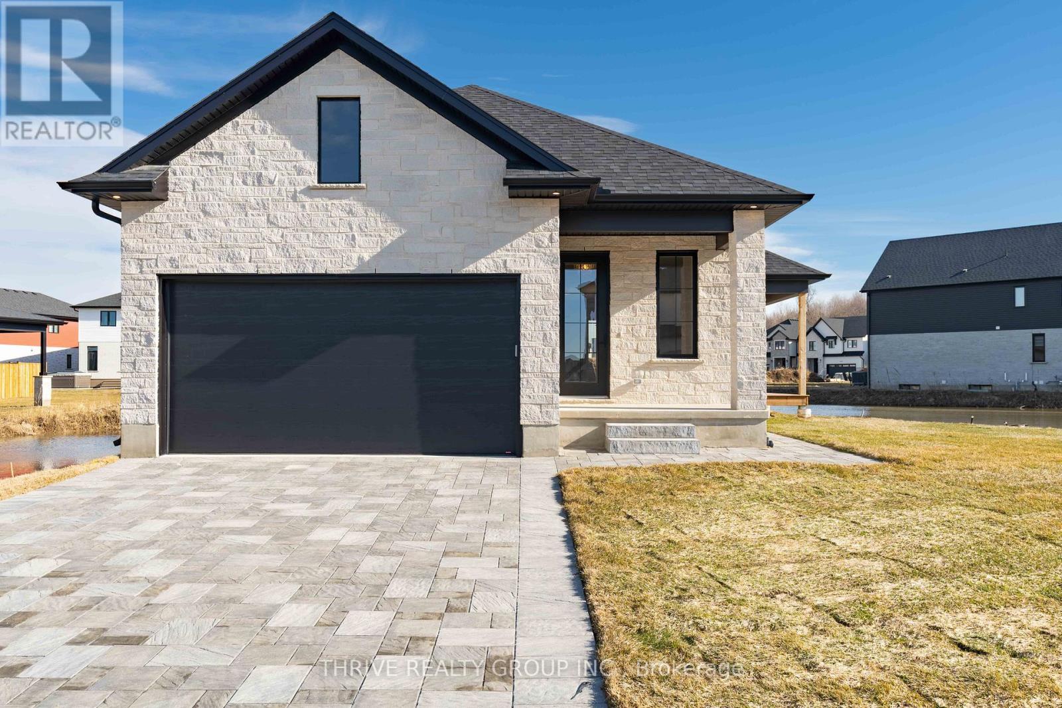
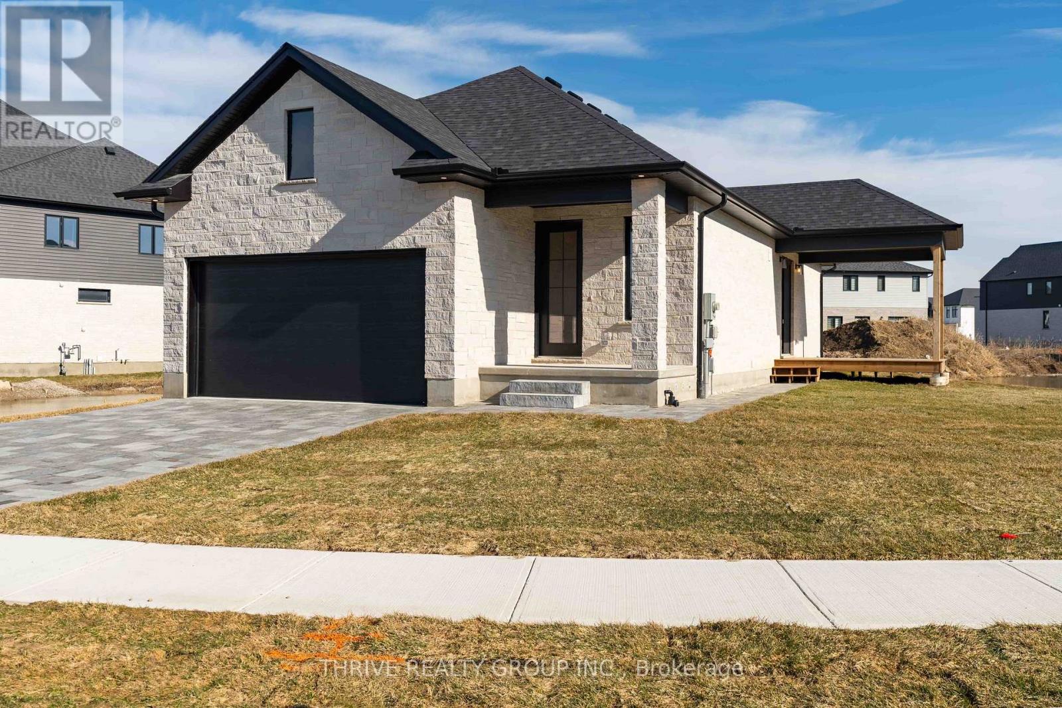
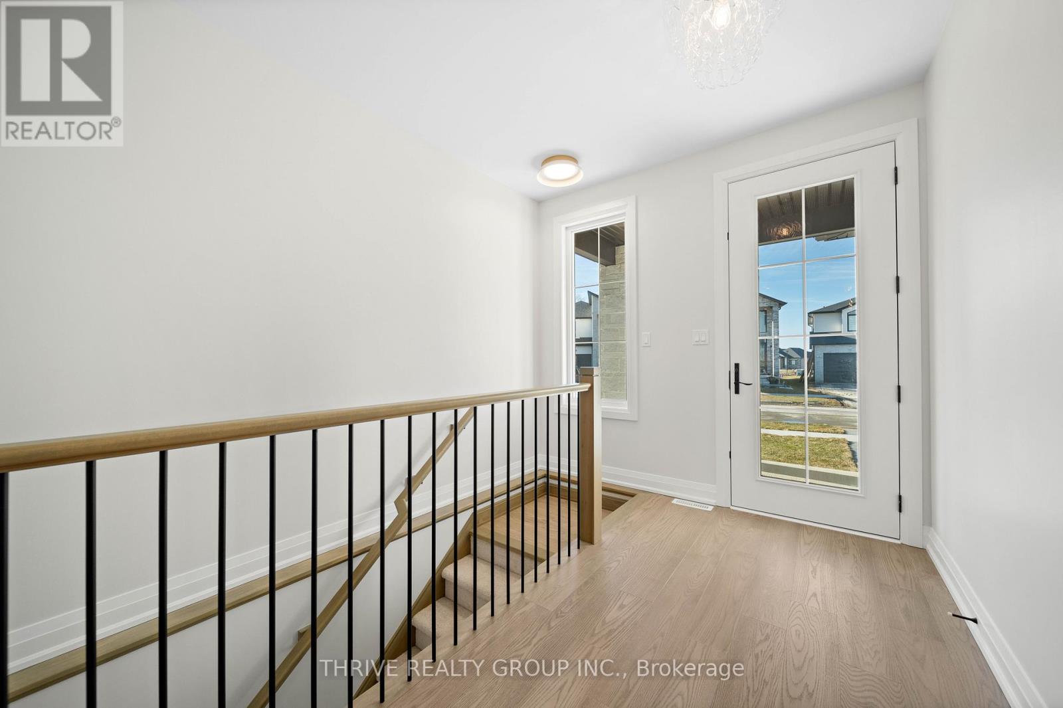
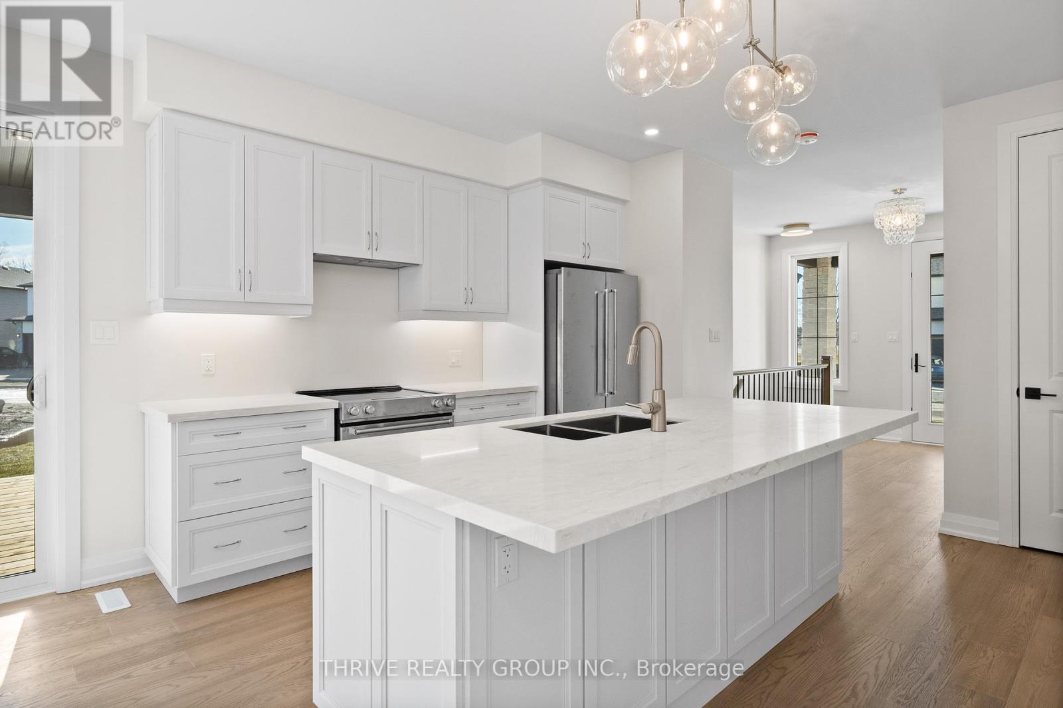
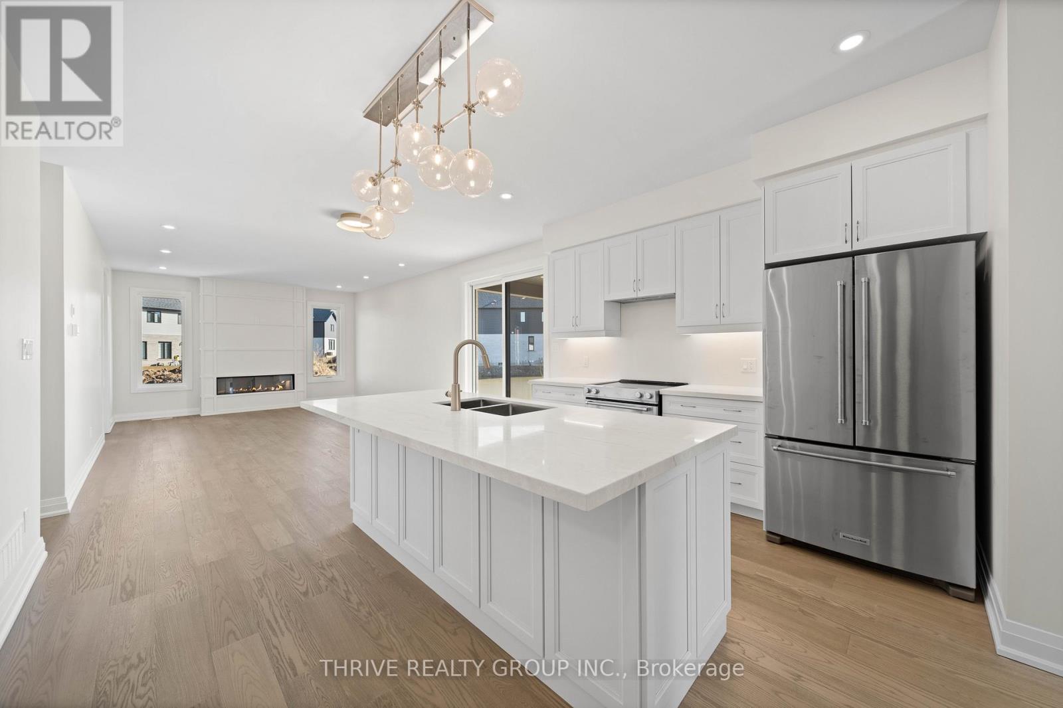
Welcome to a Forest Homes bungalow! Thoughtfully designed and priced to impress, this home offers the perfect blend of style, comfort, and value. Featuring 2 main floor bedrooms, 2 lower floor bedrooms and 3 full bathrooms. It's ideal for families and downsizers. The main level showcases an open-concept layout with elegant finishes, plenty of natural light, and a seamless flow for everyday living and entertaining. The fully finished basement adds incredible versatility with additional bedrooms, a full bath, and generous living space perfect for guests, a home office, or a dedicated movie space. With quality craftsmanship throughout and a location that keeps you close to everything Lambeth has to offer, this is one of those homes that quietly checks all the boxes. Other models and customization available. Just minutes from Highway 401, Highway 402, schools, shopping, gyms, golf courses, and nature trails. Pricing is inclusive of proposed HST Rebate programs.
Map data © OpenStreetMap contributors
No open houses are scheduled for this home.
Can't make it? Request a private viewing.
| Recreational, Games room | Lower level | 4.45 x 10.25 m |
| Mud room | Ground level | 2.4 x 1.64 m |
| Dining room | Ground level | 2.77 x 2.4 m |
| Bedroom 3 | Lower level | 3.977 x 3.33 m |
| Great room | Ground level | 3.99 x 4.572 m |
| Bedroom | Upper Level | 4.099 x 3.68 m |
| Furnace | Lower level | 3.977 x 2.68 m |
| Bedroom 4 | Lower level | 3.977 x 3.43 m |
| Bedroom 2 | Upper Level | 4.099 x 3.078 m |
| Kitchen | Ground level | 2.77 x 3.41 m |