 For sale 50
$629,900
3+1 bed2 bath700–1,100 sq ft
56 Duchess Avenue
South F, London South
27 days agoMLS® X13790738
LONDON LIVING REAL ESTATE LTD.
43 Fairlane Crescent
South K, London South, Ontario N6K3E1
For sale· Added
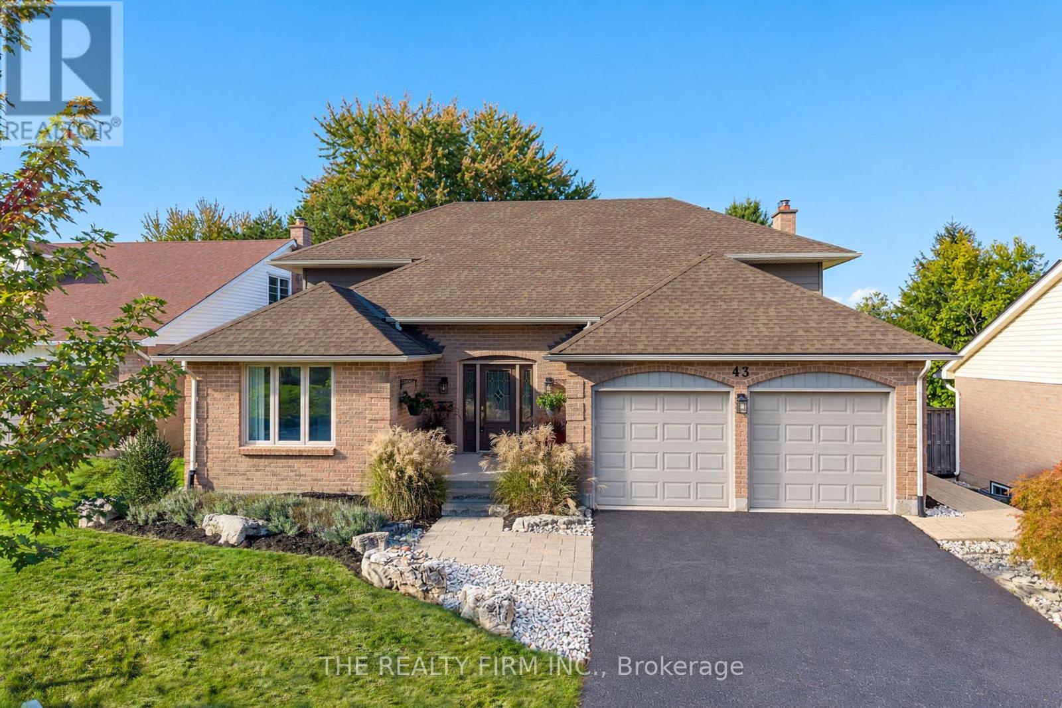
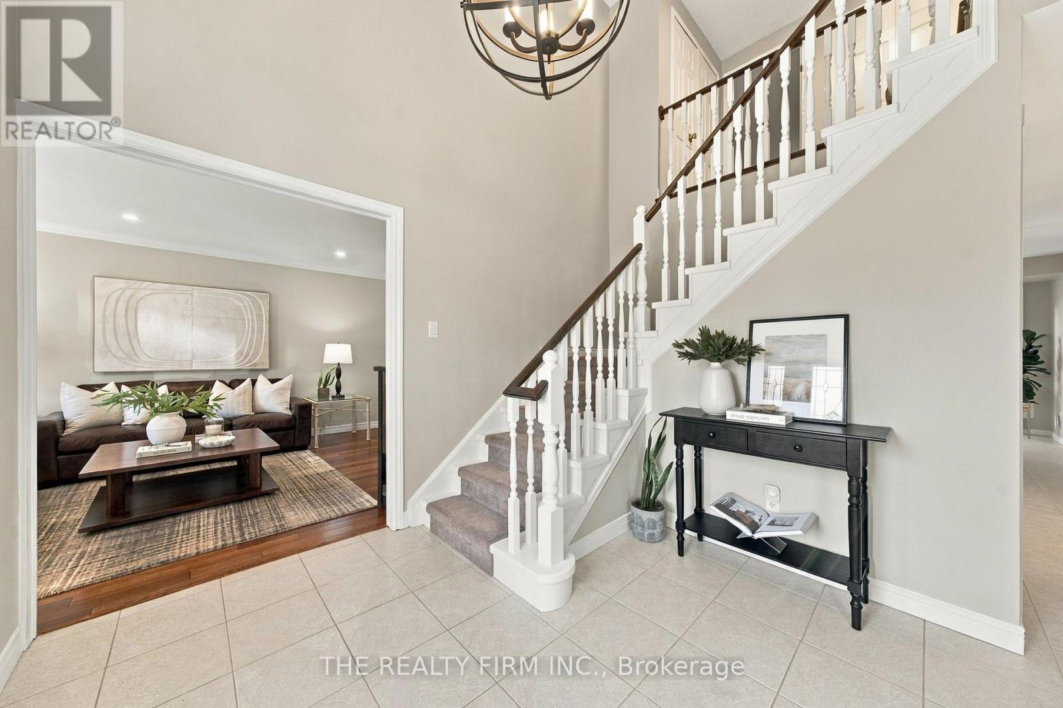
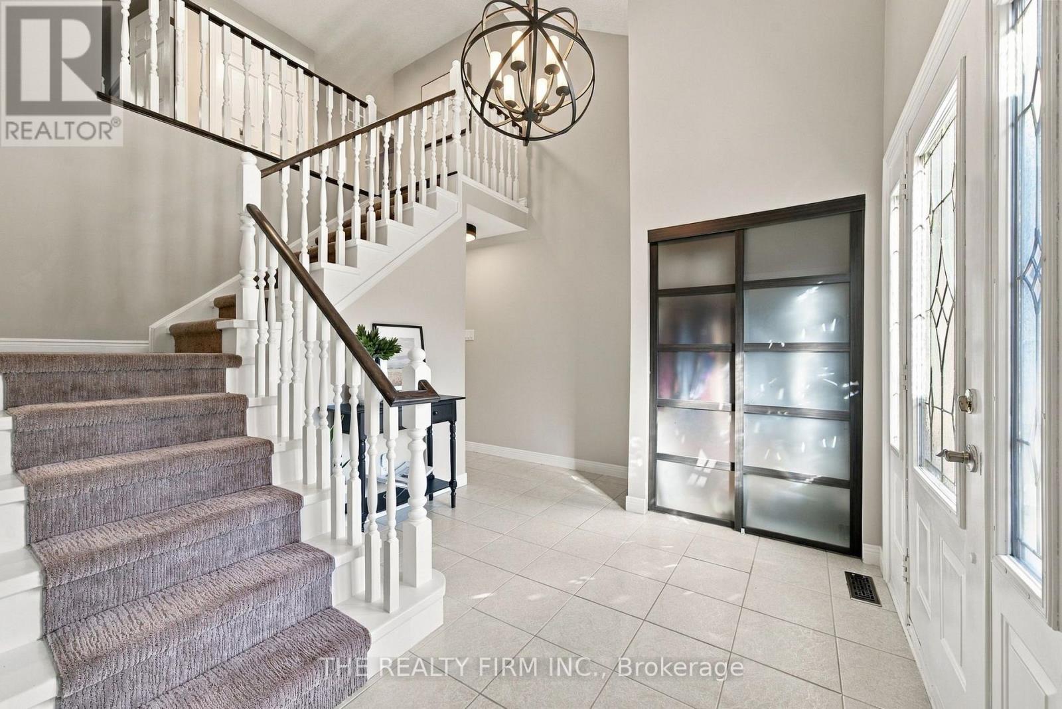
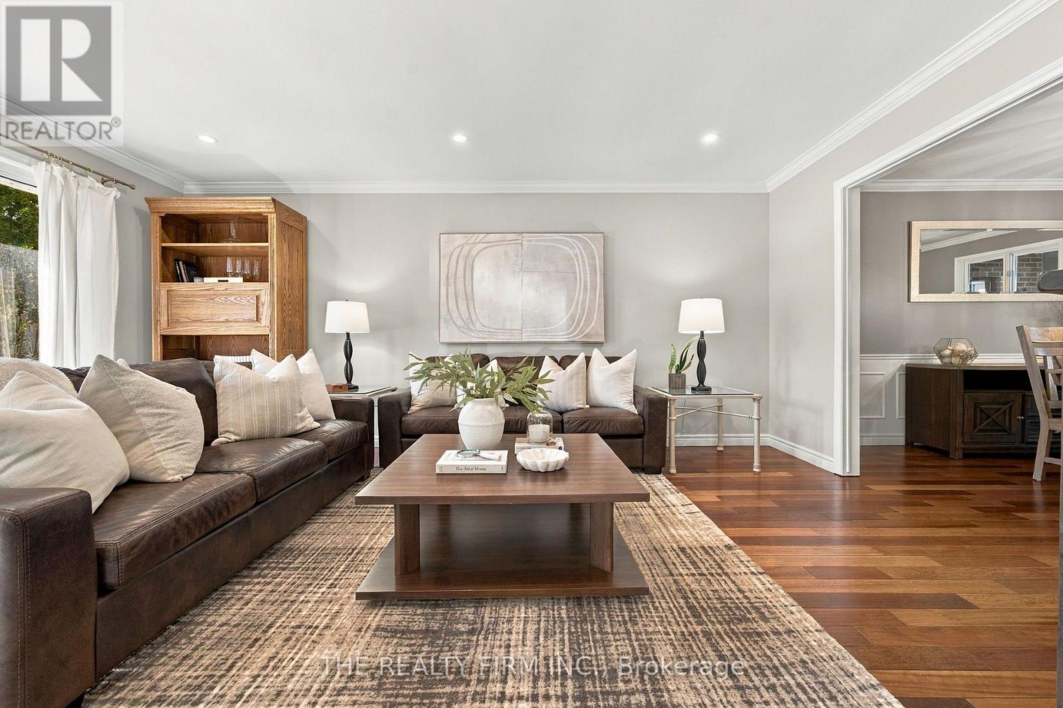
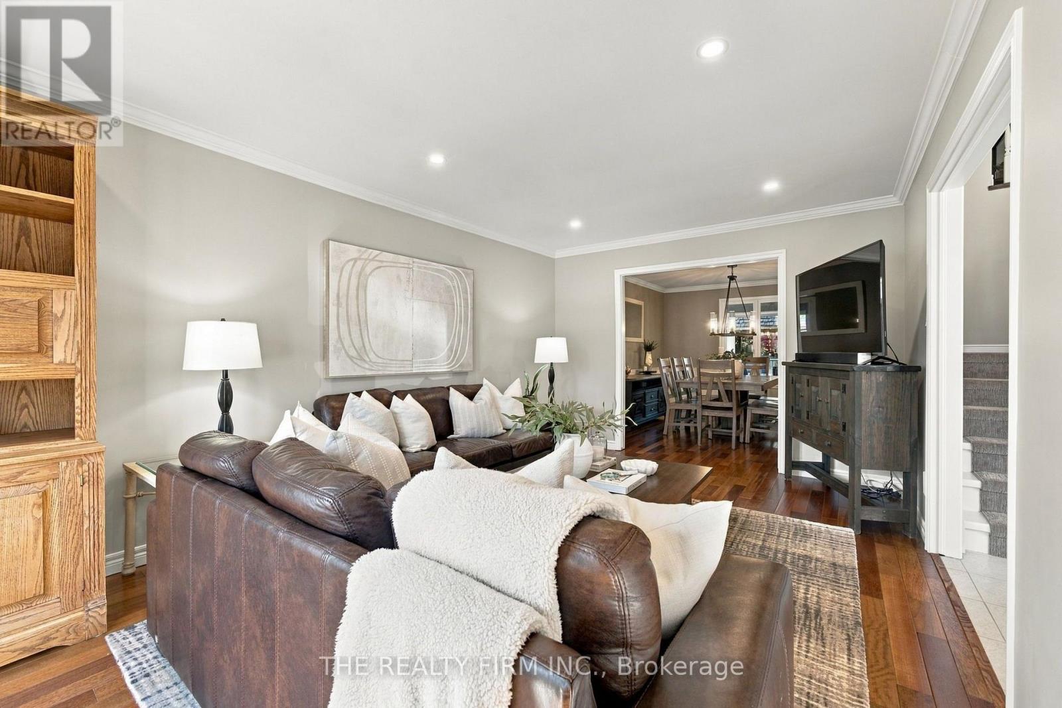
Welcome to Beautiful Byron, one of London's most sought-after family-friendly neighbourhoods, celebrated for its mature trees, generous lots and welcoming community atmosphere. This inviting 4-bedroom, 2.5-bathroom two-storey home offers room to grow, thoughtful updates and an exceptional backyard designed for making memories. The refreshed kitchen features repainted cabinetry, updated hardware, granite countertops and newer appliances, including a stove and fridge (2026) and microwave (2025). A bright eat-in area connects to the adjoining sunroom, a lovely spot to relax while overlooking the backyard. Host special occasions in the formal dining room or unwind in the welcoming living room with its wood-burning fireplace and new pot lights. An attached double garage with direct access to a spacious mudroom makes busy family days easier. Upstairs, hardwood flooring and California shutters add timeless appeal. The primary bedroom features a walk-in closet, private ensuite, ceiling fan and new pot lights. Three additional bedrooms and a beautifully renovated main bathroom (2023) complete this level. The finished basement offers flexibility for every stage of family life, with a dedicated gym, second living room and bonus room for hobbies, play or a home office. Your own backyard oasis awaits! Spend summer days in the heated saltwater pool, dine outdoors or entertain around the impressive granite-topped outdoor kitchen with Napoleon gas BBQ. Stamped concrete (2021) creates an inviting setting for gatherings and poolside lounging. Updates include a new pool pump (2026), liner and filter (2021), plus a storage shed with a new roof (2026). Discover the space, comfort and outdoor lifestyle that make Beautiful Byron such a special place to call home.
Map data © OpenStreetMap contributors
No open houses are scheduled for this home.
Can't make it? Request a private viewing.
| Family room | Main level | 5.74 x 3.53 m |
| Recreational, Games room | Lower level | 3.45 x 9.32 m |
| Exercise room | Lower level | 3.56 x 5.44 m |
| Sitting room | Lower level | 3.35 x 3.84 m |
| Eating area | Main level | 3.56 x 2.44 m |
| Kitchen | Main level | 3.99 x 3.05 m |
| Sunroom | Main level | 3.33 x 2.31 m |
| Dining room | Main level | 3.45 x 3.96 m |
| Dining room | Main level | 3.45 x 5.46 m |
| Bedroom | Upper Level | 5.18 x 3.91 m |
| Bedroom 2 | Upper Level | 3.28 x 3.48 m |
| Bedroom 3 | Upper Level | 4.57 x 3.48 m |
| Bedroom 4 | Upper Level | 3.51 x 3.02 m |