 For sale 50
$629,900
3+1 bed2 bath700–1,100 sq ft
56 Duchess Avenue
South F, London South
1 month agoMLS® X13790738
LONDON LIVING REAL ESTATE LTD.
448 Commissioners Road East #6
South G, London South, Ontario N6C2T7
For sale· Added
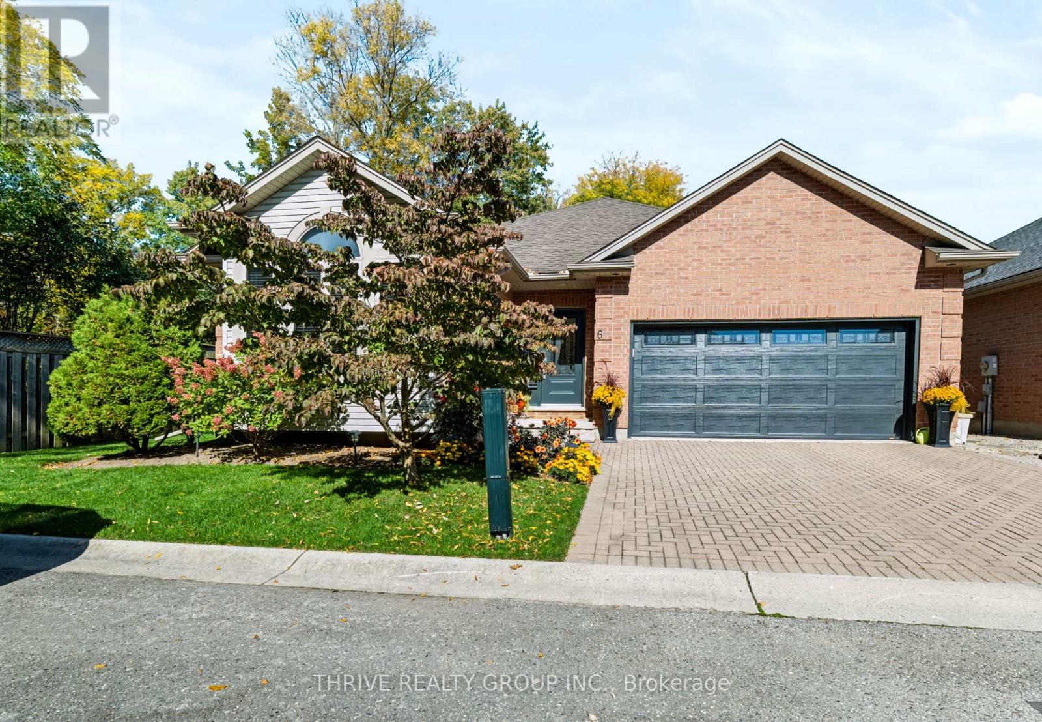
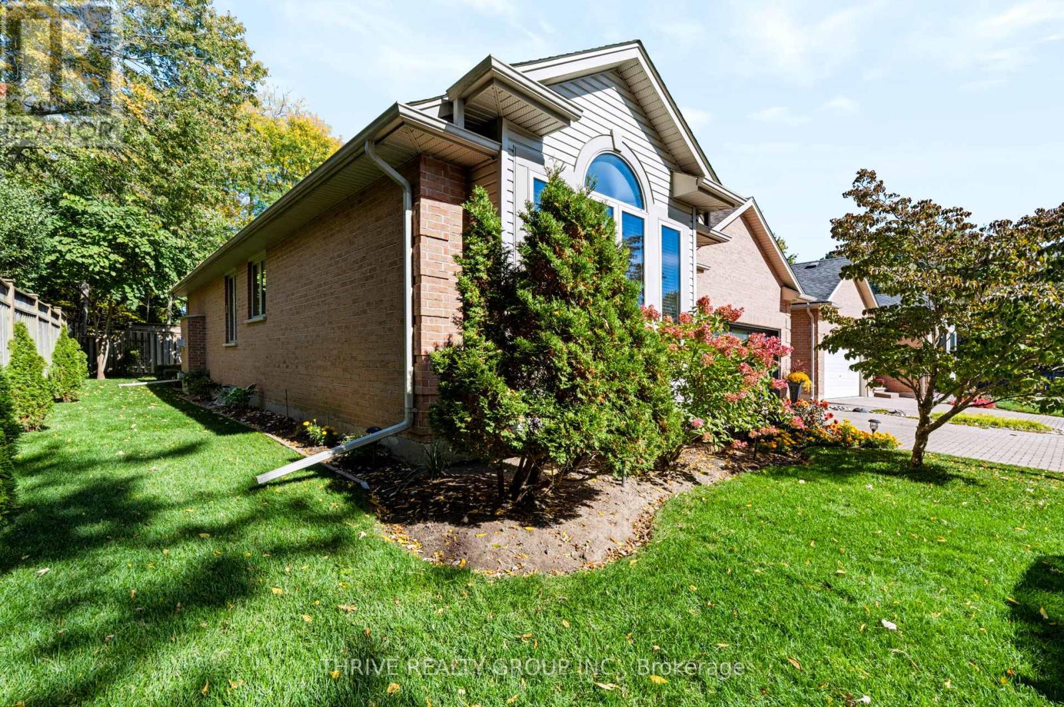
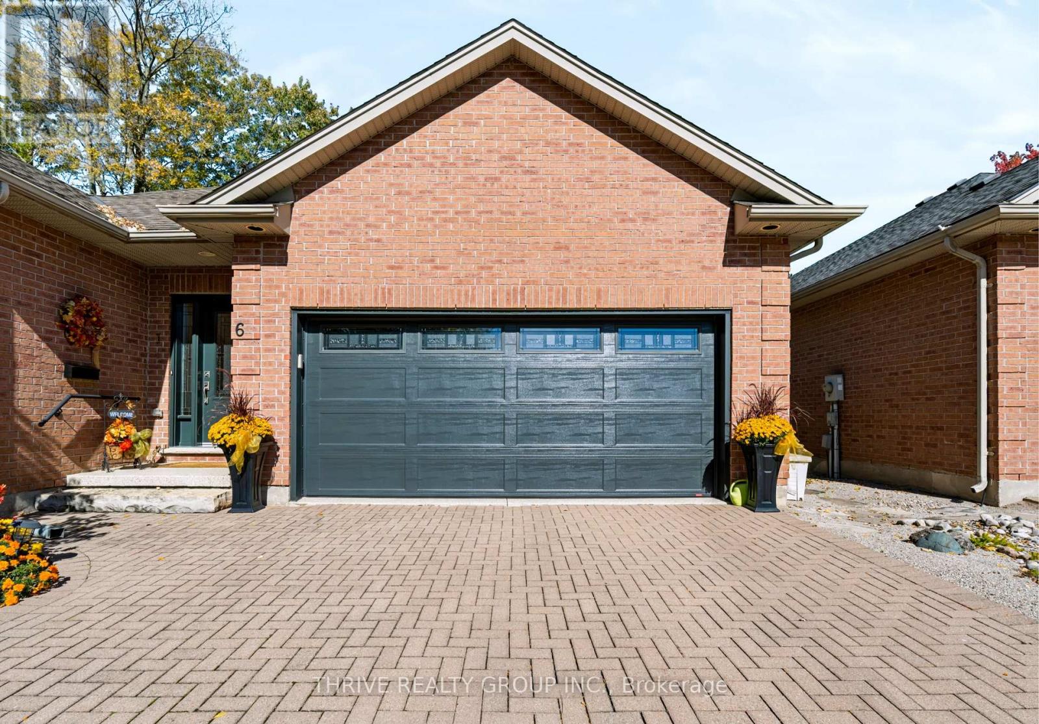
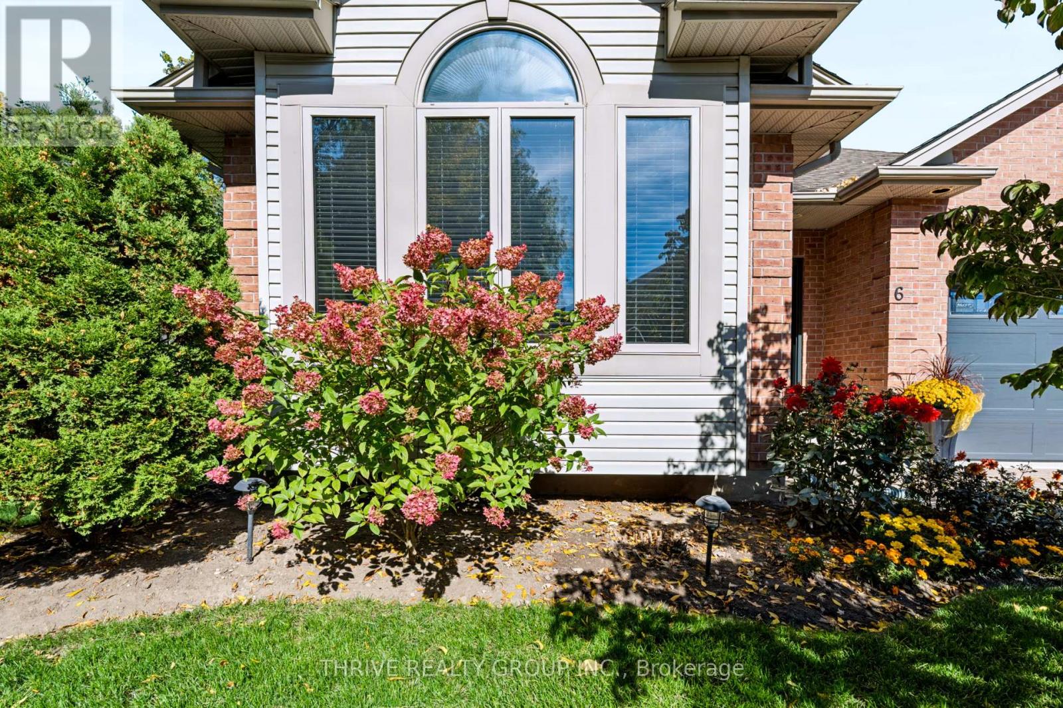
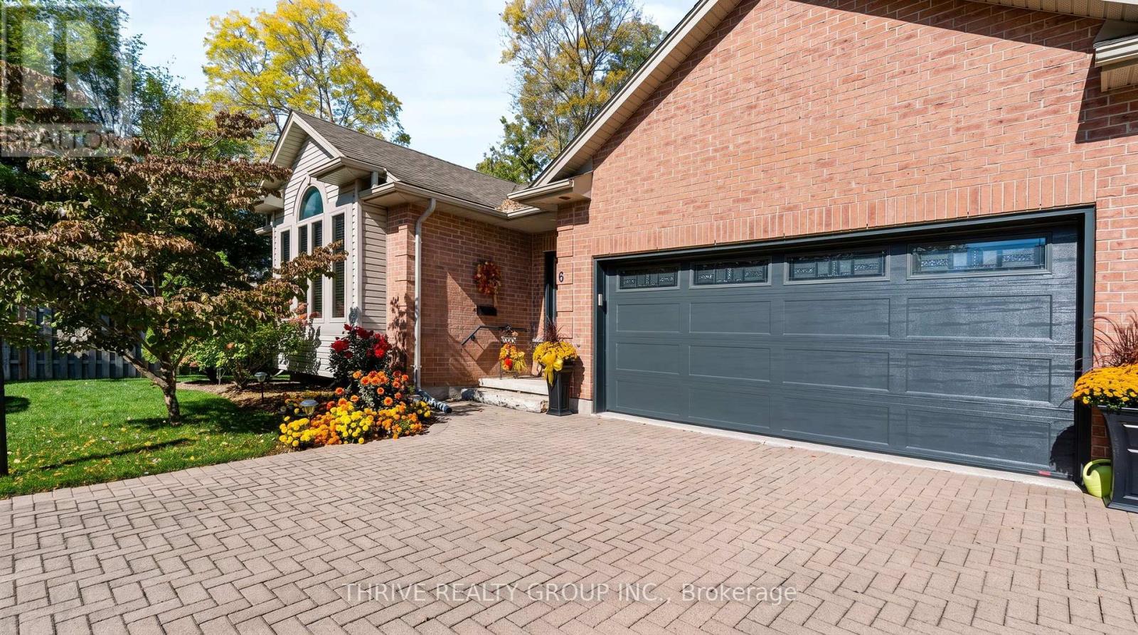
Welcome To This Beautifully Maintained And Thoughtfully Updated Bungalow At 448 Commissioners Road, Unit 6, Offering Comfortable Main-Floor Living, A Finished Lower Level And Over $75,000 In Improvements! From The Attractive Brick Exterior And Beautifully Landscaped Grounds To The Bright, Welcoming Interior, This Home Reflects True Pride Of Ownership. Spacious Living And Dining Areas Feature Gleaming Hardwood Floors, Crown Moulding, A Cozy Gas Fireplace And Large Windows Bringing In Plenty Of Natural Light. The Well-Appointed Kitchen Offers Ample Cabinetry, Generous Counter Space And Updated Appliances. The Main Floor Features Three Bedrooms, Including A Spacious Primary Bedroom With A Beautiful Arched Window And Updated Private Ensuite, While The Two Additional Bedrooms Are Served By A Separate, Fully Renovated Bathroom With Modern Finishes. A Lovely Sunroom Provides The Perfect Space To Enjoy Your Morning Coffee, Unwind With A Book Or Simply Relax While Overlooking The Beautifully Landscaped Surroundings. The Finished Lower Level Adds Exceptional Flexibility With A Fourth Bedroom, Dedicated Office, Full Bathroom And Generous Recreation Room With A Second Gas Fireplace, Perfect For Guests Or Entertaining. Extensive Improvements Include Updated Bathrooms And Flooring, Newer Carpeting, Fresh Paint, Modern Lighting, Updated Window Coverings, A New Front Entry Door And An Insulated Garage Door With Decorative Glass Panels. The Double Garage Features An Epoxy-Finished Floor. Outside, Enjoy Beautifully Landscaped Private Grounds With Mature Trees, An Interlocking Stone Patio And Garden Shed. Conveniently Located Close To Hospitals, Highway Access, Shopping, Golf Courses, Parks And Everyday Amenities. With Four Bedrooms, Three Full Bathrooms And Over $75,000 In Improvements, This Home Offers An Excellent Balance Of Comfort, Space And Convenience. Simply Move In And Enjoy!
Map data © OpenStreetMap contributors
No open houses are scheduled for this home.
Can't make it? Request a private viewing.
| Primary Bedroom | Ground level | 4.2 x 5.16 m |
| Bedroom 2 | Ground level | 3.35 x 3.15 m |
| Recreational, Games room | Lower level | 9.06 x 3.78 m |
| Bedroom 3 | Ground level | 4.24 x 3.78 m |
| Living room | Ground level | 4.37 x 4.8 m |
| Dining room | Ground level | 5.18 x 3.33 m |
| Kitchen | Ground level | 3.69 x 3.4 m |
| Eating area | Ground level | 3.68 x 2.53 m |
| Solarium | Ground level | 3.02 x 3.54 m |
| Bedroom 4 | Lower level | 3.76 x 3.14 m |
| Office | Lower level | 3.76 x 2.75 m |