
 For sale 50
$475,000
3 bed3 bath700–1,100 sq ft
119 Metcalfe Crescent
South Y, London South
4 months agoMLS® X13213162
SUTTON GROUP - SELECT REALTY
45 Locust Crescent
South X, London South, Ontario N6K2K1
For sale· Added
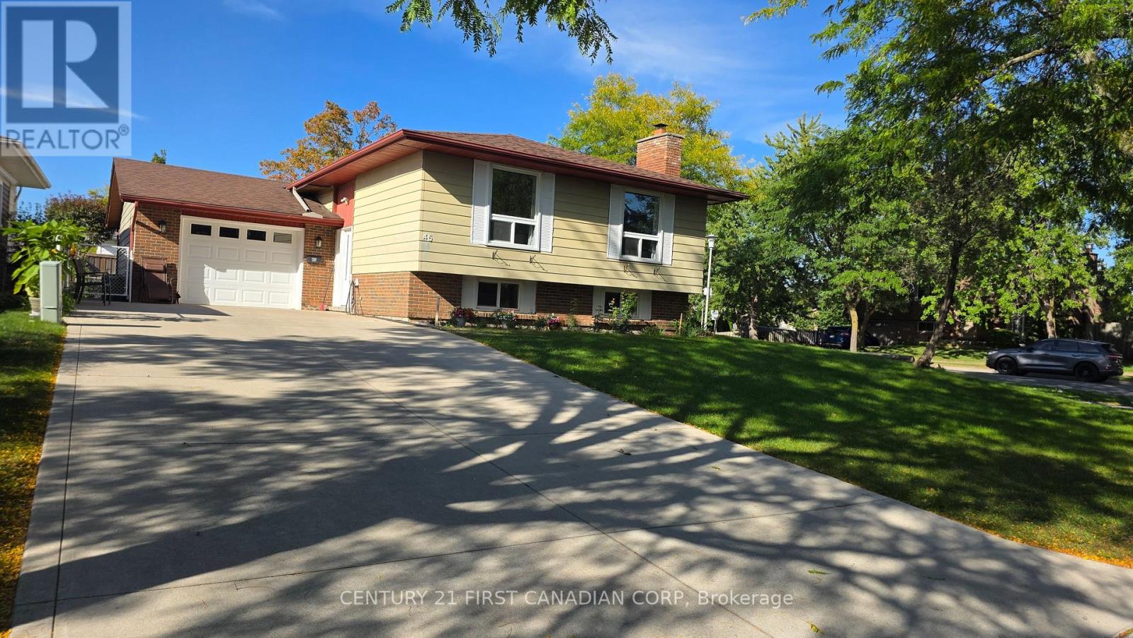
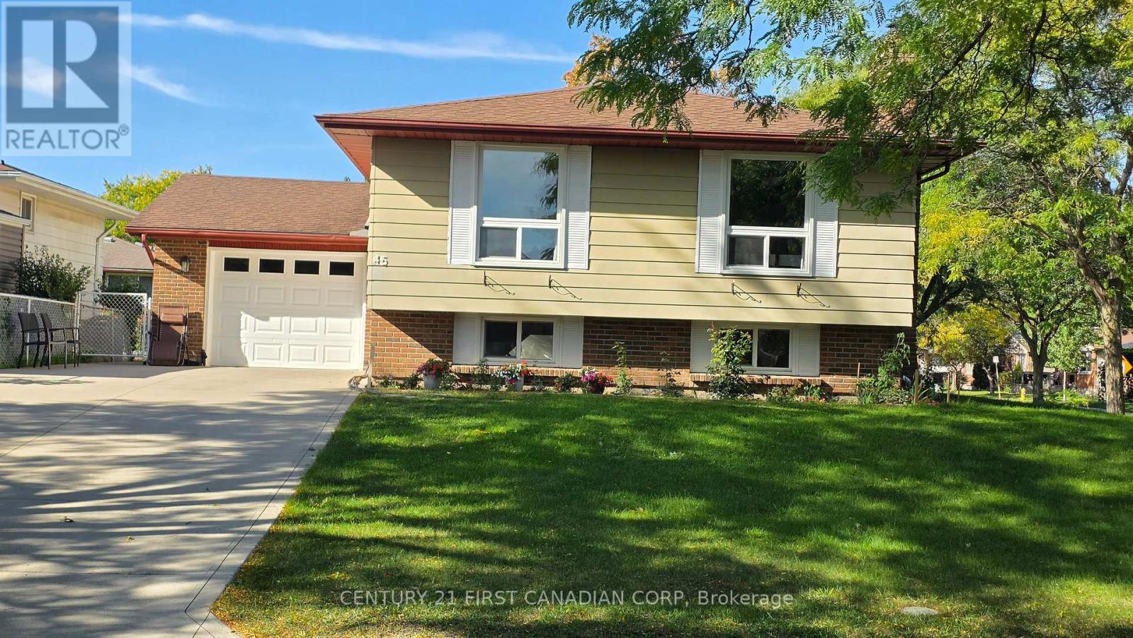
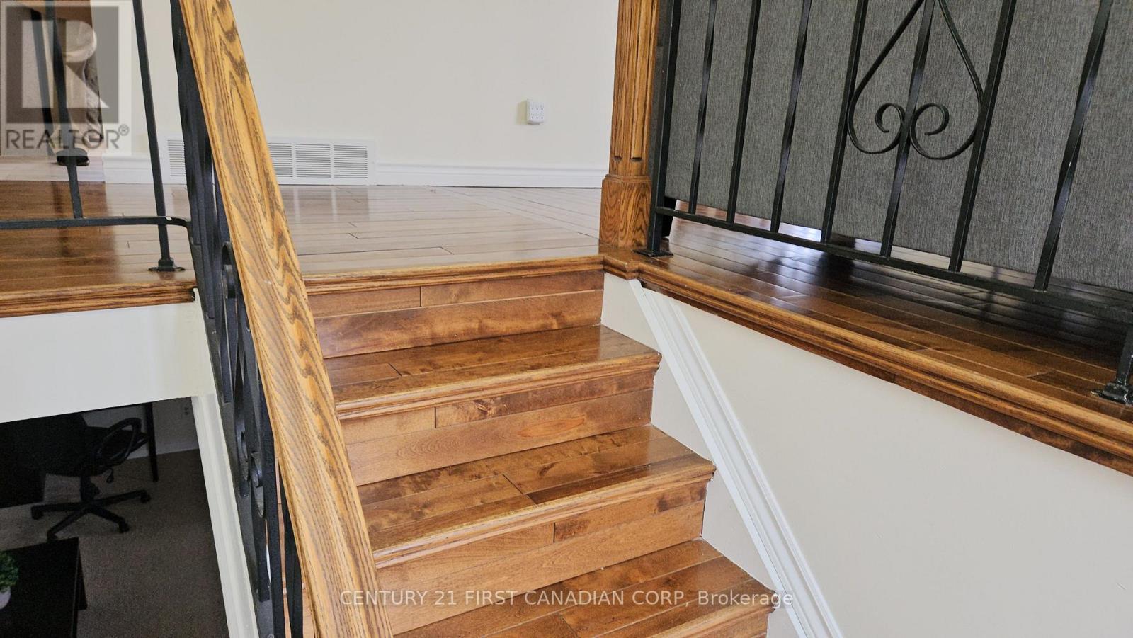
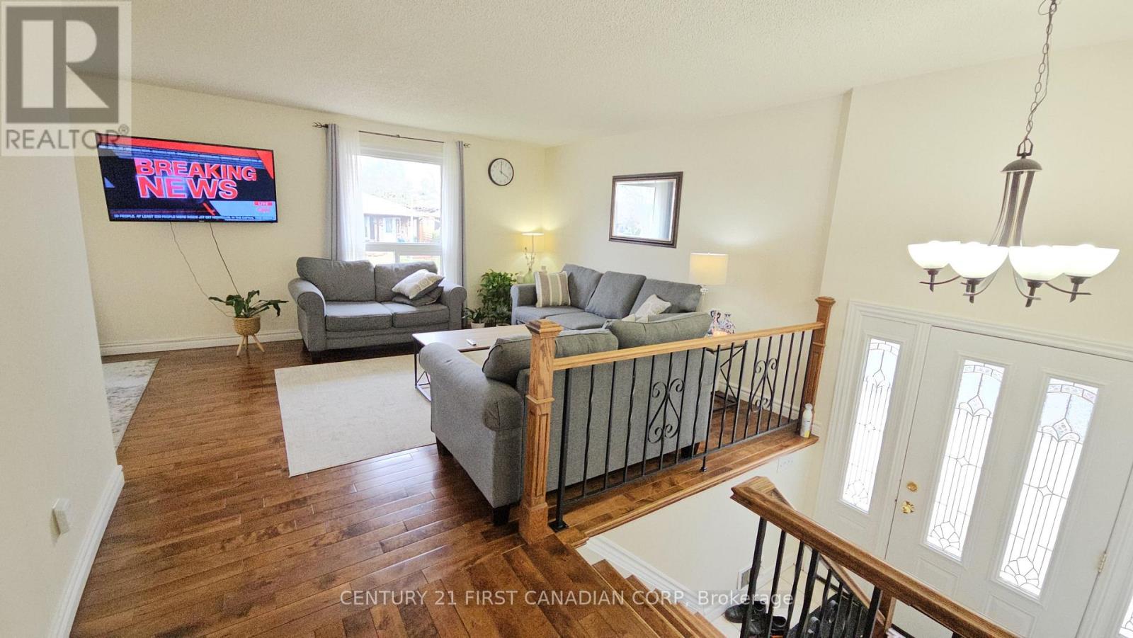
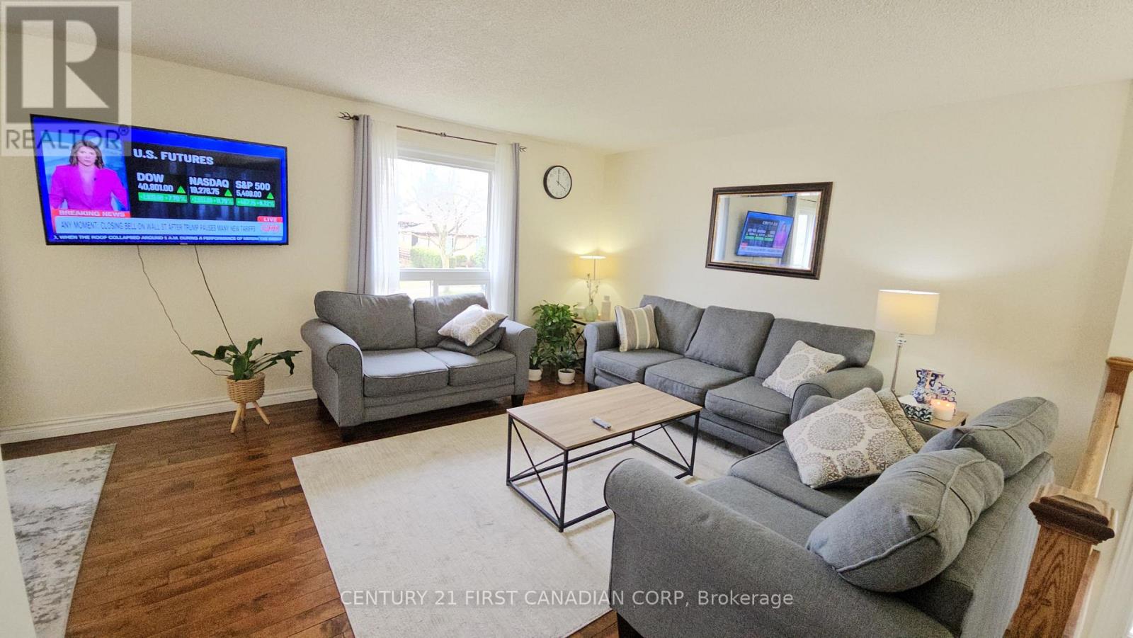
Welcome to this beautifully maintained and well updated raised bungalow, nestled in the sought-after Whiteoak neighborhood. As you step inside, you will be greeted by a spacious foyer with elegant tiled hardwood flooring that flows throughout main floor. The kitchen is a chef's dream, featuring granite countertop, modern cabinetry, a stylish backsplash, ceramic tiles, and energy-efficient appliances. The main level of the home includes three spacious, naturally-lit bedrooms, as well as a full bathroom. The finished basement has a separate entrance, with an oversized family room, an additional full bathroom, two bedrooms, laundary and another extra room for storage.This house has a long concrete driveway for six car parking and a single attached garage. This home offers easy access to the 401 Highway and is just minutes away from whiteoak mall, desi stores, and middle eastern stores.
Map data © OpenStreetMap contributors
Eastern time. Can't make it? Request a private viewing.
| Living room | Main level | 4.34 x 4.05 m |
| Laundry room | Basement | 2.47 x 2.49 m |
| Bathroom | Basement | 1.52 x 2.44 m |
| Other | Basement | 2.33 x 3.3 m |
| Dining room | Main level | 2.61 x 3.42 m |
| Kitchen | Main level | 3.4 x 3.42 m |
| Primary Bedroom | Main level | 4.88 x 3.01 m |
| Bedroom 2 | Main level | 3.7 x 3.22 m |
| Bedroom 3 | Main level | 2.82 x 3.23 m |
| Bathroom | Main level | 1.83 x 3.04 m |
| Recreational, Games room | Basement | 5.65 x 6 m |
| Bedroom 4 | Basement | 2.84 x 3.55 m |
| Bedroom 5 | Basement | 3.96 x 3.43 m |




