
 For sale 50
$475,000
3 bed3 bath700–1,100 sq ft
119 Metcalfe Crescent
South Y, London South
4 months agoMLS® X13213162
SUTTON GROUP - SELECT REALTY
467 Base Line Road
South G, London South, Ontario N6C2P5
For sale· Added
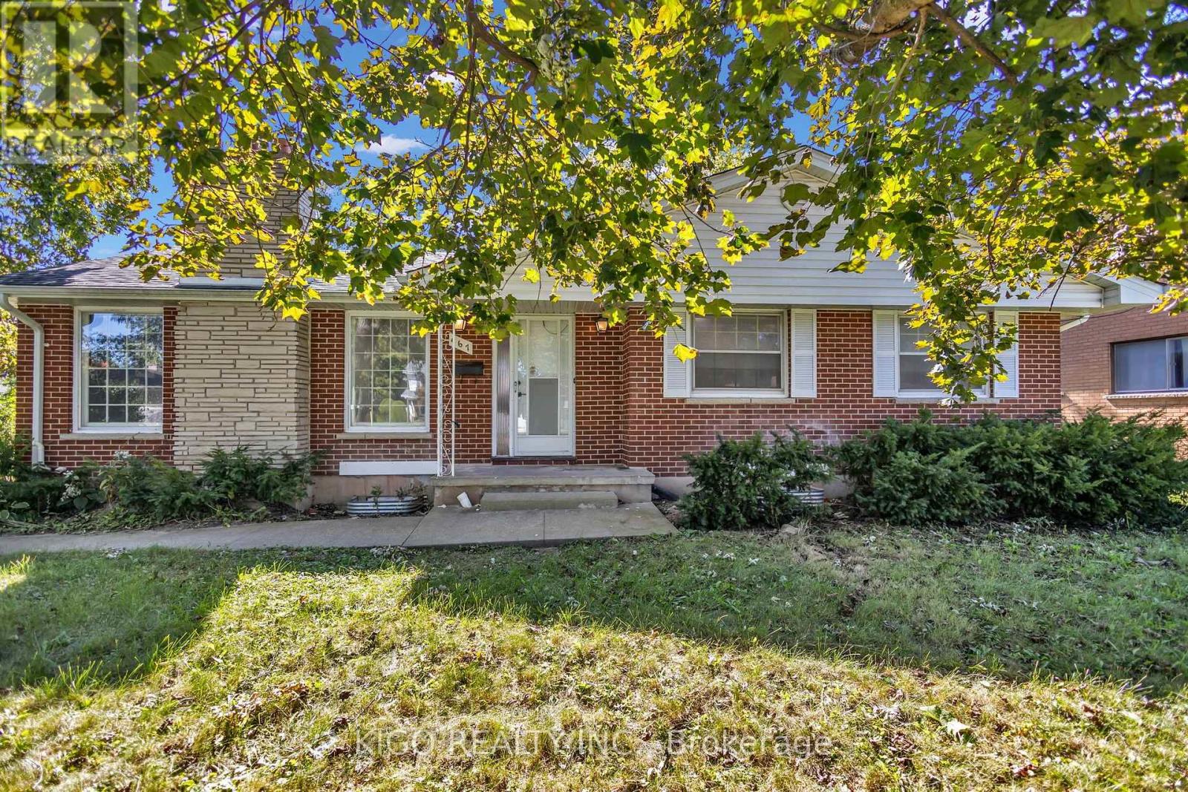
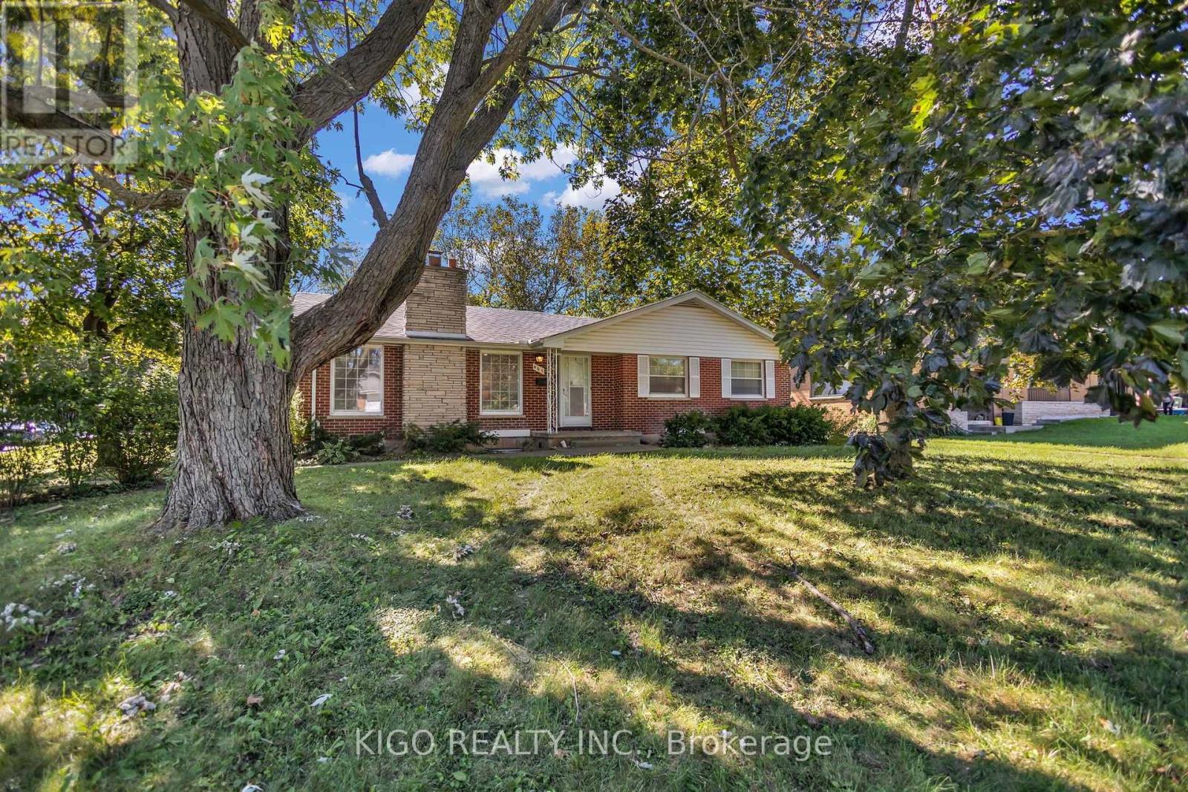
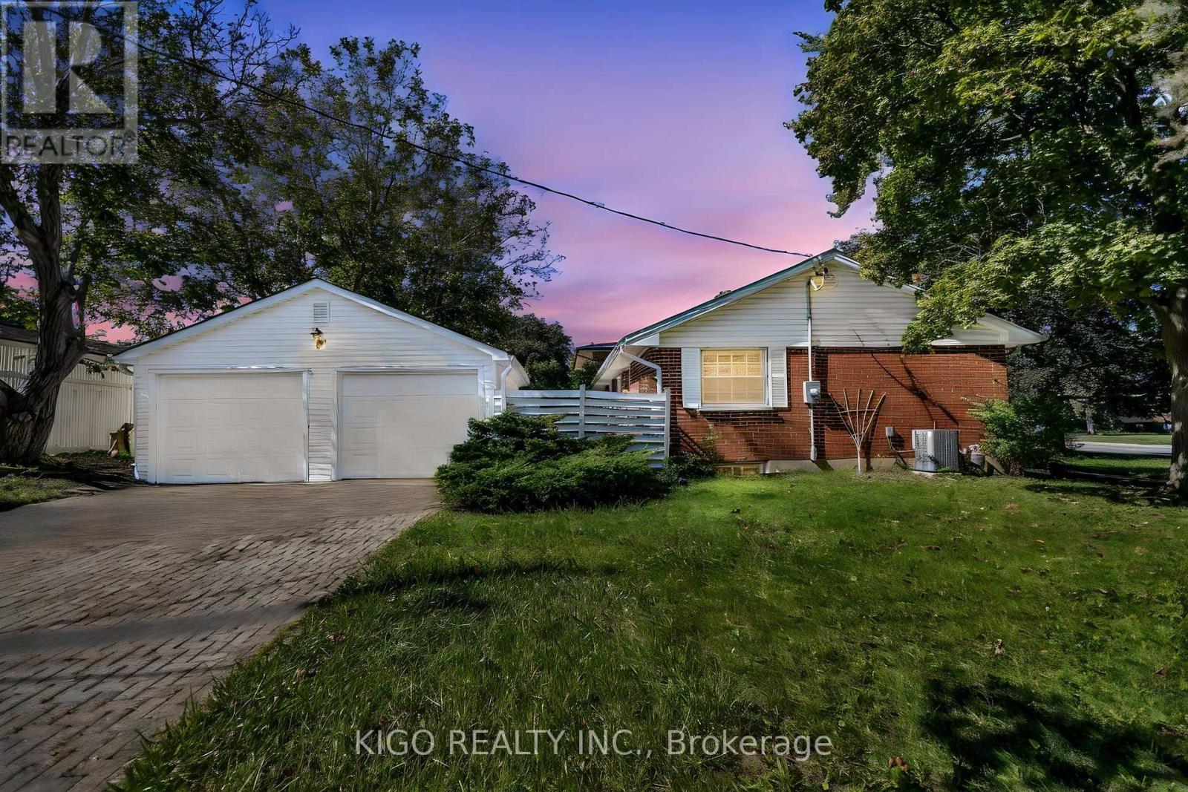
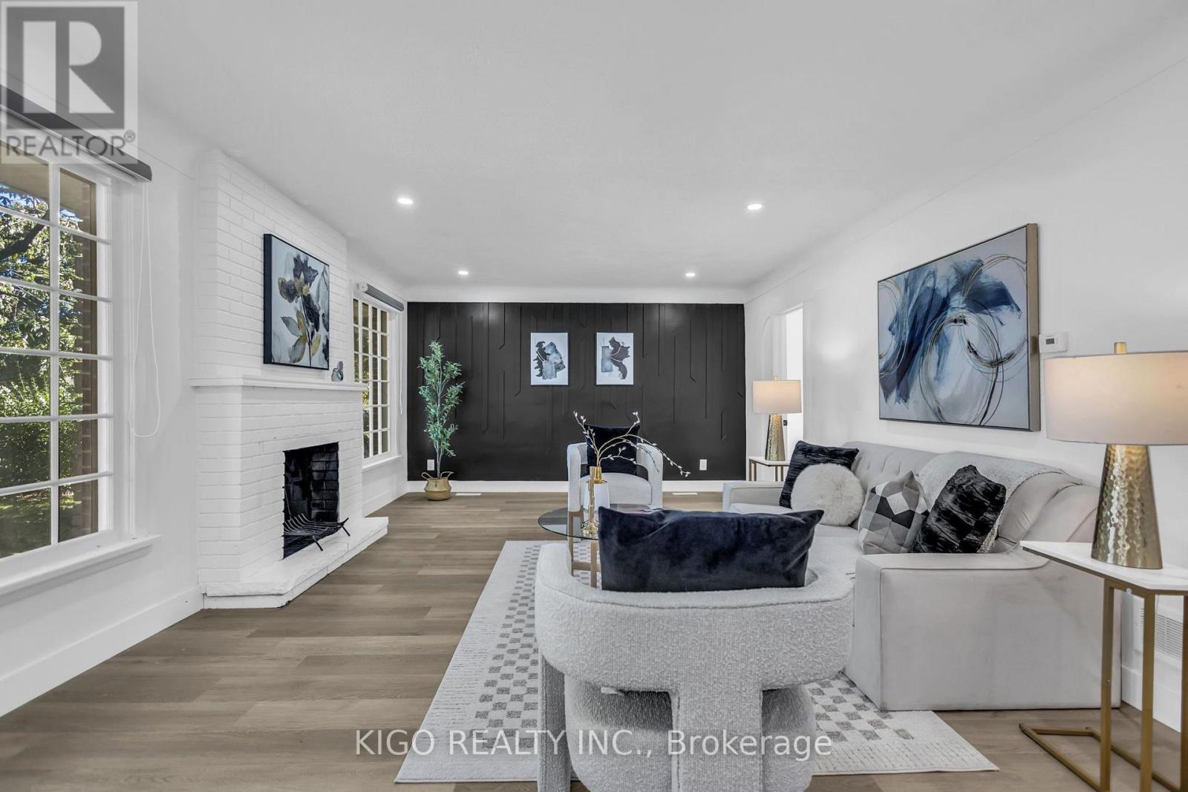
Legally finished basement with second kitchen in much sought after area of London SOUTH. Welcome to this beautiful 2 car garage detached home which offers 3 bedrooms and 2 updated baths on the main level, plus 3 additional bedrooms, an office/playroom, a full kitchen and a large space for recreation. The updated eat-in kitchen features quartz countertops and modern cabinetry over looking a private, fully fenced yard with mature trees. Newer furnace and A/C. Steps to School and grocery shopping, minutes to Victoria Hospital, White Oaks Mall and easy access to Hwy 401 via Wellington Rd. Ideal setup for extended living arrangements or income potential.
Map data © OpenStreetMap contributors
No open houses are scheduled for this home.
Can't make it? Request a private viewing.
| Bedroom | Main level | 4.3 x 3.02 m |
| Den | Basement | 2.47 x 3.43 m |
| Living room | Basement | 3.44 x 3.35 m |
| Kitchen | Basement | 3.08 x 3.35 m |
| Bathroom | Basement | 2.04 x 1.8 m |
| Bedroom 2 | Main level | 3.53 x 3.78 m |
| Bedroom 3 | Main level | 3.32 x 3.78 m |
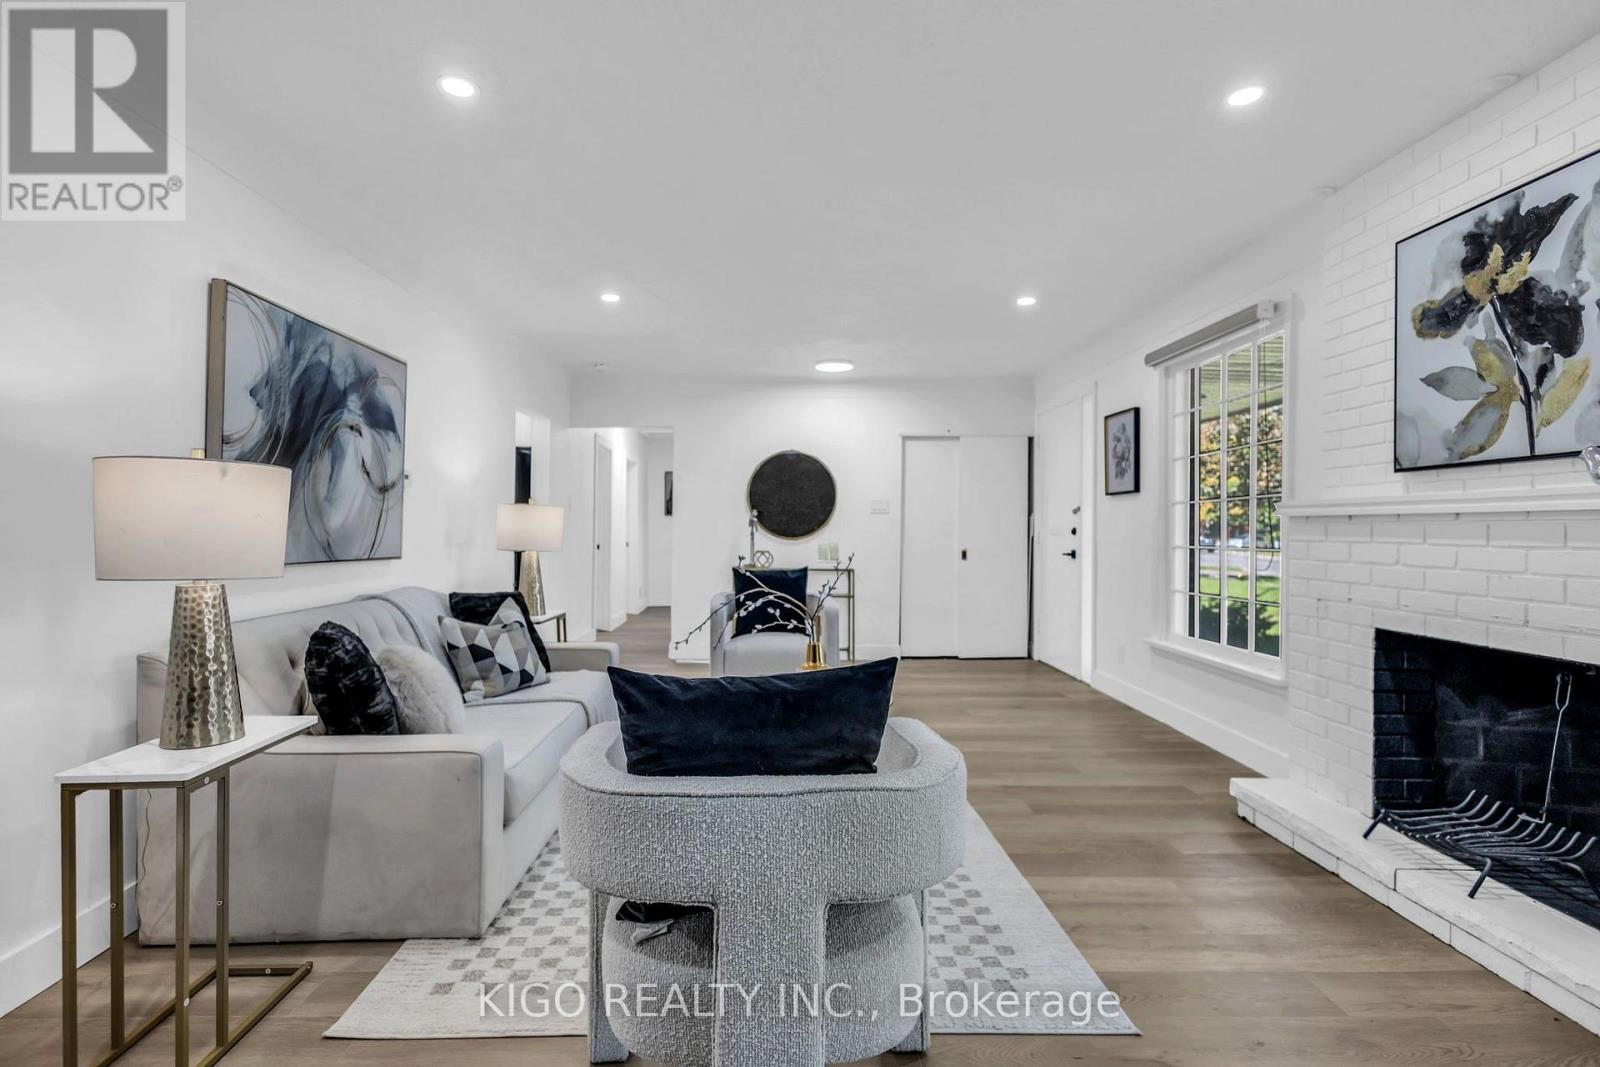
| Living room | Main level | 7.35 x 3.99 m |
| Dining room | Main level | 2.77 x 3.02 m |
| Kitchen | Main level | 3.75 x 3.02 m |
| Bathroom | Main level | 2.35 x 1.77 m |
| Bedroom | Basement | 4.17 x 3.53 m |
| Bedroom 2 | Basement | 2.9 x 4.05 m |
| Bedroom 3 | Basement | 2.9 x 4.05 m |




